
34927 SE Brinkley StreetSnoqualmie, WA98065
Listing Broker: Windermere Real Estate Co.; [email protected]; Erica Topel; (206) 743-7747
Due to the health concerns created by Coronavirus we are offering personal 1-1 online video walkthough tours where possible.
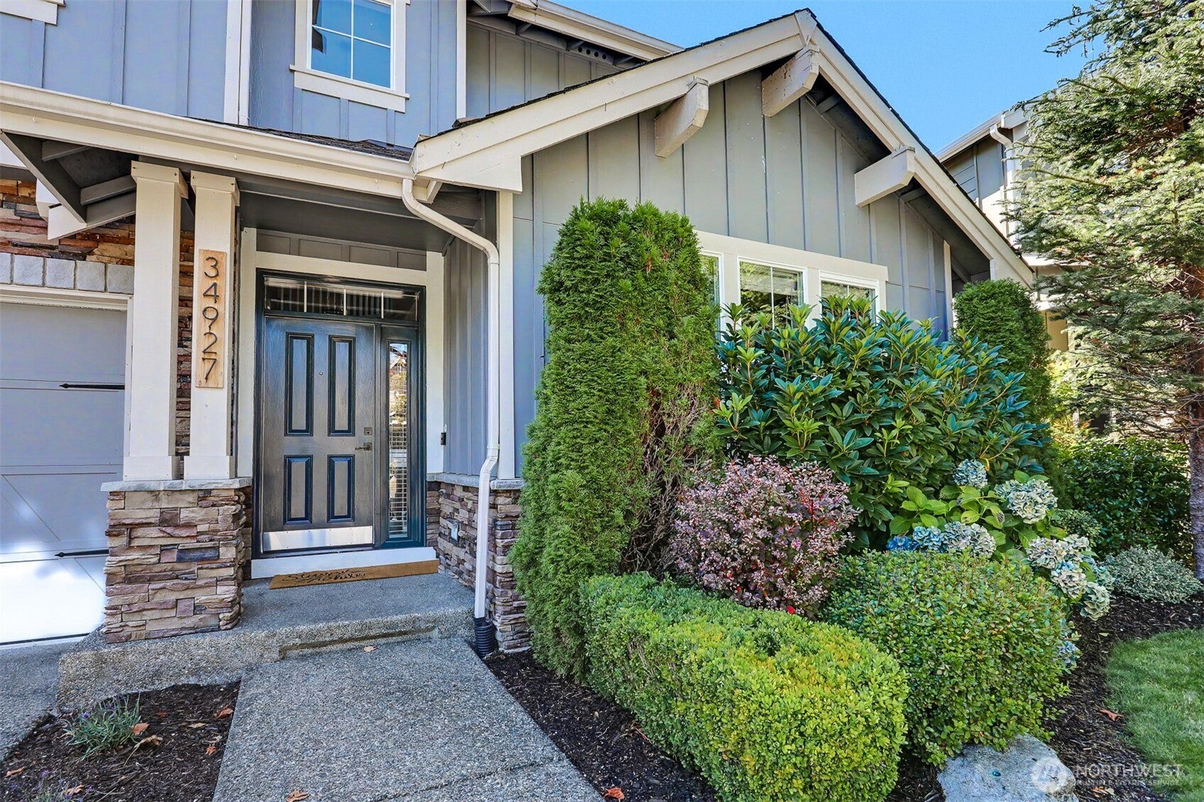
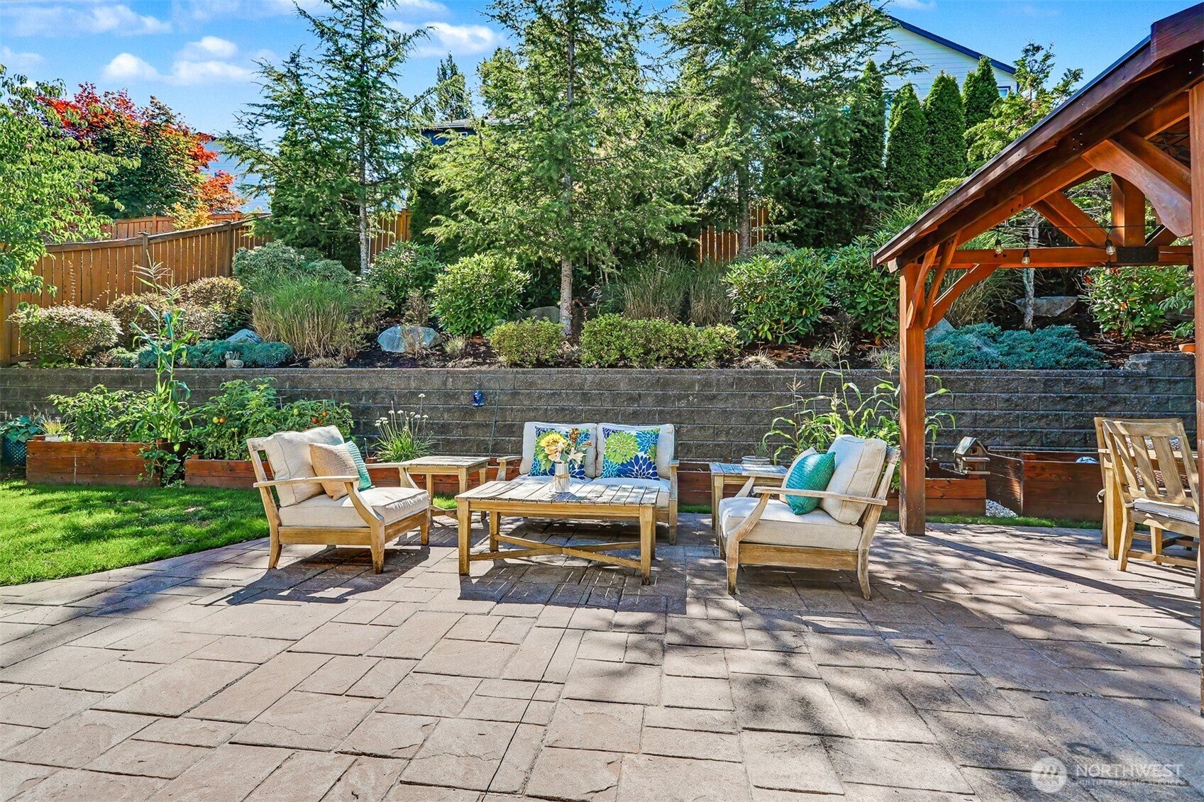
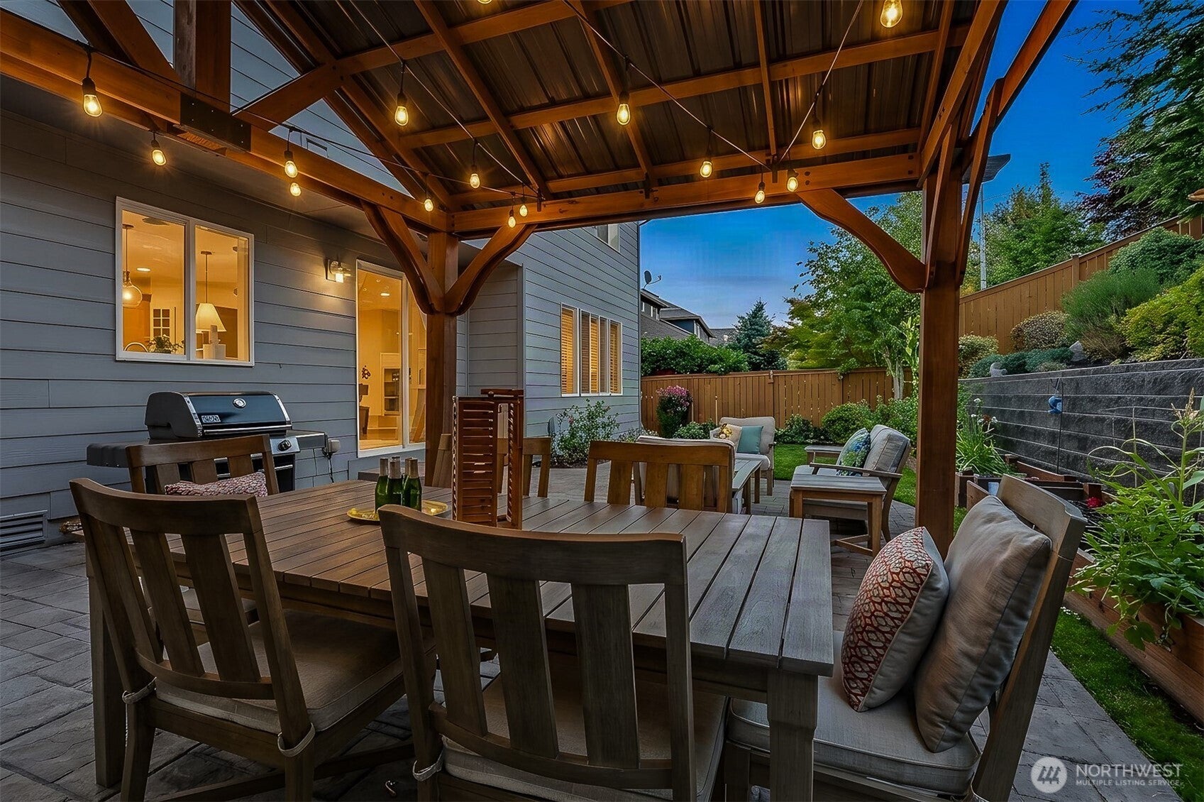
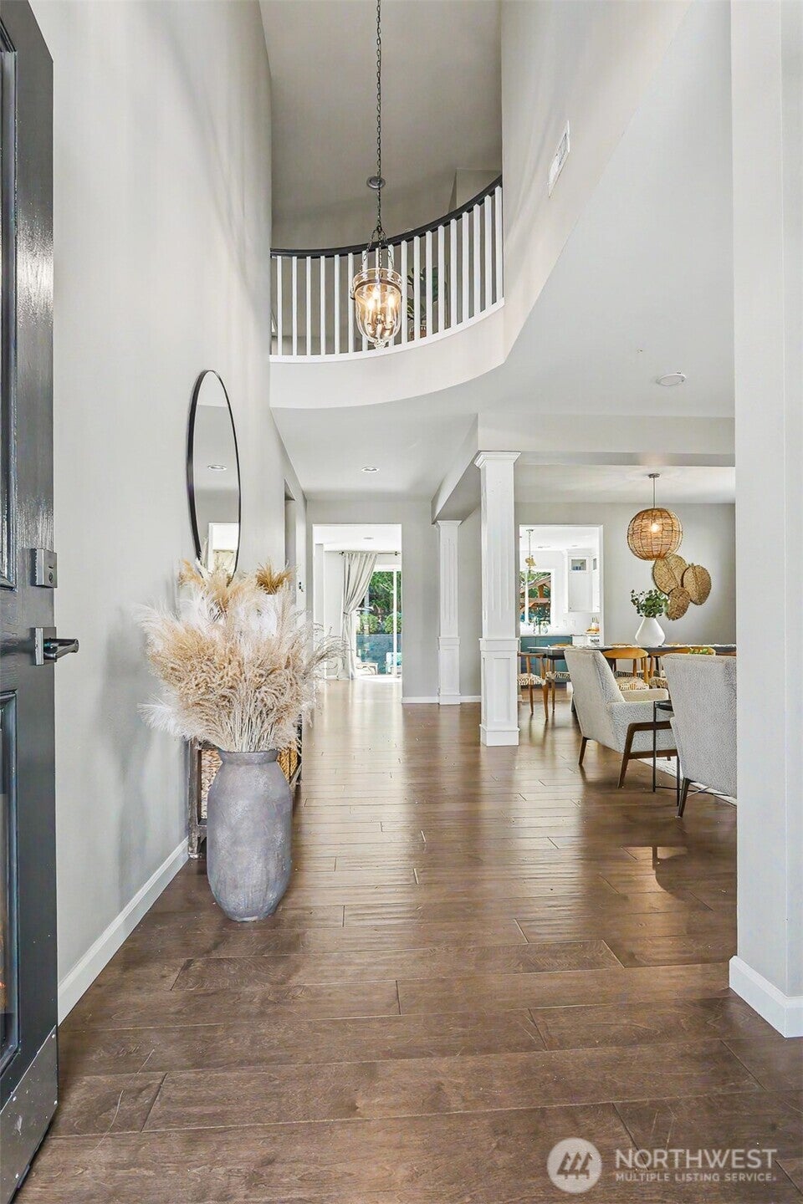
Not all homes in Snoqualmie Ridge are created equal. This home checks all the boxes. Quality starts with D.R. Horton built in 2011, spacious 3 car garage, w/ Snoqualmie Valley Schools, amenities 10min away. an open floor plan w/ 3,230 sq. ft., 4 bedrooms plus office & bonus room, on a 6,308 sq. ft. lot with a spacious patio and gazebo for entertaining, and fully fenced w/ professionally landscaped, terraced backyard. Exceptionally updated dream kitchen, designer lighting, farm sink, pot filler a DCS 8 Burner Gas range & Oven, DCS refrigerator & dishwasher. Beverage bar for Coffee w/ a wine refrigerator, stunning marble countertops, reach in pantry, & large island with prep sink makes for hosting special occasions w/ ease. Dining room accommodates seating for up to 8 people effortlessly. Main floor office w/ built in bookcase situated at the front of the house. Upstairs, 4 spacious bedrooms w/ custom closet organization, enormous primary suite features a 5-piece ensuite bathroom w/ designer paint, walk in closet & private deck off seating area fit for many uses. Smart design w/ large laundry room located on the same level as bedrooms. Bonus room can be utilized as a large play room, home theater, guest room, workout/ meditation room, second office well suited for your needs. The 510 sq. ft. 3 car garage has 2 tandem car with a 3rd adjacent spot. Enjoy that extra space for storage or workshop if you don't have a 3rd car. Many parks nearby to enjoy too.
| 3 weeks ago | Listing updated with changes from the MLS | |
| 3 weeks ago | Status changed to Pending | |
| a month ago | Price changed to $1,350,000 | |
| 2 months ago | Listing first seen on site |
Listing Broker: Windermere Real Estate Co.; [email protected]; Erica Topel; (206) 743-7747

Listing information is provided by Participants of the Northwest MLS. IDX information is provided exclusively for personal, non-commercial use, and may not be used for any purpose other than to identify prospective properties consumers may be interested in purchasing. Information is deemed reliable but not guaranteed. Copyright 2026, Northwest MLS.
All data is obtained from various sources and may not have been verified by the broker or MLS Grid. Supplied open house information is subject to change without notice. All information should be independently reviewed and verified for accuracy. Properties may or may not be listed by the office/agent presenting the information.
Last checked: 2026-11-14 03:12 AM PST