
Park at Alameda Condo1450 Alameda Avenue W 1Fircrest, WA98466
Listing courtesy of Austin Hellickson of LPT Realty LLC
Due to the health concerns created by Coronavirus we are offering personal 1-1 online video walkthough tours where possible.
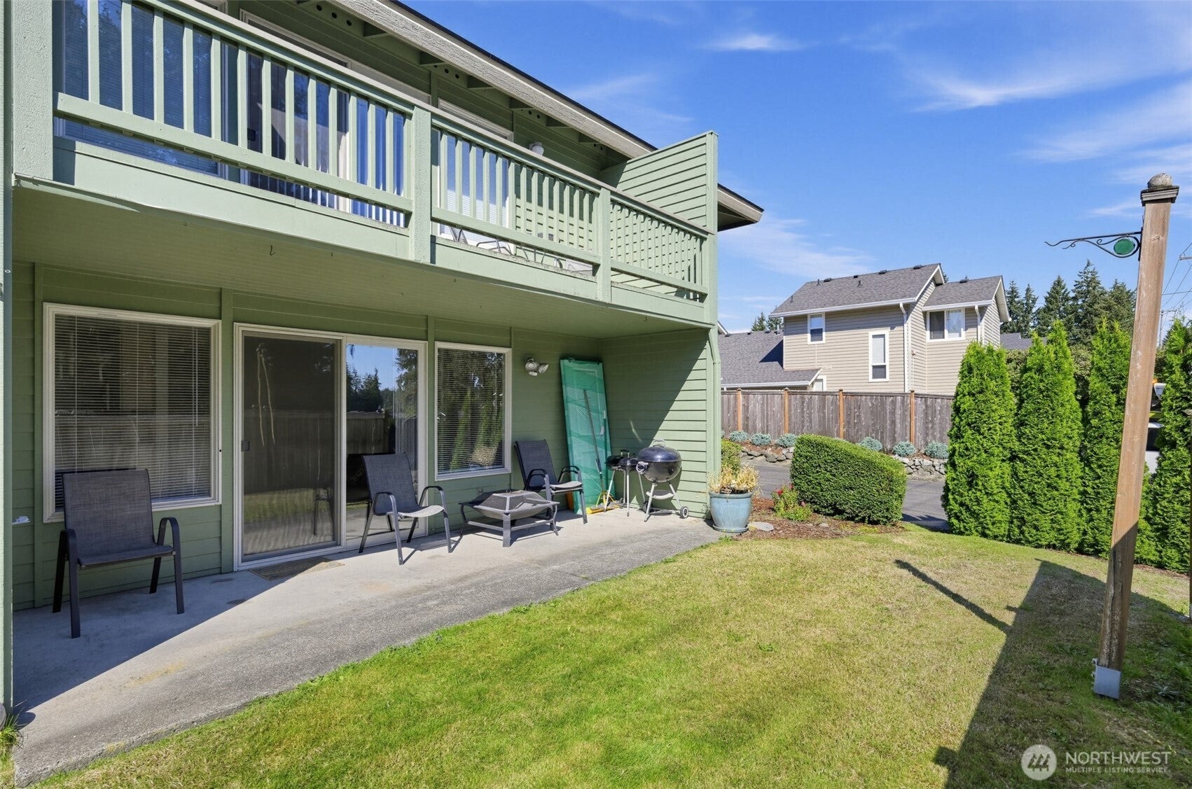
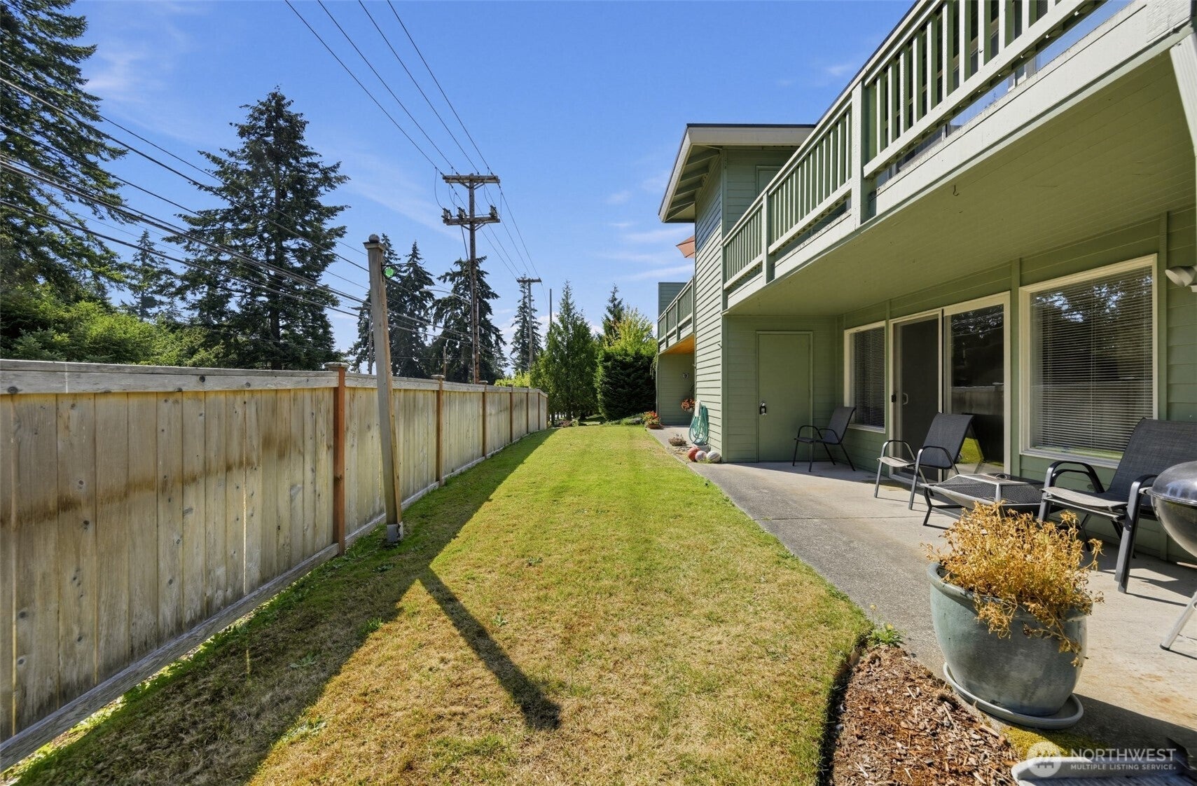
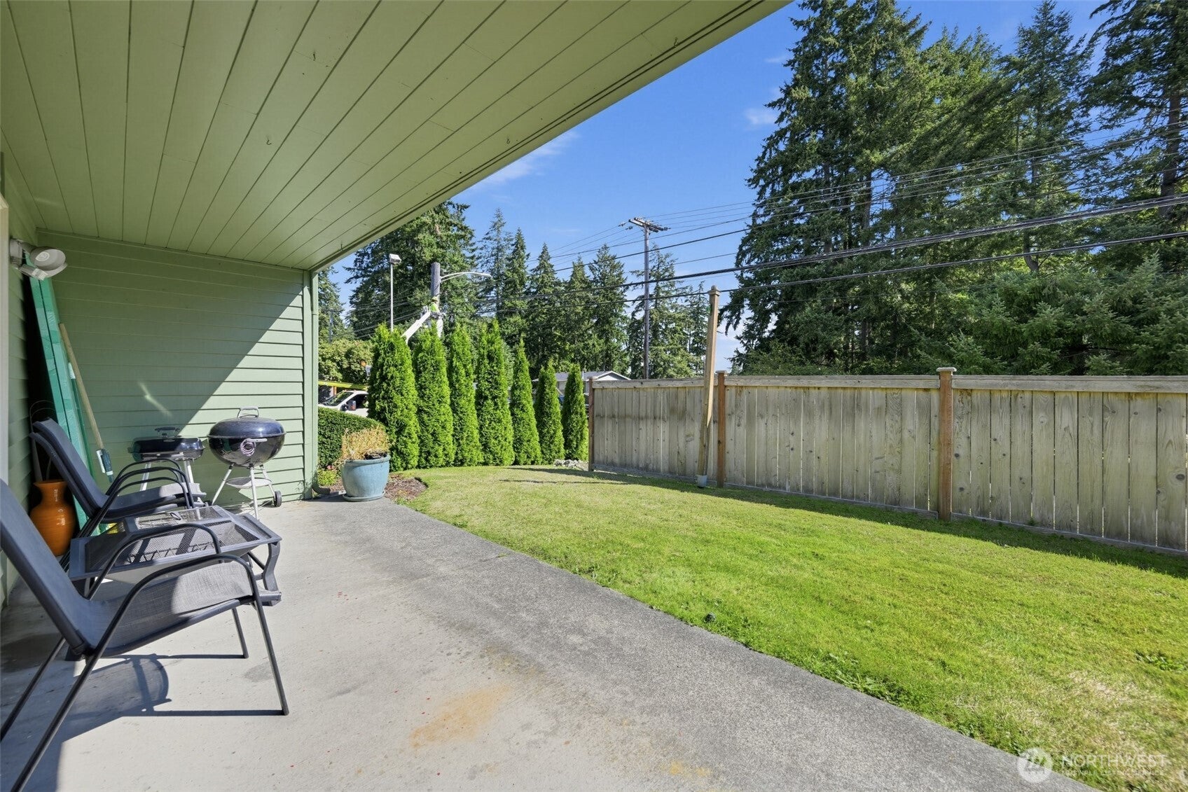
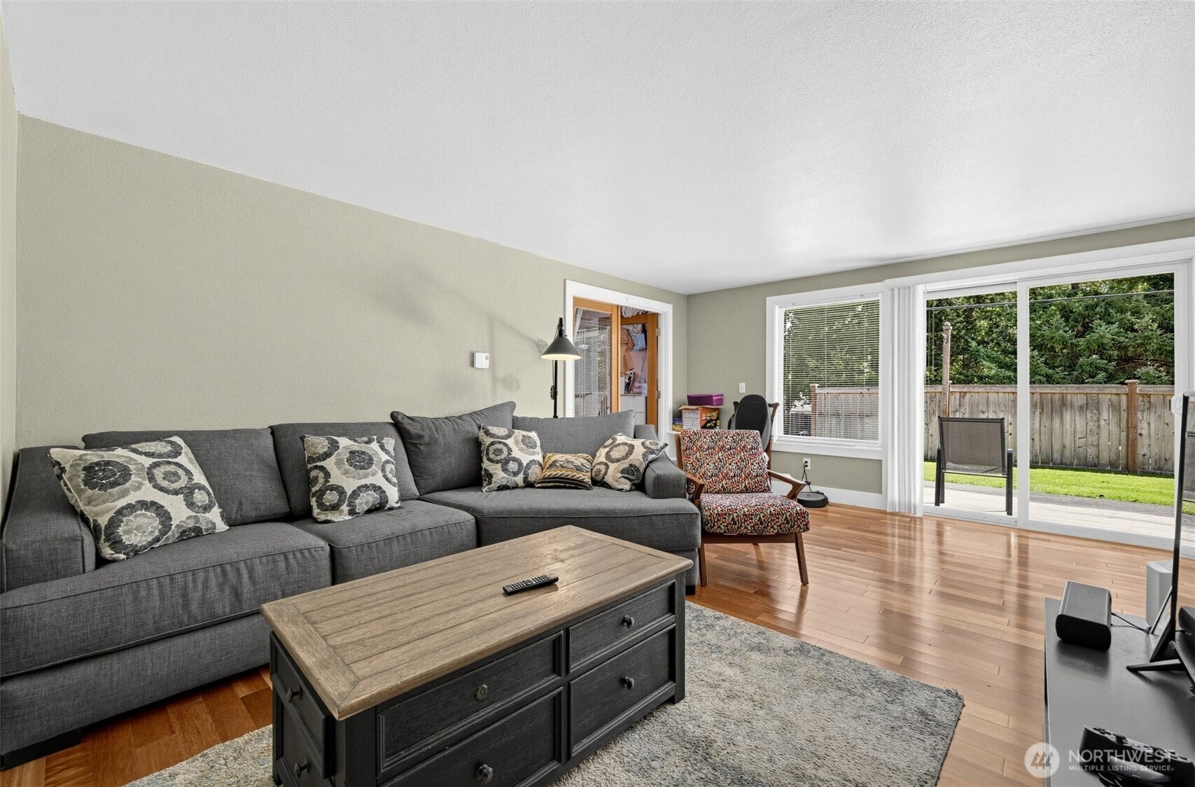
Welcome home to the heart of Fircrest! This nicely maintained 3-bedroom, 1.75-bath ground-level corner condo offers easy, no-step entry and comfortable one-level living. Nestled in a quiet, well-established 10-unit complex, this move-in-ready home features an open layout with abundant natural light, stainless steel appliances, granite countertops, Brazilian hardwood floors, and radiant heat. The spacious primary suite includes a convenient 3/4 bath. Step outside to a generous patio surrounded by mature landscaping, with two exterior storage closets and two designated parking spaces. Conveniently located just minutes from Hwy 16 and I-5, shopping, dining, parks, and golfing. HOA dues include common area maintenance, water, sewer, garbage, road maintenance, and lawn service. Don't miss this opportunity to make this inviting Fircrest condo your new home!
| 2 days ago | Listing updated with changes from the MLS® | |
| 3 days ago | Listing first seen on site |
Listing courtesy of Austin Hellickson of LPT Realty LLC

Listing information is provided by Participants of the Northwest MLS. IDX information is provided exclusively for personal, non-commercial use, and may not be used for any purpose other than to identify prospective properties consumers may be interested in purchasing. Information is deemed reliable but not guaranteed. Copyright 2026, Northwest MLS.
All data is obtained from various sources and may not have been verified by the broker or MLS Grid. Supplied open house information is subject to change without notice. All information should be independently reviewed and verified for accuracy. Properties may or may not be listed by the office/agent presenting the information.
Last checked: 2026-09-13 01:39 PM PDT