
709 25th Avenue NWGig Harbor, WA98335
Listing courtesy of Shane Klinkhammer of RE/MAX Northwest
Due to the health concerns created by Coronavirus we are offering personal 1-1 online video walkthough tours where possible.
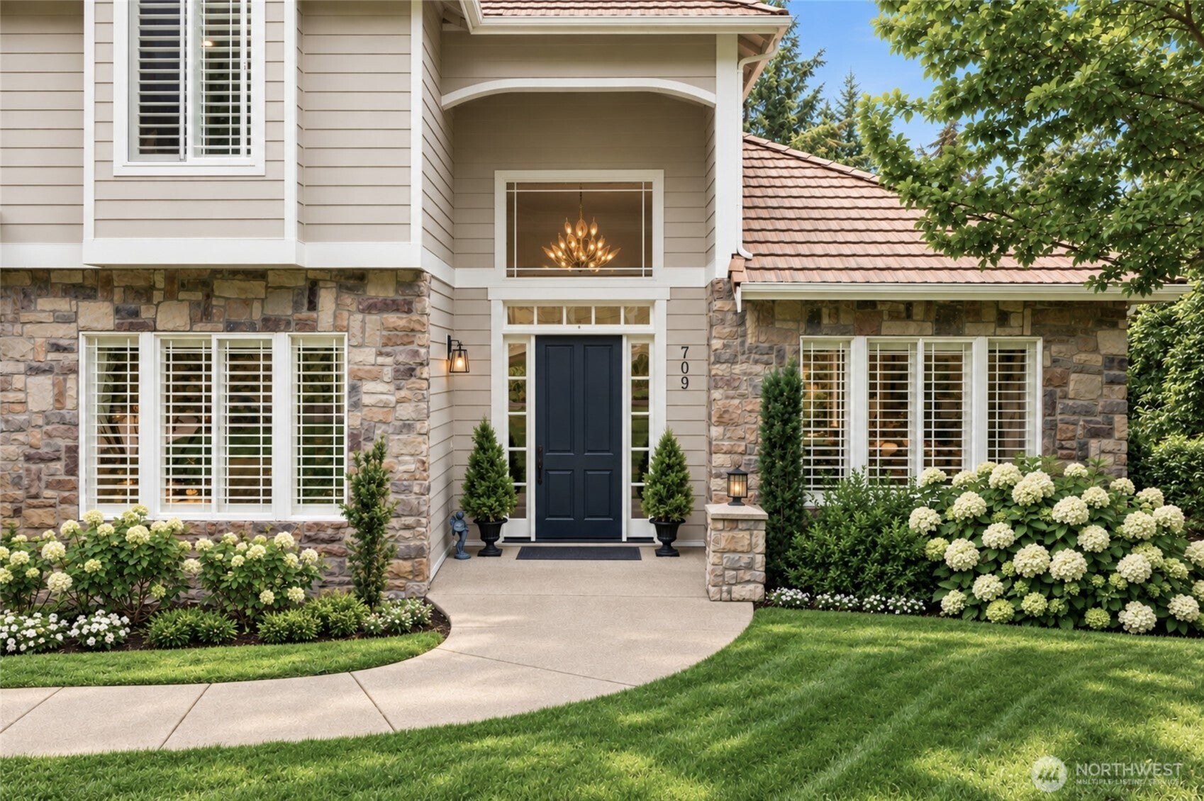
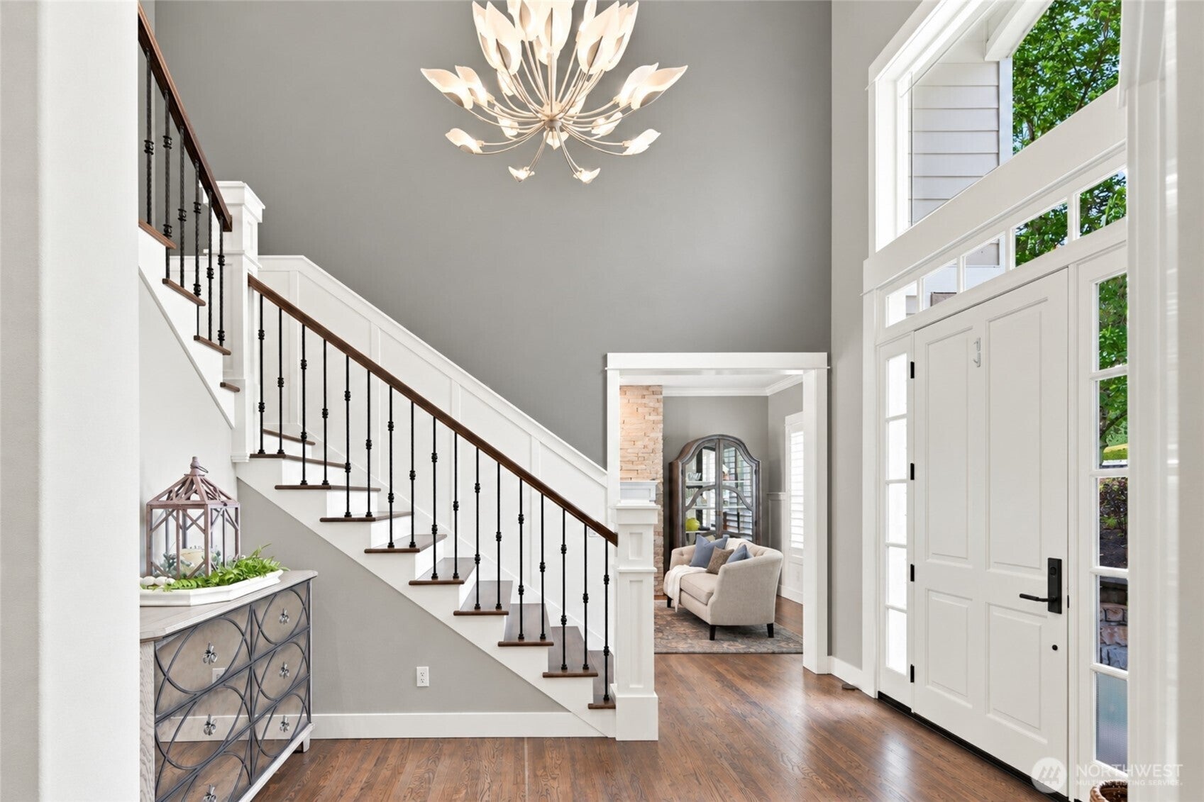
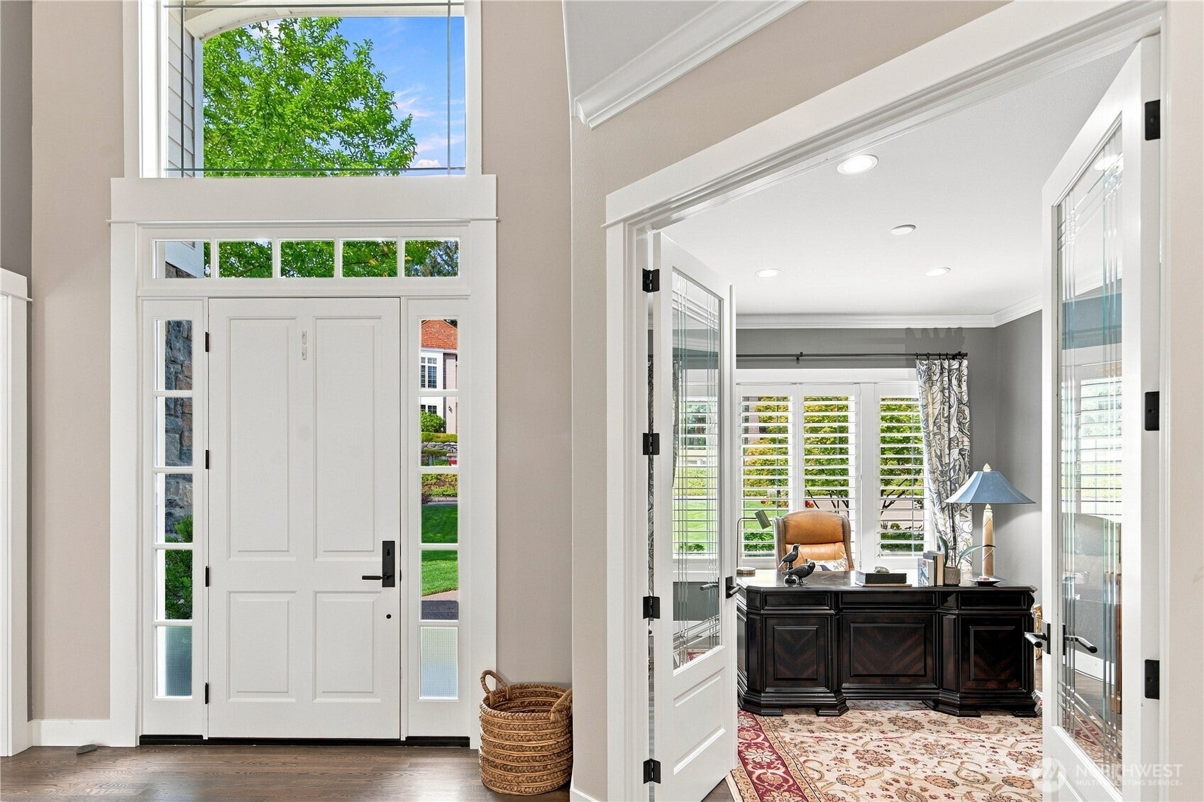
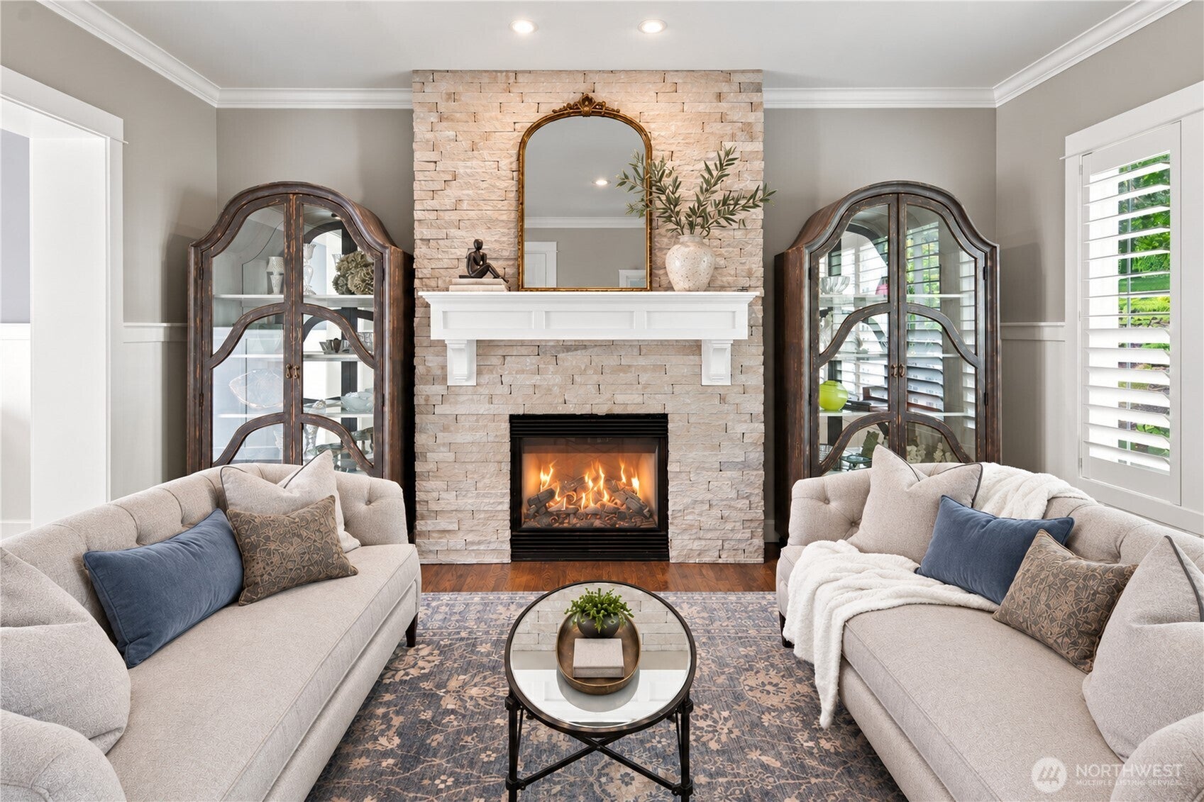
This exquisite gated Saratoga residence was created for modern day living with over 5,700 SF of luxury without compromise. Magazine-worthy design comes to life in 10-foot ceilings, a soaring foyer, statement lighting and expansive solid-oak hardwood floors throughout, bringing warmth & scale. Large windows invite magical natural light, transforming the private greenbelt into living artwork. The showstopping chef’s kitchen reveals how thoughtfully every detail was considered: custom inset cabinetry with specialized rollouts, premium countertops, bespoke hardware, layered lighting, built-in coffee bar and a full Thermador appliance suite—incl a 5½-foot paneled refrigerator/freezer. Grand gathering spaces and floor-to-ceiling limestone fireplaces invite everyone together, while a private study, flexible loft and three ensuite bedrooms make retreat equally inviting. Retreat to your primary with ensuite spa w/heated floors, oversized dual-head shower and freestanding hydrotherapy tub. A walkout level adds a media room, storage, full bath, entrance & space for a future kitchen—ideal for multigenerational /ADU-style living. Nearly 1,200 sf of decks and patios extend life outdoors, w/covered gas-fireplace gathering space and cobblestone patio overlooking peaceful nature. From designer finishes to a newer furnace, hot-water tanks and whole-house water filtration system - even the laundry/mud room has heated floors! - the thoughtful upgrades are far too many to list here! Must see it.
| 3 days ago | Listing updated with changes from the MLS | |
| 3 days ago | Status changed to Pending | |
| 3 weeks ago | Price changed to $1,595,000 | |
| a month ago | Listing first seen on site |
Listing courtesy of Shane Klinkhammer of RE/MAX Northwest

Listing information is provided by Participants of the Northwest MLS. IDX information is provided exclusively for personal, non-commercial use, and may not be used for any purpose other than to identify prospective properties consumers may be interested in purchasing. Information is deemed reliable but not guaranteed. Copyright 2026, Northwest MLS.
All data is obtained from various sources and may not have been verified by the broker or MLS Grid. Supplied open house information is subject to change without notice. All information should be independently reviewed and verified for accuracy. Properties may or may not be listed by the office/agent presenting the information.
Last checked: 2026-10-24 12:58 AM PDT
Did you know? You can invite friends and family to your search. They can join your search, rate and discuss listings with you.