
20630 8th Avenue SDes Moines, WA98198
Listing courtesy of Sarah Nickel Smith of Lake & Company
Due to the health concerns created by Coronavirus we are offering personal 1-1 online video walkthough tours where possible.
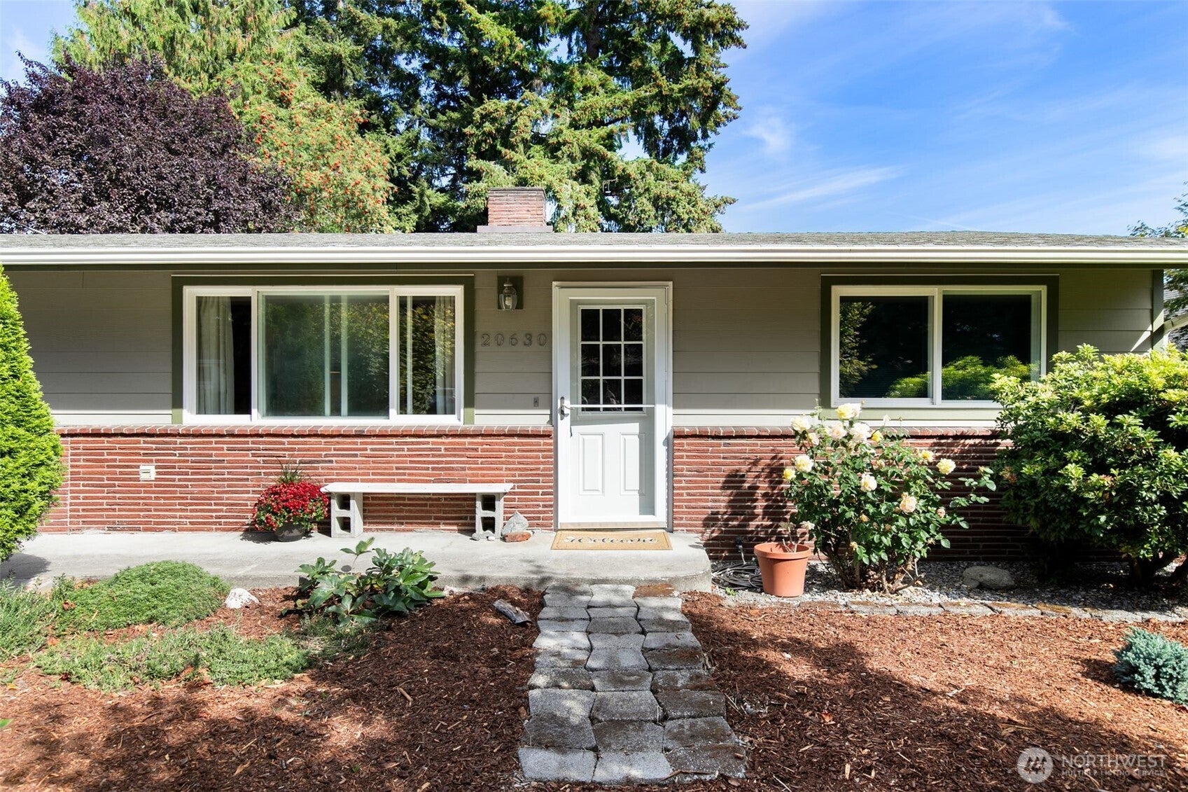
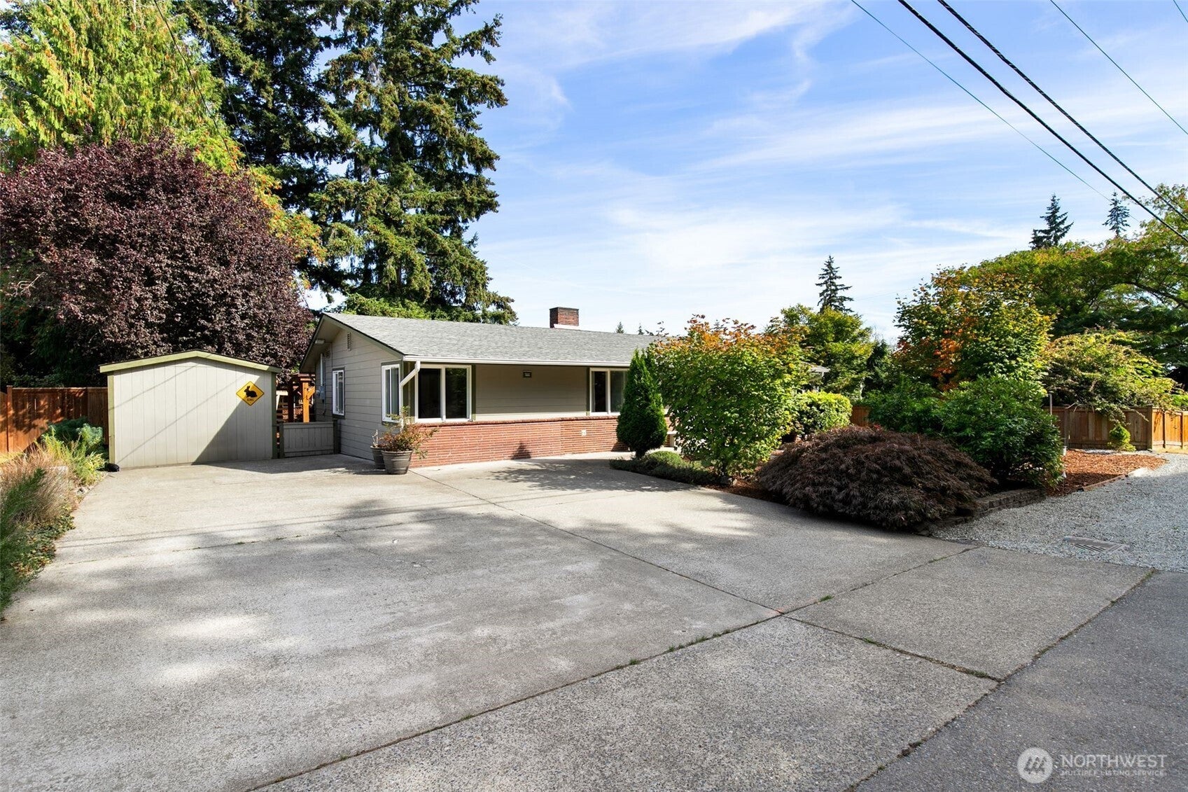
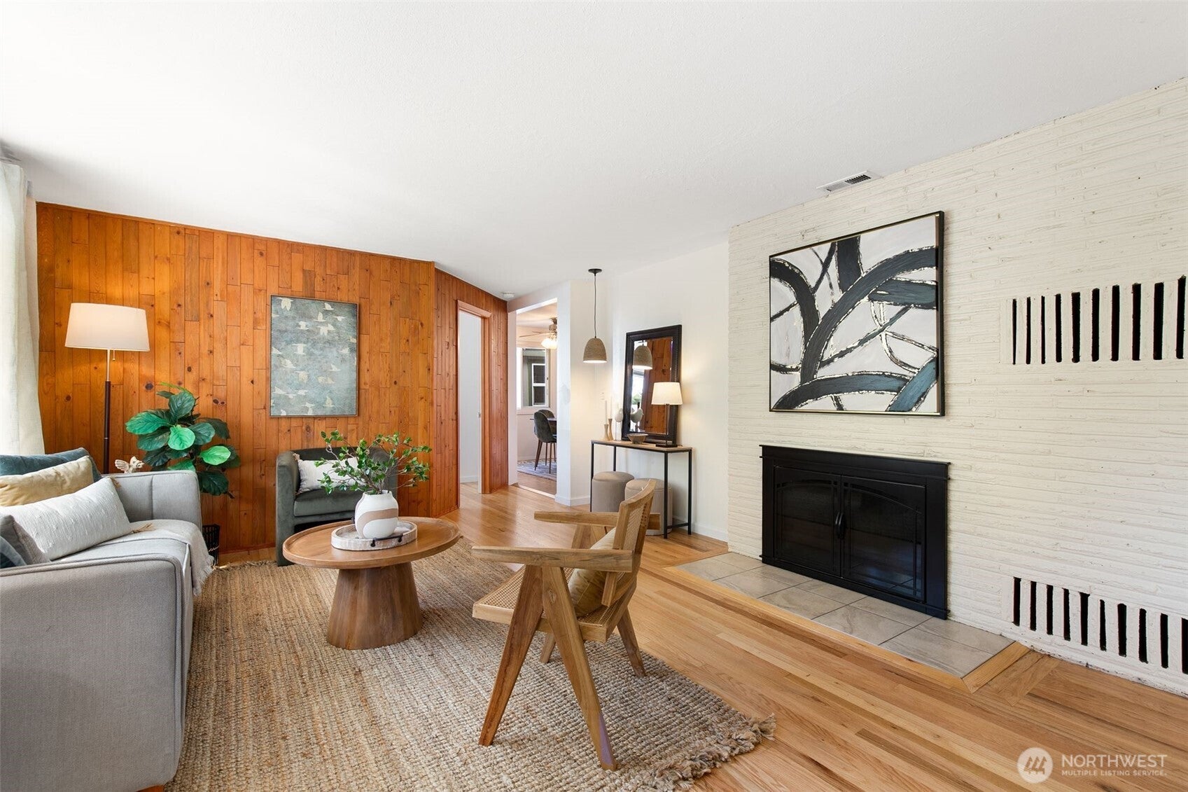
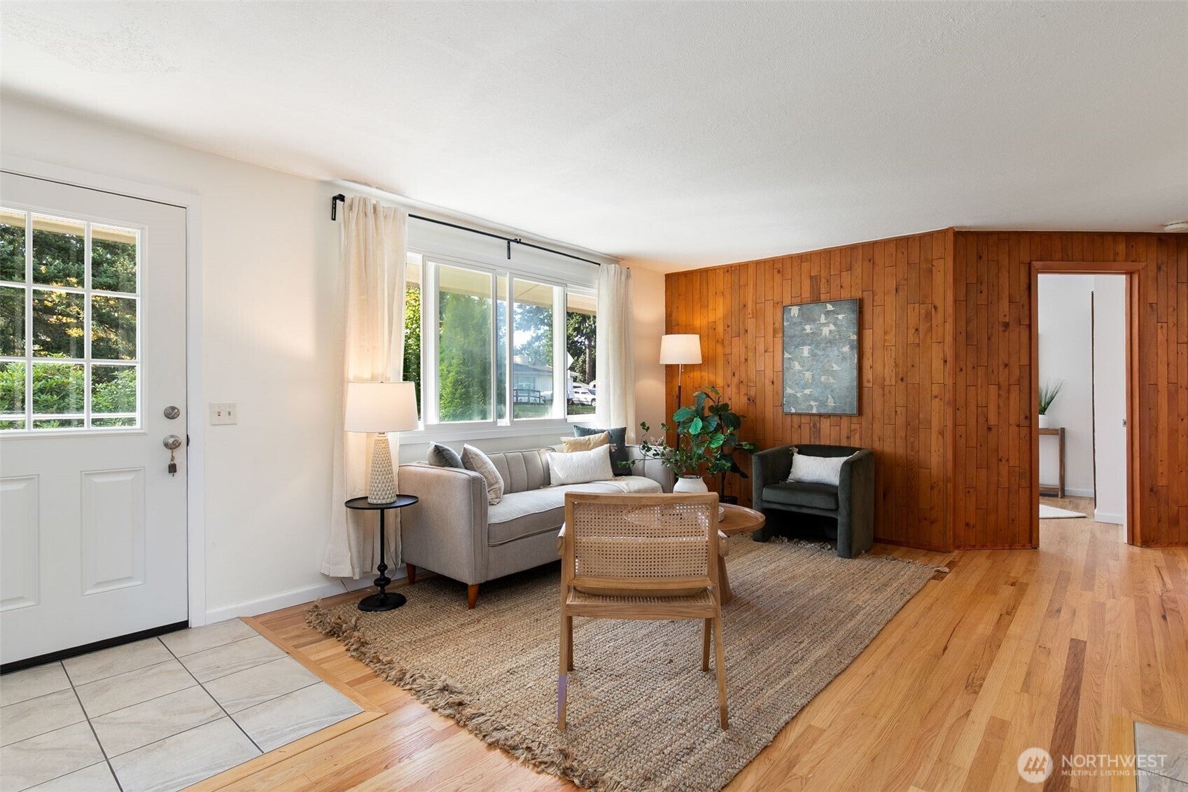
New features combine with classic charm in this single-level home in the sweet North Hill neighborhood. Inside you'll find a spacious and inviting living room featuring newly refinished hardwood floors, and a well-appointed dine-in kitchen with plenty of room for gathering and cooking feasts. Recent updates include a list of nitty-gritty items any homeowner will love to not have to worry about in the near future, including: connected to public sewer and septic decommissioned (2026), replace baseboard heaters with HE heat pump for year-round comfort (2022), new roof (2020). Outside there's room to play, to enjoy cover in the gazebo, to host visitors, to lounge, and to sneak peeks of Mt. Rainier. Additionally, you'll find all the space for your own vegetable and/or cut-flower gardens with raised beds already placed for you, and plenty of room for yard tools and other storage in the two large and well-protected sheds. Always planning your next trip on your boat or in your RV? There's plenty of room in the driveway for either. Worry not about airplane noise inside; the home features triple-paned windows throughout. Welcome Home!
| 7 hours ago | Listing updated with changes from the MLS® | |
| 7 hours ago | Status changed to Active Under Contract | |
| 4 days ago | Listing first seen on site |
Listing courtesy of Sarah Nickel Smith of Lake & Company

Listing information is provided by Participants of the Northwest MLS. IDX information is provided exclusively for personal, non-commercial use, and may not be used for any purpose other than to identify prospective properties consumers may be interested in purchasing. Information is deemed reliable but not guaranteed. Copyright 2026, Northwest MLS.
All data is obtained from various sources and may not have been verified by the broker or MLS Grid. Supplied open house information is subject to change without notice. All information should be independently reviewed and verified for accuracy. Properties may or may not be listed by the office/agent presenting the information.
Last checked: 2026-09-14 10:39 PM PDT