
268 N McNeely StreetBuckley, WA98321
Listing courtesy of Ashley Lynch of Timber Real Estate
Due to the health concerns created by Coronavirus we are offering personal 1-1 online video walkthough tours where possible.
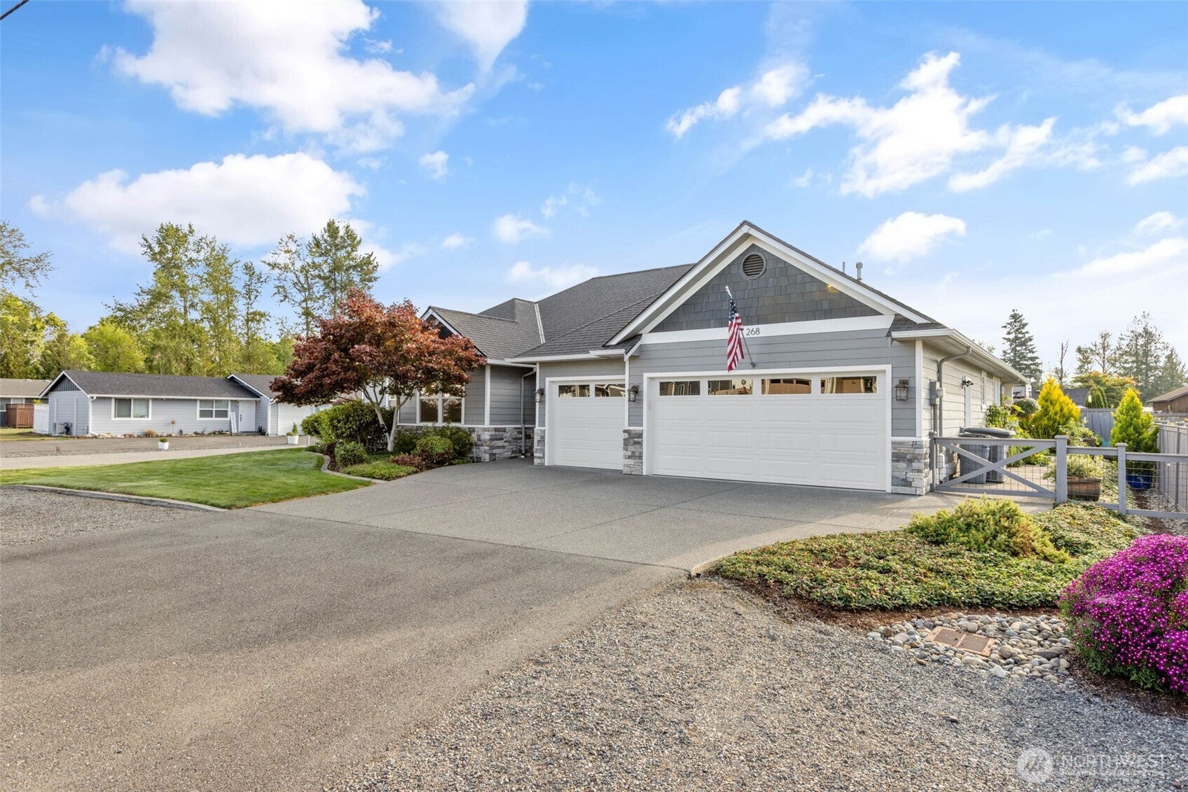
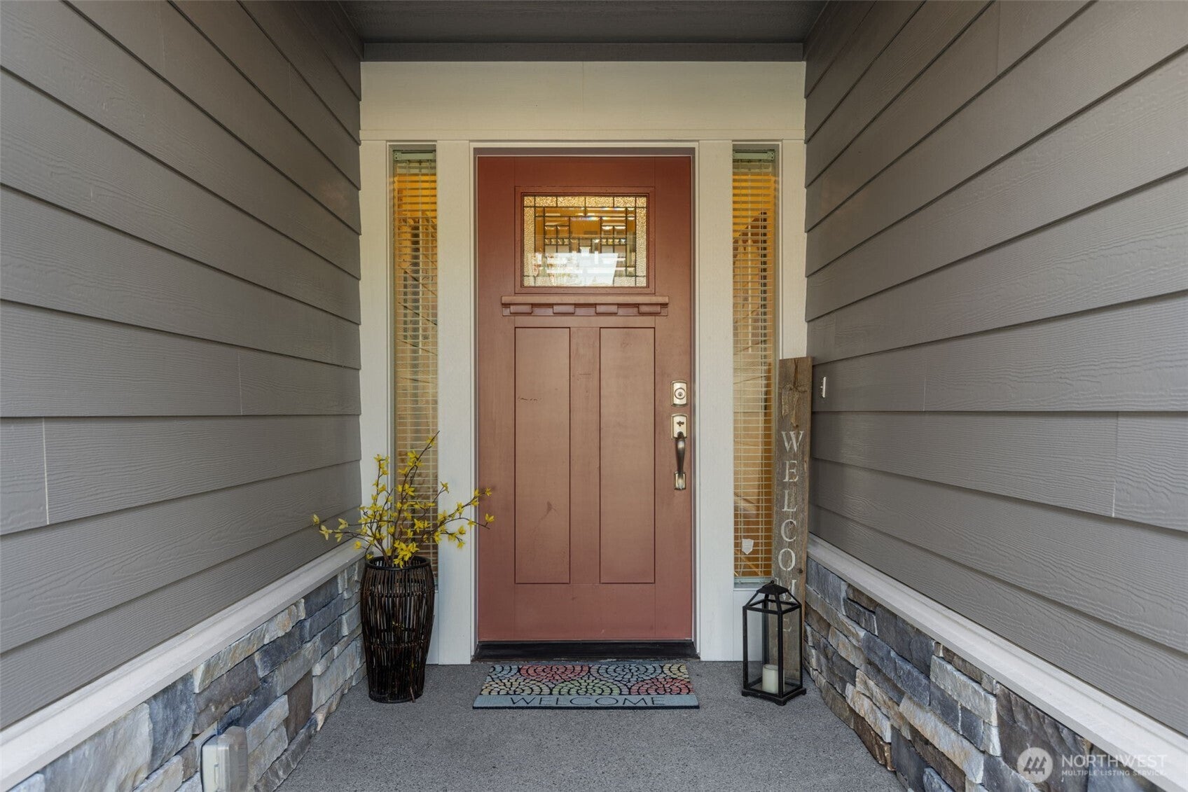
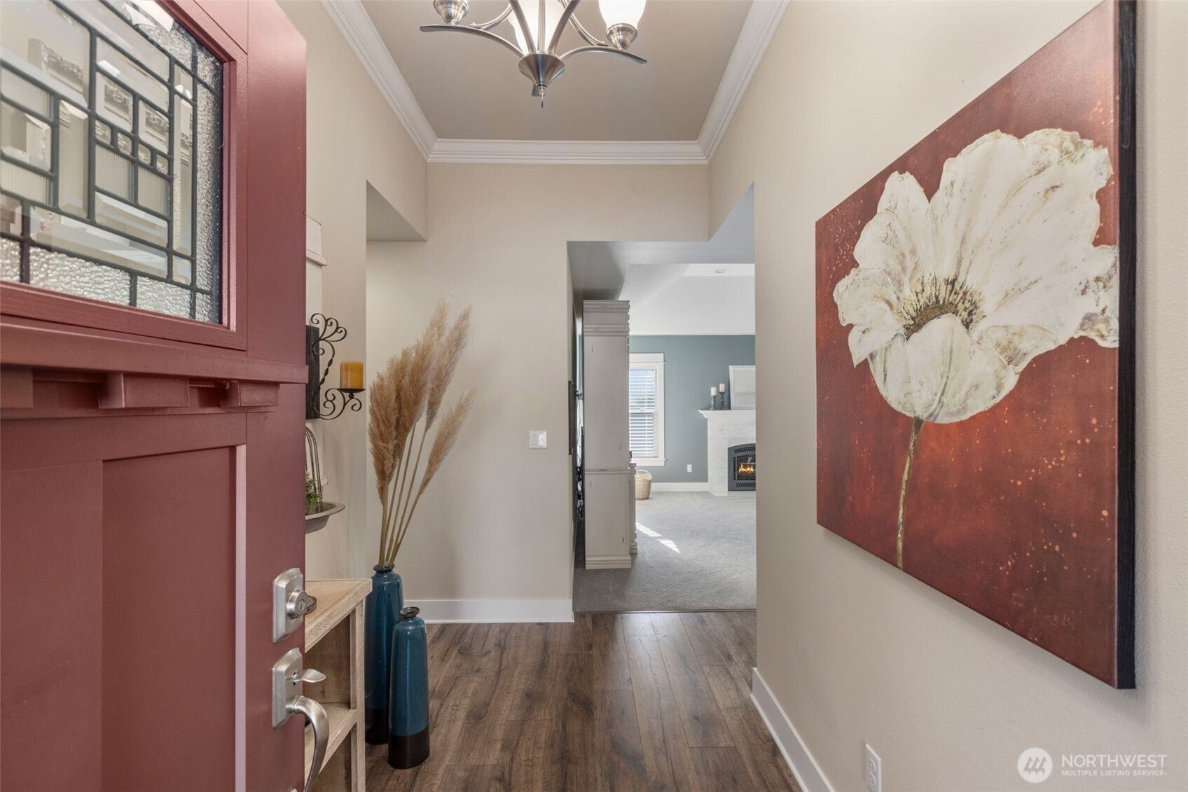
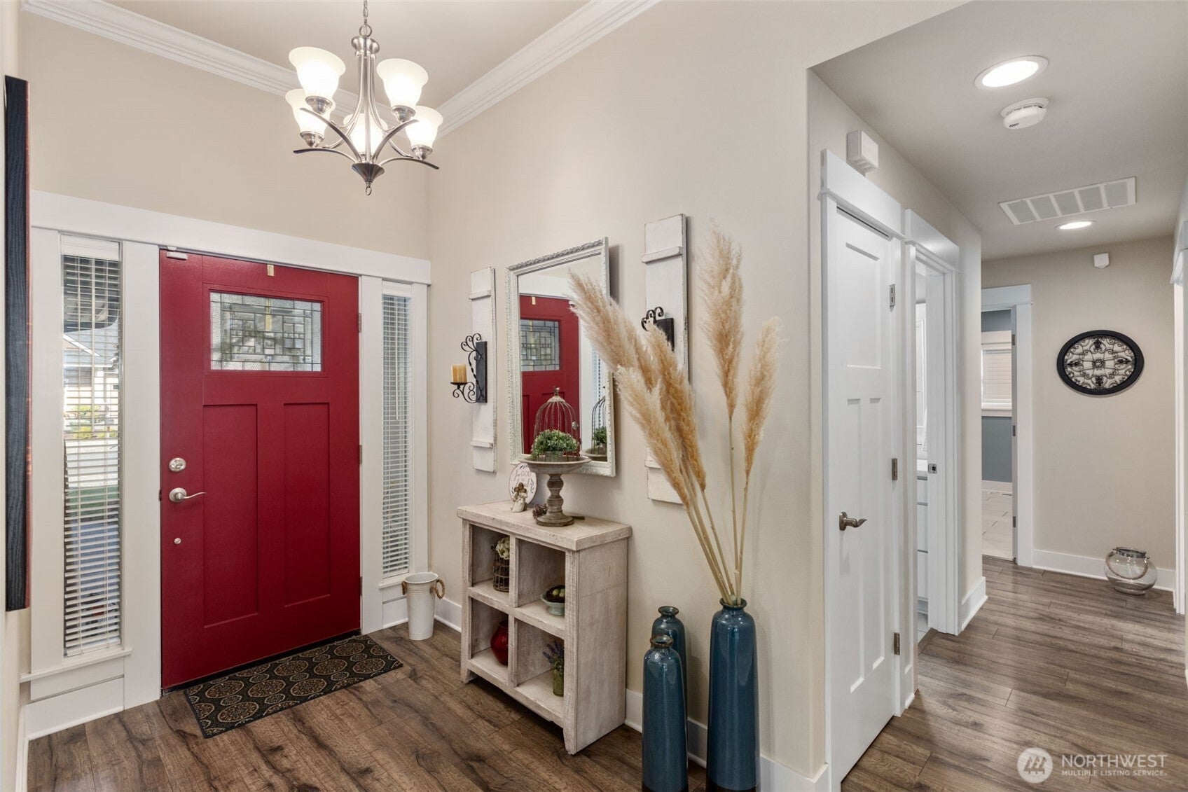
Welcome to a truly custom-built rambler where quality, privacy, and thoughtful design come together in a prime Buckley location! Just minutes from downtown Buckley and Hwy 410, this 3-bedroom, 2-bath home offers the convenience of town without the restrictions of an HOA. Set on a large lot with mature landscaping, the property provides privacy and even a peek-a-boo view of Mt. Rainier. Inside, vaulted ceilings create a bright, open feel while custom cabinetry, wood-wrapped windows, quartz countertops, and a large center island showcase the attention to detail throughout. The kitchen also features a trash compactor and thoughtful custom touches. Enjoy year-round comfort with natural gas heating and A/C, plus a central vacuum system. The oversized 3-car garage is a standout feature, offering incredible additional storage space for vehicles, tools, toys, equipment, or whatever your lifestyle requires. Outside, the covered composite deck is perfect for entertaining, featuring outdoor lighting, a BBQ, and a natural gas stub—no last-minute propane runs required! The home is also wired for a generator with a natural gas stub, adding convenience and peace of mind. Pride of ownership is evident throughout this custom home, offering the feel and quality of a new build while far surpassing the basic builder-grade finishes found in many new construction homes. A rare combination of location, craftsmanship, space, and functionality!
| 6 days ago | Listing updated with changes from the MLS® | |
| 6 days ago | Status changed to Pending | |
| 3 weeks ago | Listing first seen on site |
Listing courtesy of Ashley Lynch of Timber Real Estate

Listing information is provided by Participants of the Northwest MLS. IDX information is provided exclusively for personal, non-commercial use, and may not be used for any purpose other than to identify prospective properties consumers may be interested in purchasing. Information is deemed reliable but not guaranteed. Copyright 2026, Northwest MLS.
All data is obtained from various sources and may not have been verified by the broker or MLS Grid. Supplied open house information is subject to change without notice. All information should be independently reviewed and verified for accuracy. Properties may or may not be listed by the office/agent presenting the information.
Last checked: 2026-10-05 03:06 AM PDT