
1621 113th Street STacoma, WA98444
Listing courtesy of Nikki Nand of RE/MAX Northwest
Due to the health concerns created by Coronavirus we are offering personal 1-1 online video walkthough tours where possible.
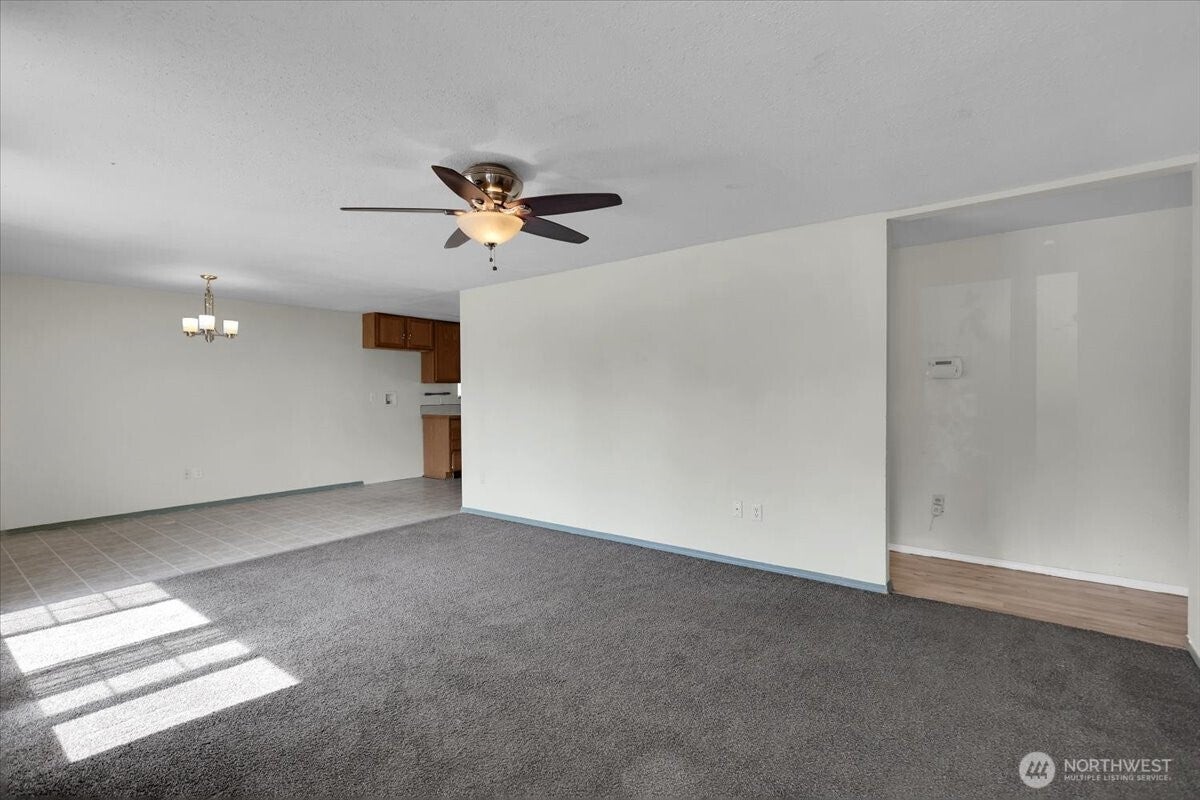
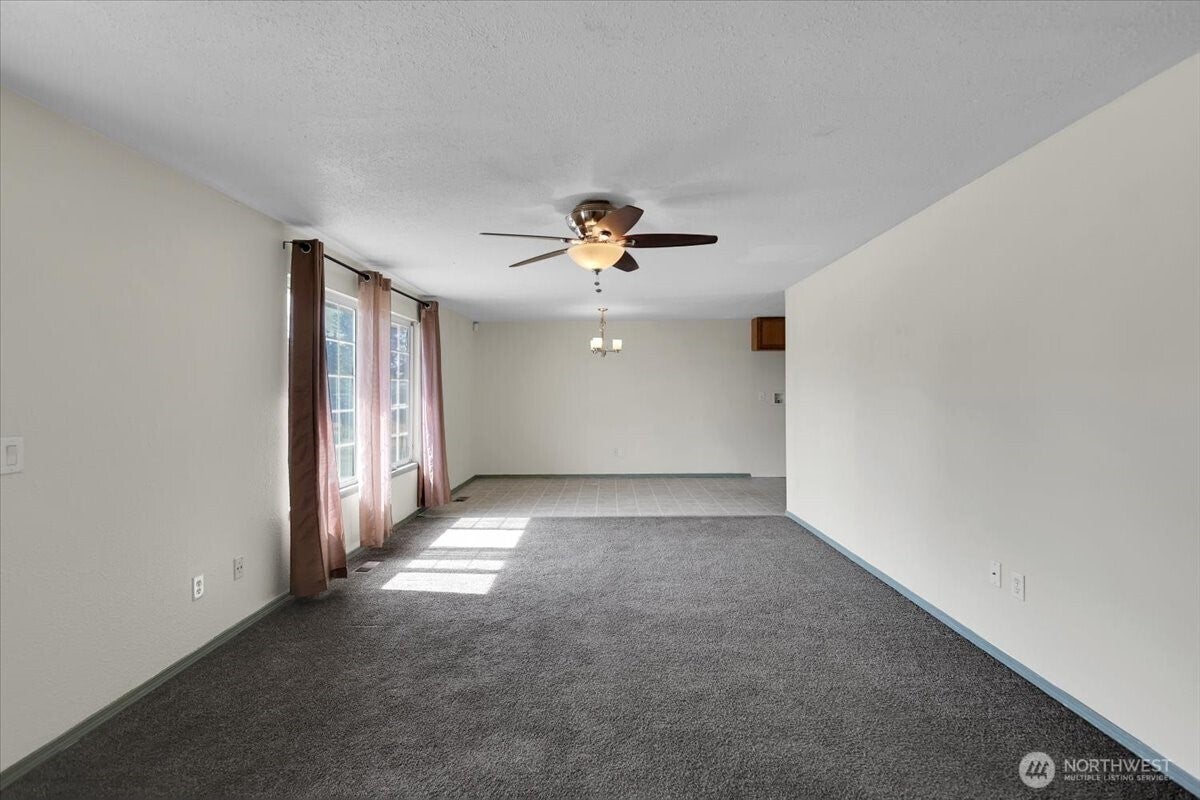
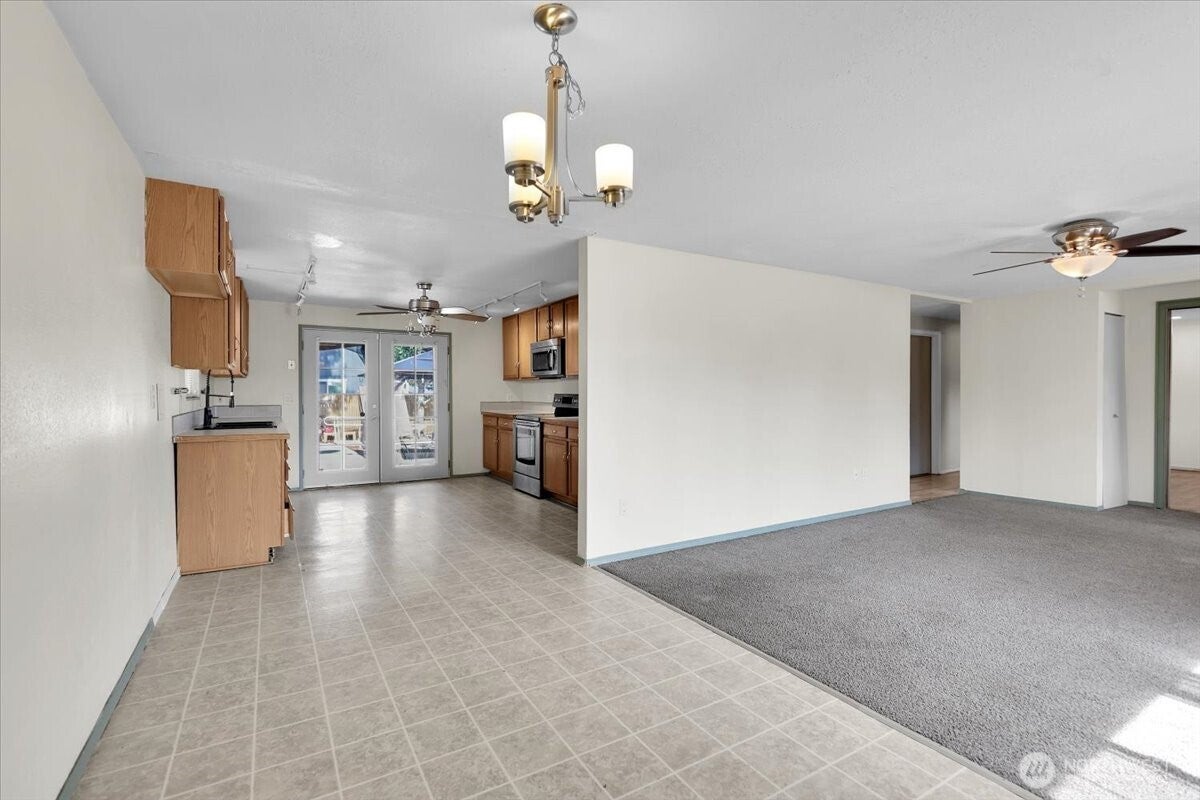
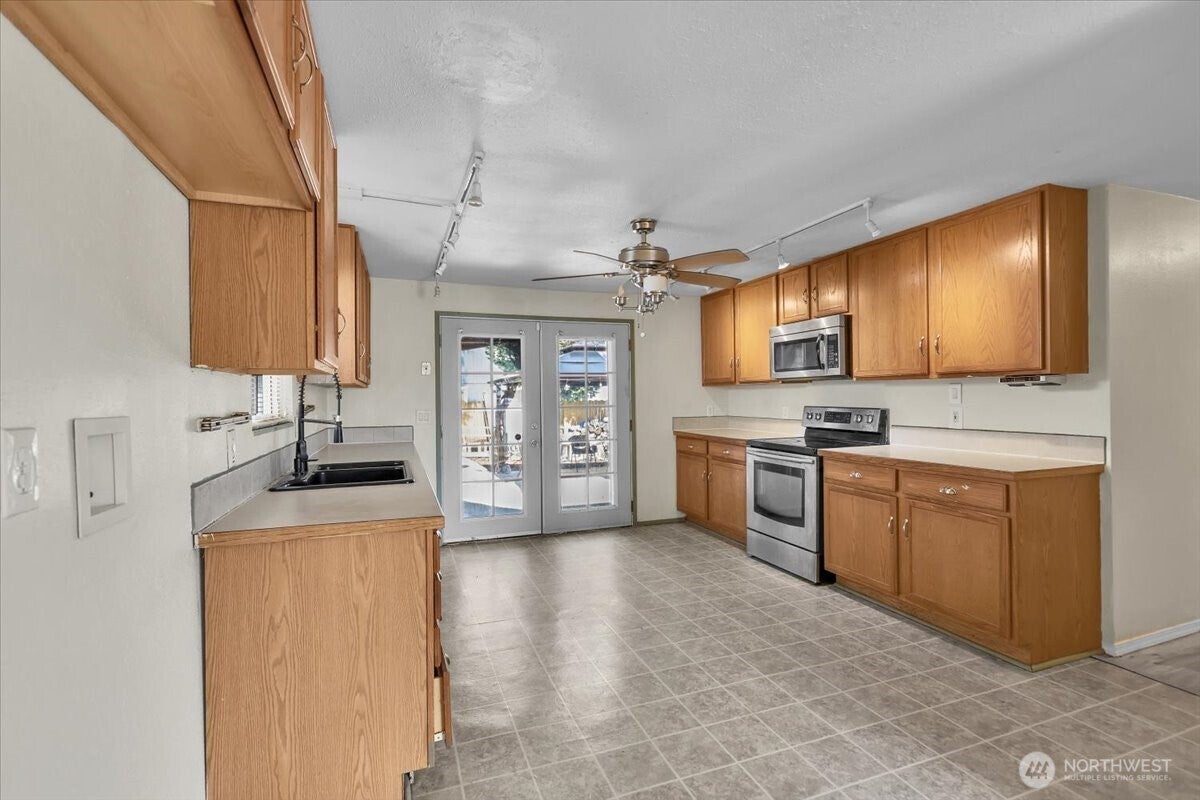
Space, potential, and opportunity all in one! This spacious 1,816 sq ft home features 5 bedrooms PLUS a generously sized den/office, giving you plenty of flexibility for working from home, hobbies, guests, or simply room to spread out. The functional layout offers an inviting living area, spacious kitchen, primary bedroom, and an abundance of natural light throughout. Step outside and enjoy the yard, detached garage, ample parking, and covered backyard gazebo—with plenty of space to relax, entertain, garden, or create your own outdoor retreat. The home is move-in ready as it sits, while also offering an exciting opportunity for its next owner to bring their own style, updates, and personal touches over time. A little elbow grease and vision could truly make this home shine! Estate sale; property is being sold as-is and sellers will not be making repairs. Whether you're looking for space to grow, work from home, or a property you can personalize and make your own, this one has so much to offer. Come bring your vision and make this beautiful home HOME!
| 2 days ago | Listing updated with changes from the MLS® | |
| 3 days ago | Status changed to Active | |
| 4 days ago | Listing first seen on site |
Listing courtesy of Nikki Nand of RE/MAX Northwest

Listing information is provided by Participants of the Northwest MLS. IDX information is provided exclusively for personal, non-commercial use, and may not be used for any purpose other than to identify prospective properties consumers may be interested in purchasing. Information is deemed reliable but not guaranteed. Copyright 2026, Northwest MLS.
All data is obtained from various sources and may not have been verified by the broker or MLS Grid. Supplied open house information is subject to change without notice. All information should be independently reviewed and verified for accuracy. Properties may or may not be listed by the office/agent presenting the information.
Last checked: 2026-09-13 02:43 PM PDT
Did you know? You can invite friends and family to your search. They can join your search, rate and discuss listings with you.