
7406 223rd Avenue Ct EBuckley, WA98321
Listing courtesy of Rebecca Del Pozo of Keller Williams Realty
Due to the health concerns created by Coronavirus we are offering personal 1-1 online video walkthough tours where possible.
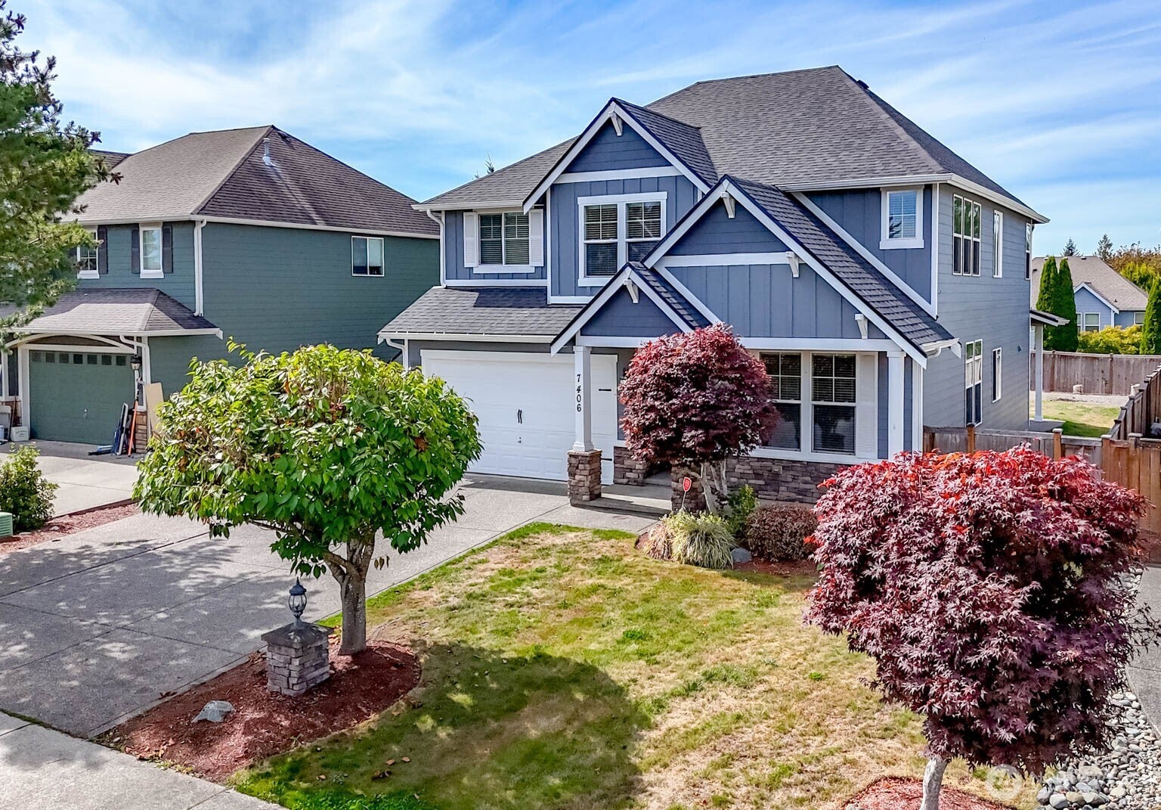
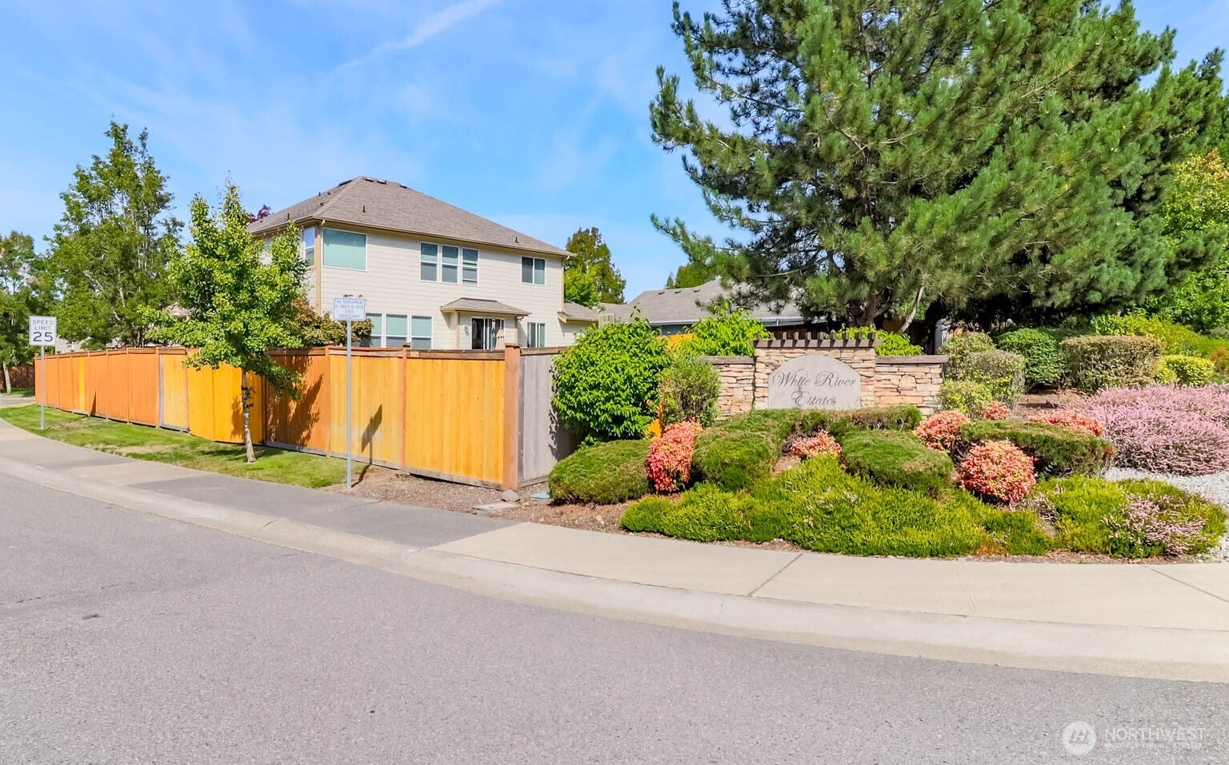
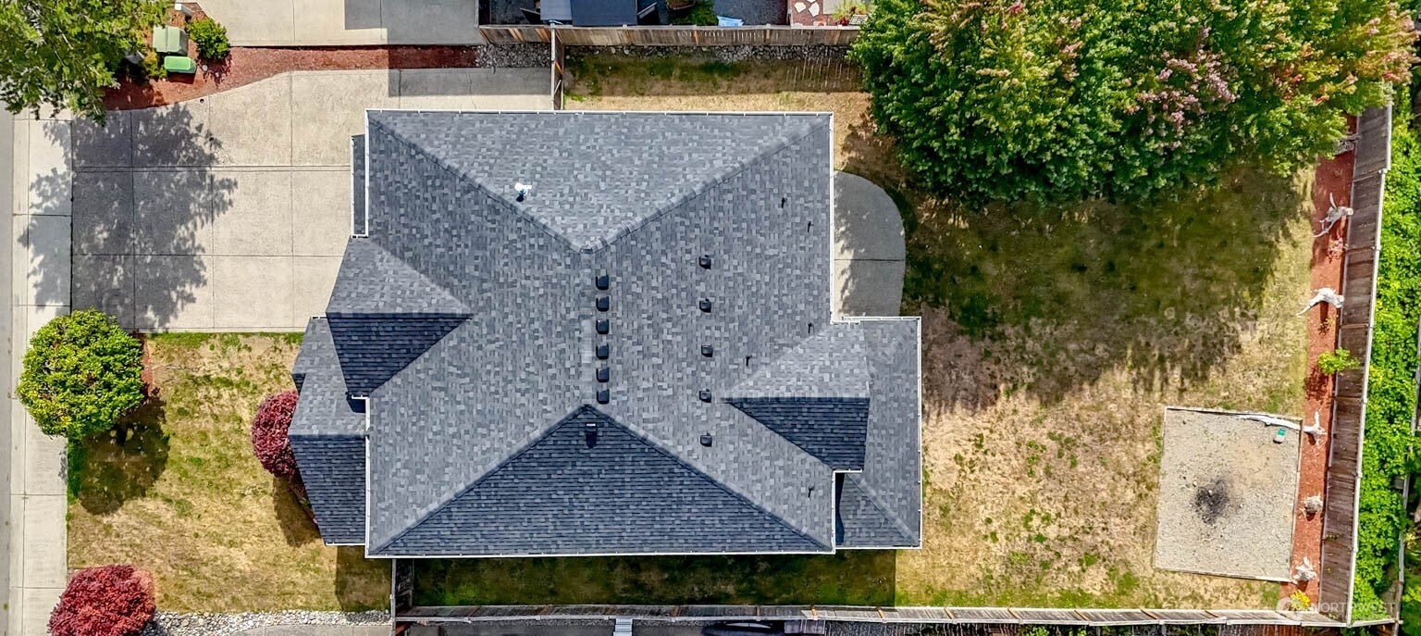
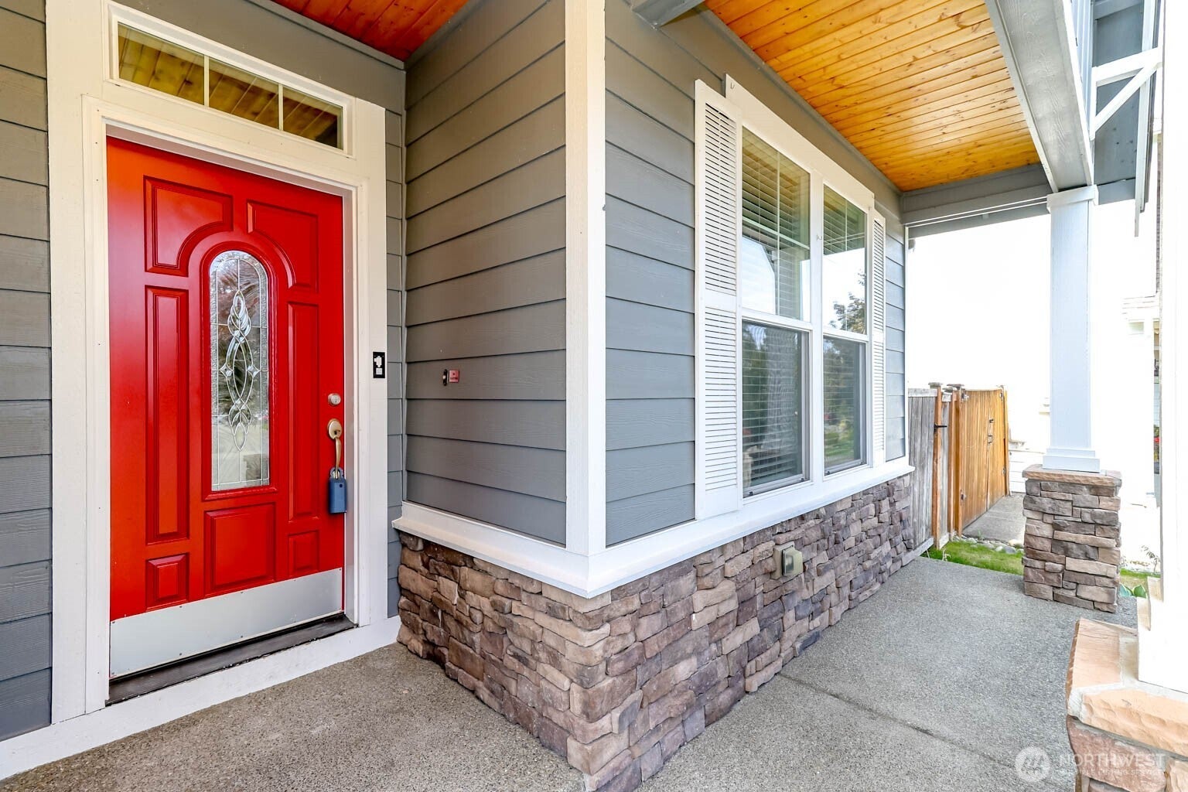
Welcome home to White River Estates! Refined living with functional comfort. Peace of mind comes with a brand-new 2026 composition roof just installed, an efficient heat pump for year-round A/C & generator setup w/ transfer switch. Expansive 9-foot ceilings, sparkling hardwood floors & brand-new carpet throughout. Main level is designed for effortless living & entertaining, featuring a dedicated den, formal dining room & a cozy living room w/ gas fireplace. The chef’s kitchen boasts quartz countertops, stainless steel appliances with a gas range, a center island, pantry & breakfast nook.Through the slider, step out to your private backyard featuring a patio, room for a firepit & a full sprinkler system. Upstairs, double doors open to a serene primary suite complete with 5-piece bath & large walk-in closet. 3 additional bedrooms, a conveniently located laundry room upstairs, and a massive bonus room (easily a 5th bedroom or media/rec space) offer endless possibilities. 2-car garage and access to the community park nearby, this spacious 4-bedroom plus den and bonus room home has it all.
| 6 days ago | Listing updated with changes from the MLS® | |
| 6 days ago | Price changed to $699,950 | |
| 3 weeks ago | Listing first seen on site |
Listing courtesy of Rebecca Del Pozo of Keller Williams Realty

Listing information is provided by Participants of the Northwest MLS. IDX information is provided exclusively for personal, non-commercial use, and may not be used for any purpose other than to identify prospective properties consumers may be interested in purchasing. Information is deemed reliable but not guaranteed. Copyright 2026, Northwest MLS.
All data is obtained from various sources and may not have been verified by the broker or MLS Grid. Supplied open house information is subject to change without notice. All information should be independently reviewed and verified for accuracy. Properties may or may not be listed by the office/agent presenting the information.
Last checked: 2026-10-05 01:23 AM PDT