
15912 67th Street Ct ESumner, WA98390
Listing courtesy of Nicole Gaines of Keller Williams Realty
Due to the health concerns created by Coronavirus we are offering personal 1-1 online video walkthough tours where possible.
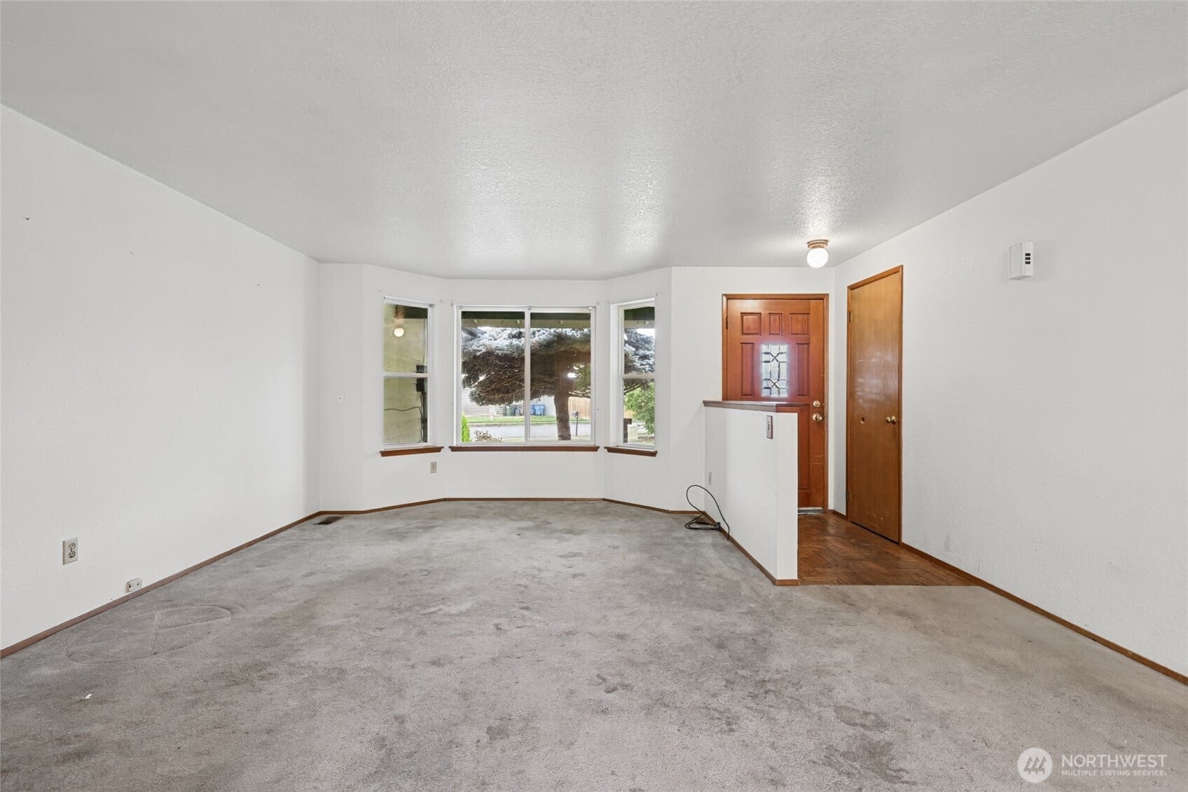
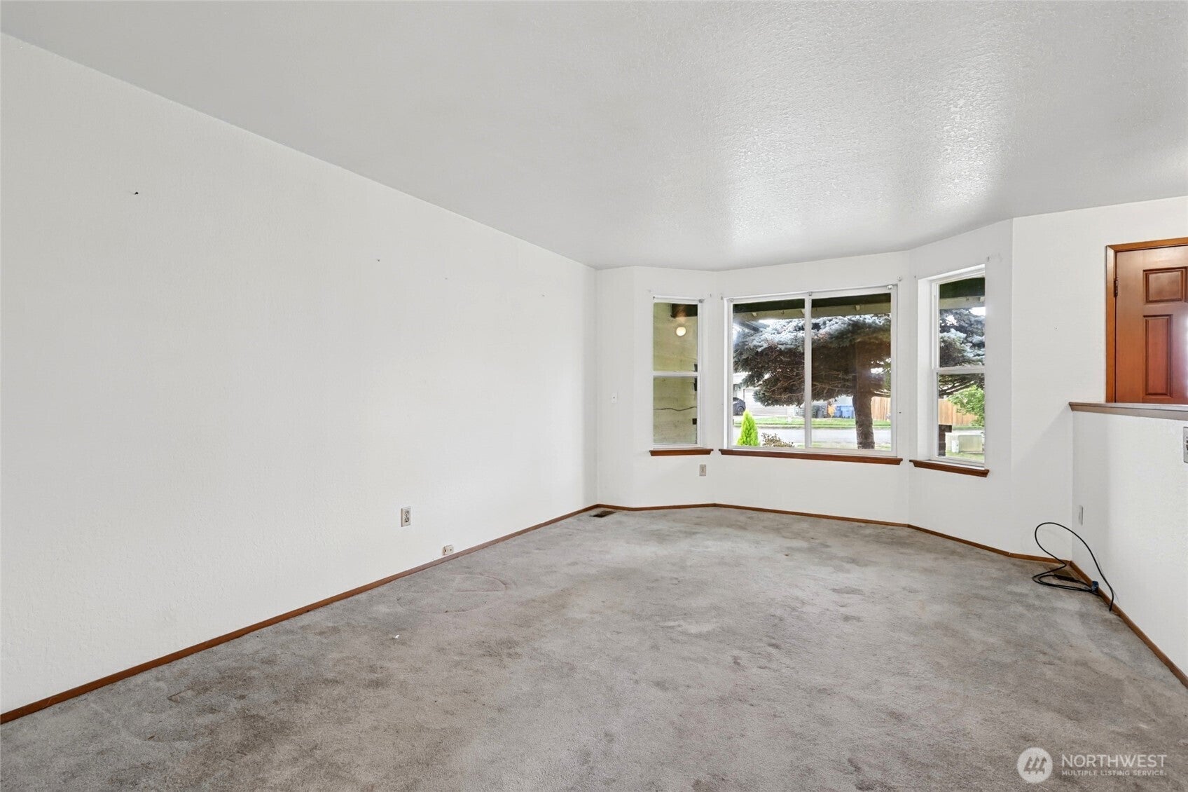
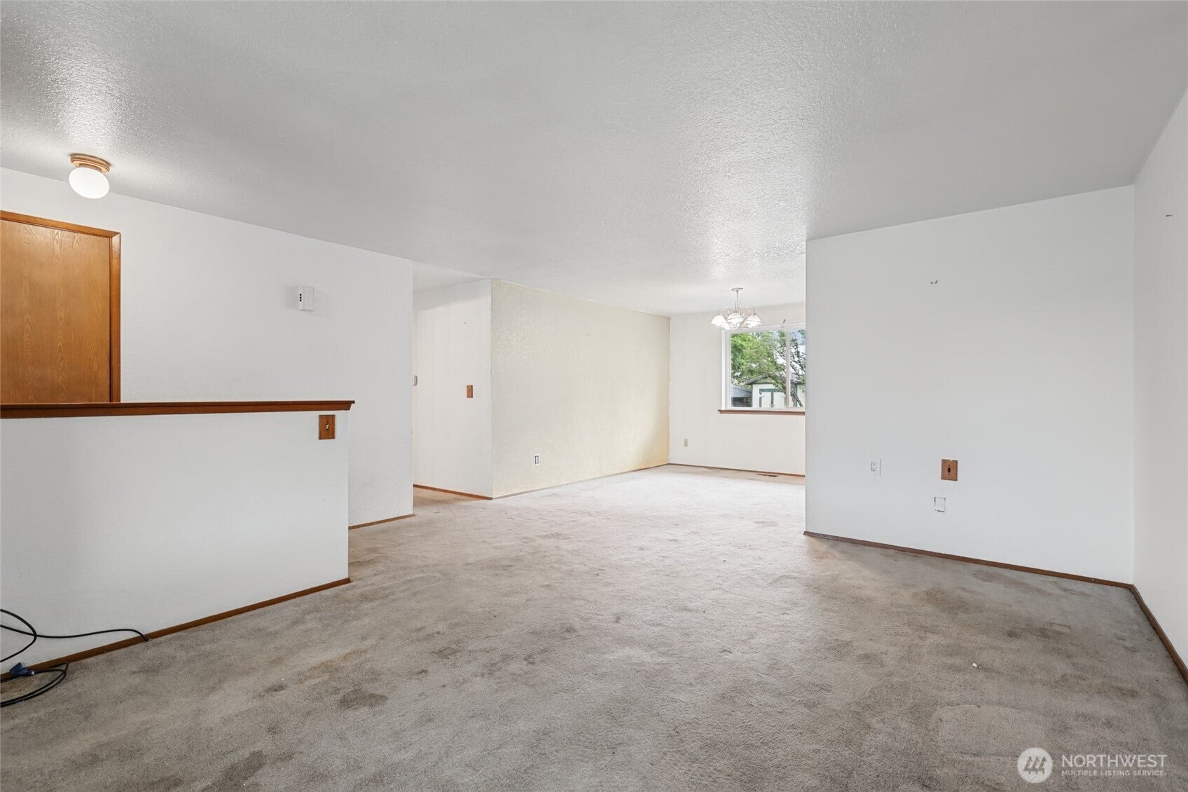
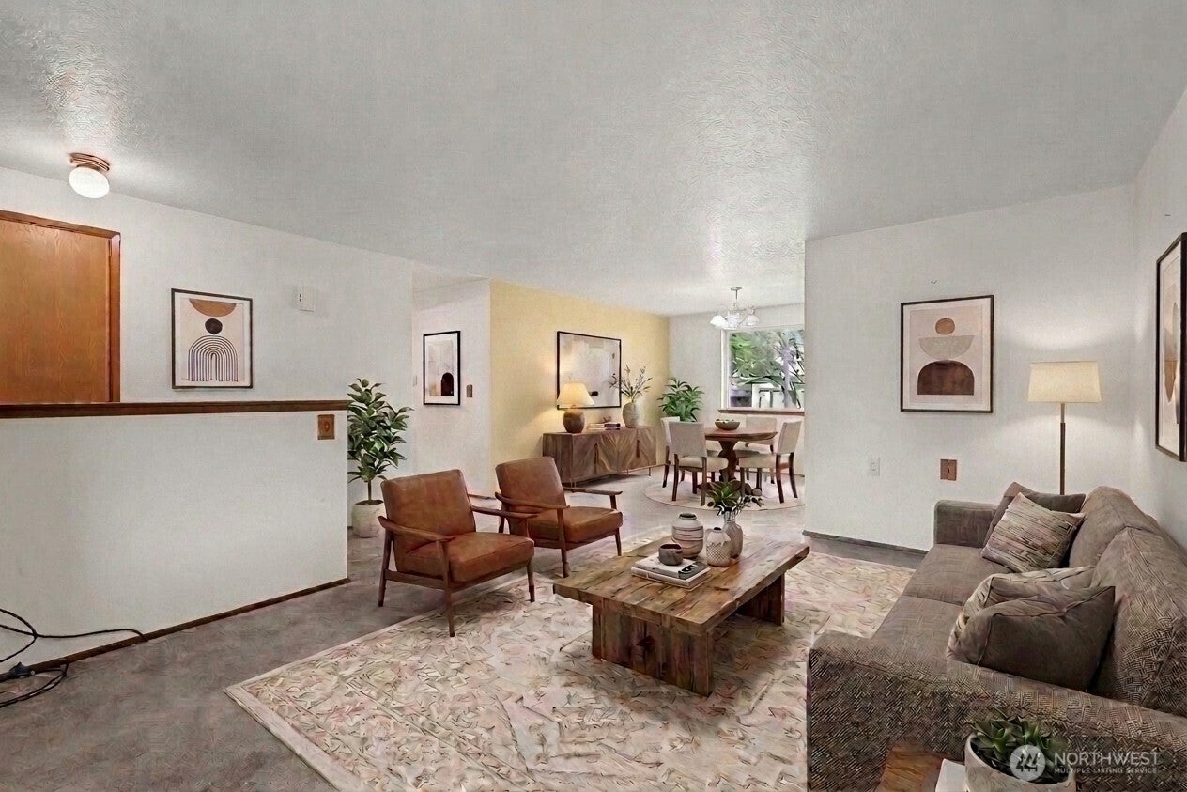
Back on market after buyer financing fell through, giving you an exciting opportunity to bring your vision to this Sumner opportunity and unlock the potential! New furnace & electrical panel were just installed. Situated on a large, private corner lot in a cul de sac, this 4 bedroom home offers 1,521 sq ft and an opportunity to update and make it your own. The functional single level layout features a primary bedroom with 3/4 bath, three additional bedrooms, full guest bath, living and dining spaces, original kitchen, den, wood burning stove, and laundry area. Outside, enjoy a spacious fully fenced backyard with shed, partial mountain view that can easily turn into a full Mountain View, and plenty of room to create an incredible outdoor space. Attached 2 car garage with side door, public water and sewer, plus a water heater replaced in 2022. Conveniently located near schools and parks and within walking distance of all that Sumner has to offer, with easy access to Hwy 410. With a little vision and the right updates, this home offers a fantastic opportunity to build equity and create a space that’s truly your own.
| 3 days ago | Listing updated with changes from the MLS | |
| 4 days ago | Status changed to Active | |
| a month ago | Listing first seen on site |
Listing courtesy of Nicole Gaines of Keller Williams Realty

Listing information is provided by Participants of the Northwest MLS. IDX information is provided exclusively for personal, non-commercial use, and may not be used for any purpose other than to identify prospective properties consumers may be interested in purchasing. Information is deemed reliable but not guaranteed. Copyright 2026, Northwest MLS.
All data is obtained from various sources and may not have been verified by the broker or MLS Grid. Supplied open house information is subject to change without notice. All information should be independently reviewed and verified for accuracy. Properties may or may not be listed by the office/agent presenting the information.
Last checked: 2026-10-25 04:05 AM PDT
Did you know? You can invite friends and family to your search. They can join your search, rate and discuss listings with you.