
8413 154th Street EPuyallup, WA98375
Listing courtesy of Jaryd Ruffner of eXp Realty
Due to the health concerns created by Coronavirus we are offering personal 1-1 online video walkthough tours where possible.
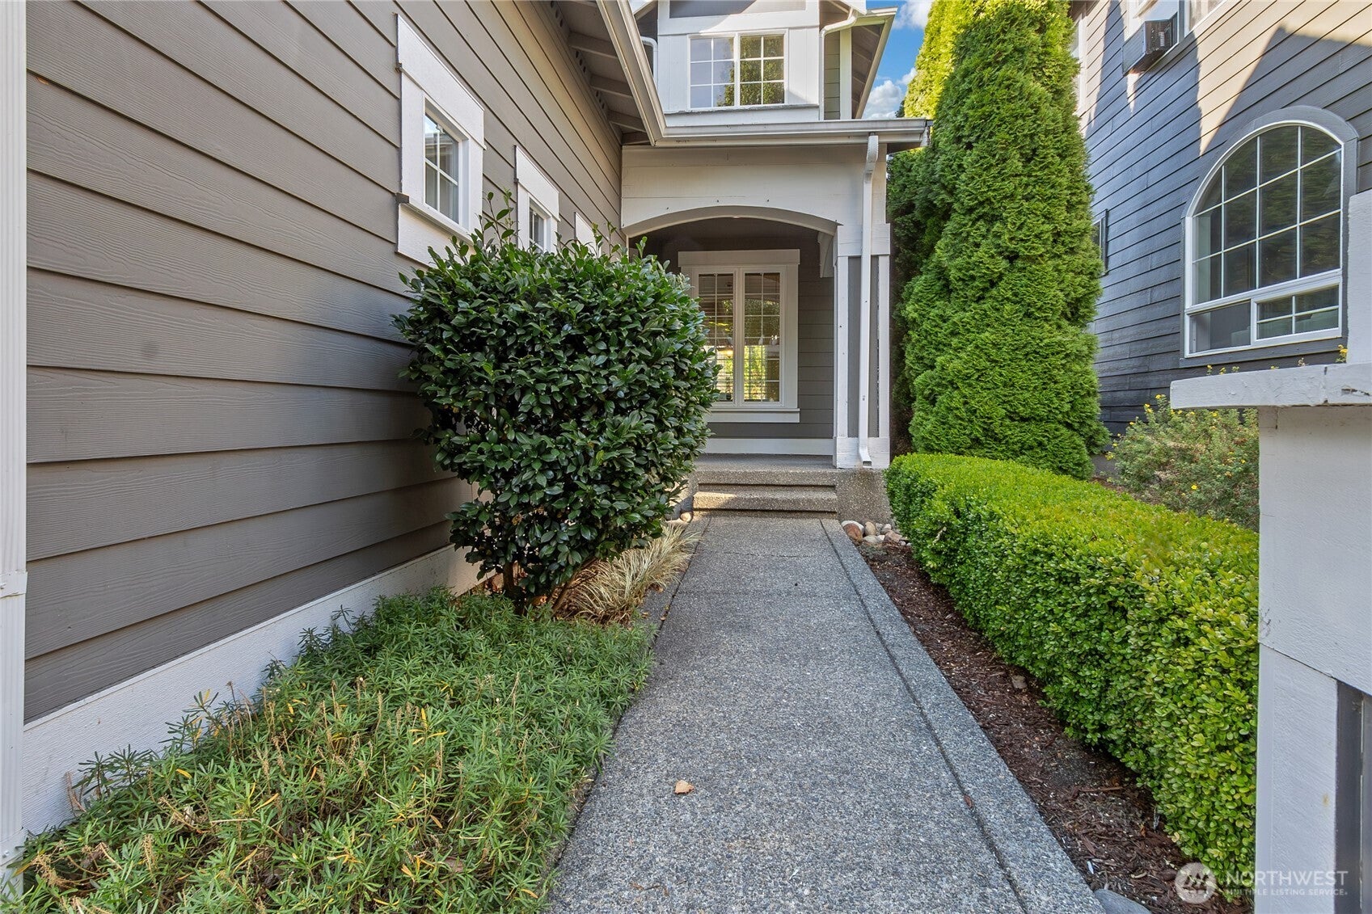
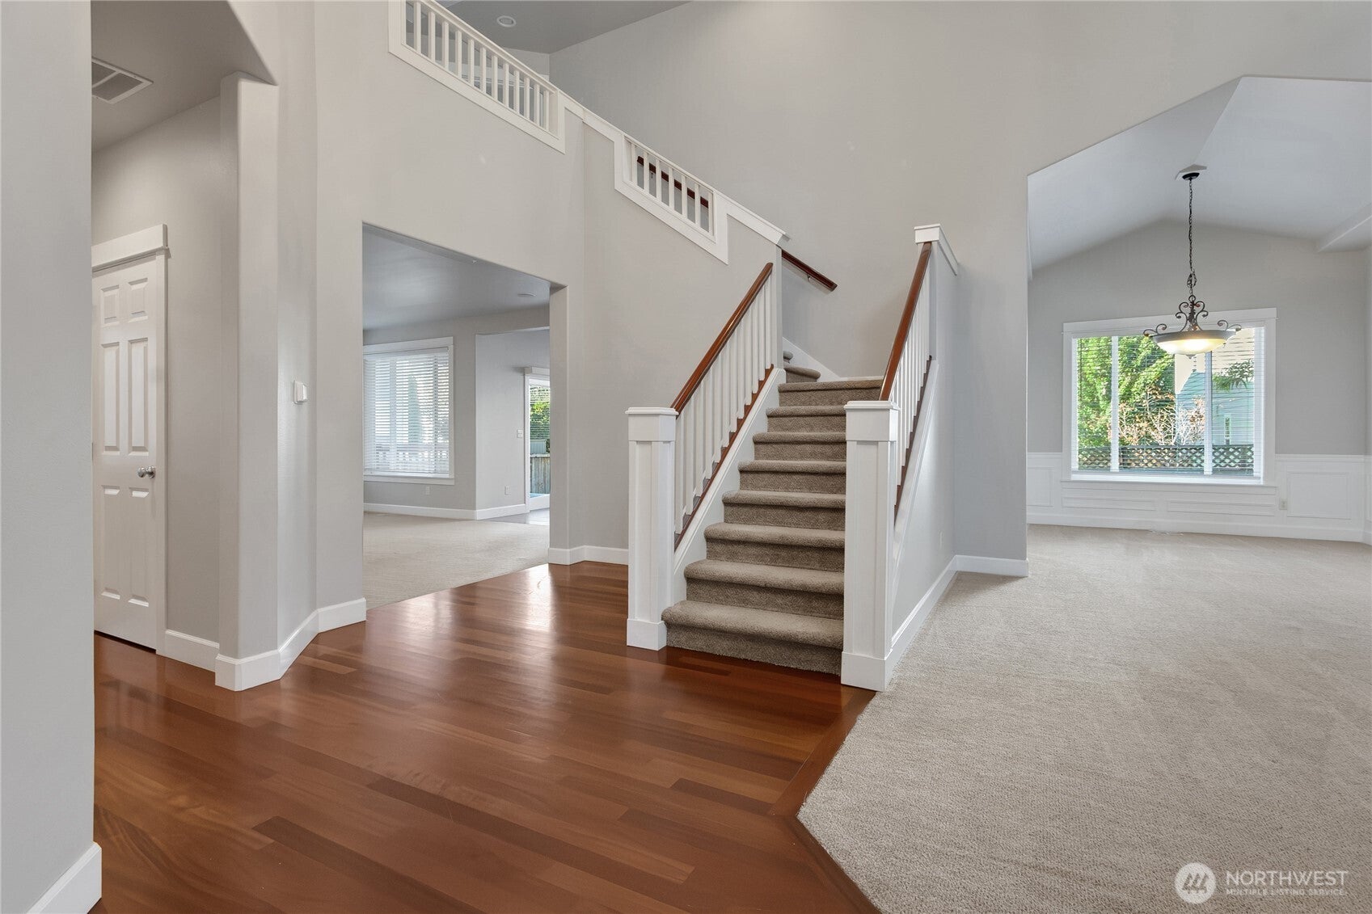
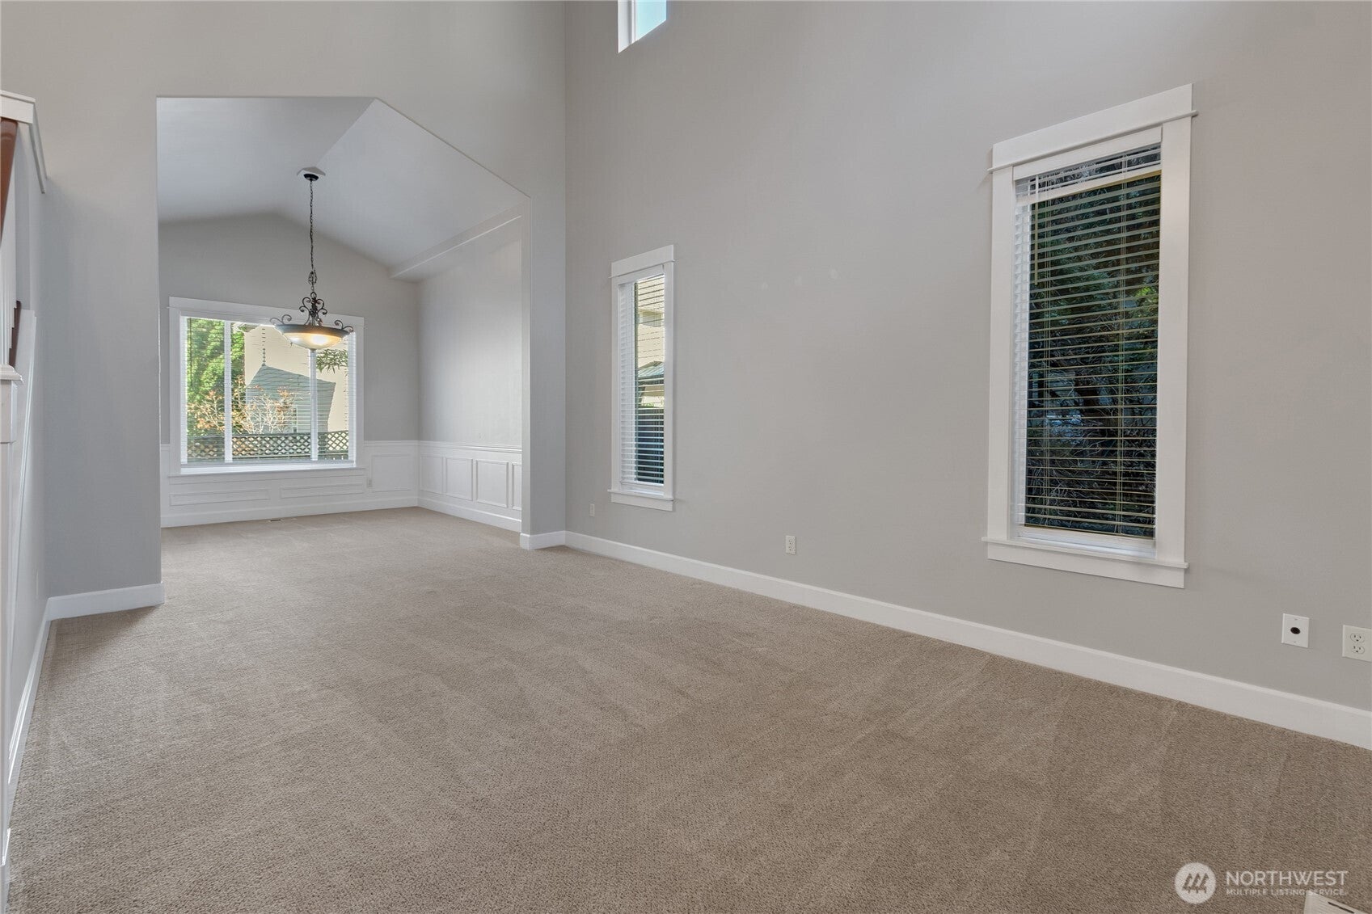
The three-car garage gets your attention first, but the space and versatility inside are what make this home stand out. With nearly 2,815 square feet, four bedrooms, a main-floor office, and an upstairs bonus room, there is room here for work, hobbies, storage, and everyday life without competing for space. The interior is clean and comfortable, with hardwood flooring, central A/C, a gas fireplace, and a spacious primary suite with a walk-in closet and five-piece bath. A brand-new roof adds confidence for the years ahead. Out back, the traditional lawn has been traded for something far more useful: an abundance of stamped concrete and a covered patio create a low-maintenance outdoor space ready for summer dinners, weekend gatherings, or a quiet evening outside without spending Saturday behind a mower. Set on a cul-de-sac in The Oaks at Brookfield Farms, this Puyallup home delivers the space, location, and practical features that are increasingly difficult to find together.
| 2 days ago | Listing updated with changes from the MLS® | |
| 3 days ago | Price changed to $612,000 | |
| 3 weeks ago | Listing first seen on site |
Listing courtesy of Jaryd Ruffner of eXp Realty

Listing information is provided by Participants of the Northwest MLS. IDX information is provided exclusively for personal, non-commercial use, and may not be used for any purpose other than to identify prospective properties consumers may be interested in purchasing. Information is deemed reliable but not guaranteed. Copyright 2026, Northwest MLS.
All data is obtained from various sources and may not have been verified by the broker or MLS Grid. Supplied open house information is subject to change without notice. All information should be independently reviewed and verified for accuracy. Properties may or may not be listed by the office/agent presenting the information.
Last checked: 2026-10-05 02:02 AM PDT