
19429 116th Street Ct EBonney Lake, WA98391
Listing courtesy of Gary Hendrickson of Berkshire Hathaway HS SSP
Due to the health concerns created by Coronavirus we are offering personal 1-1 online video walkthough tours where possible.
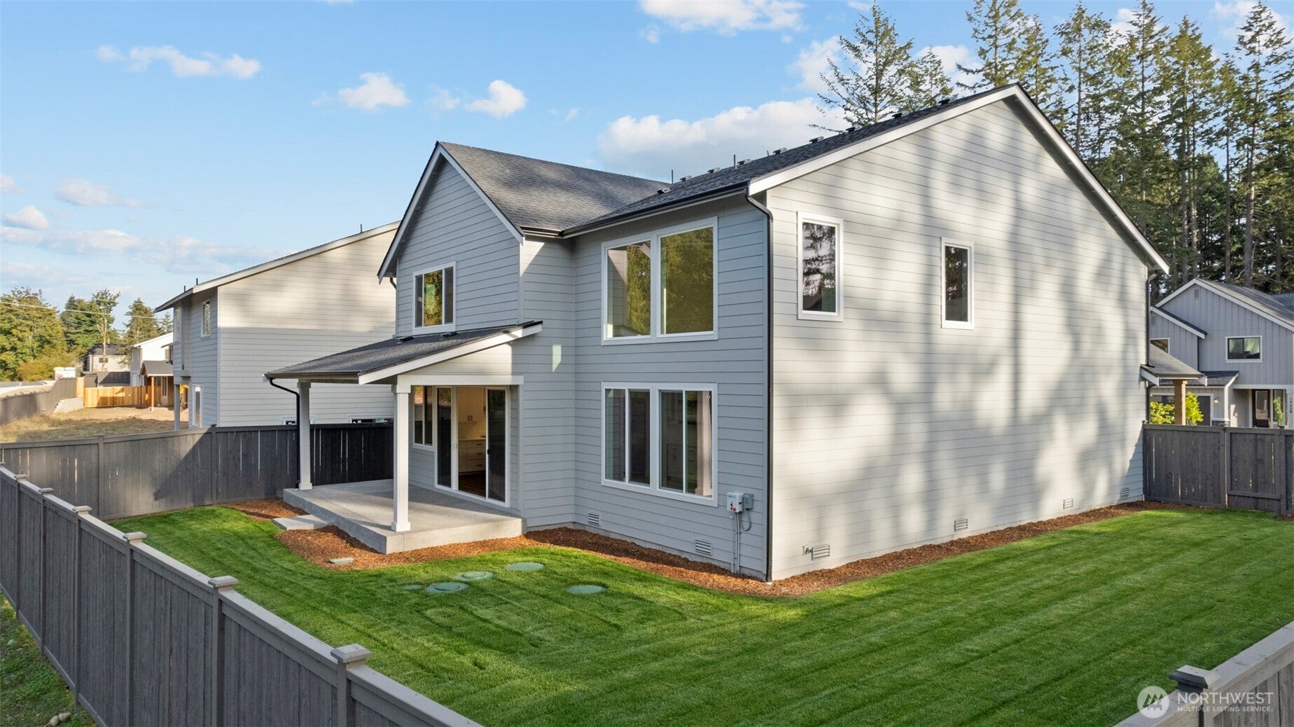
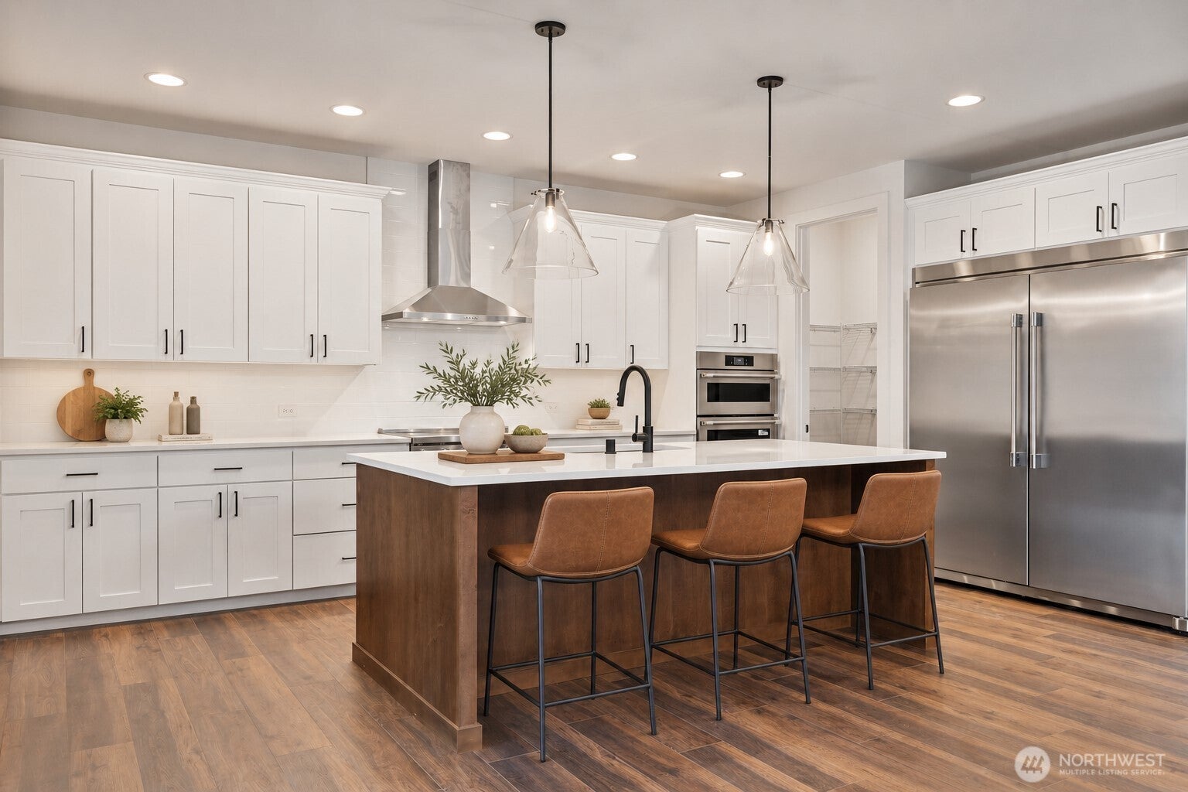
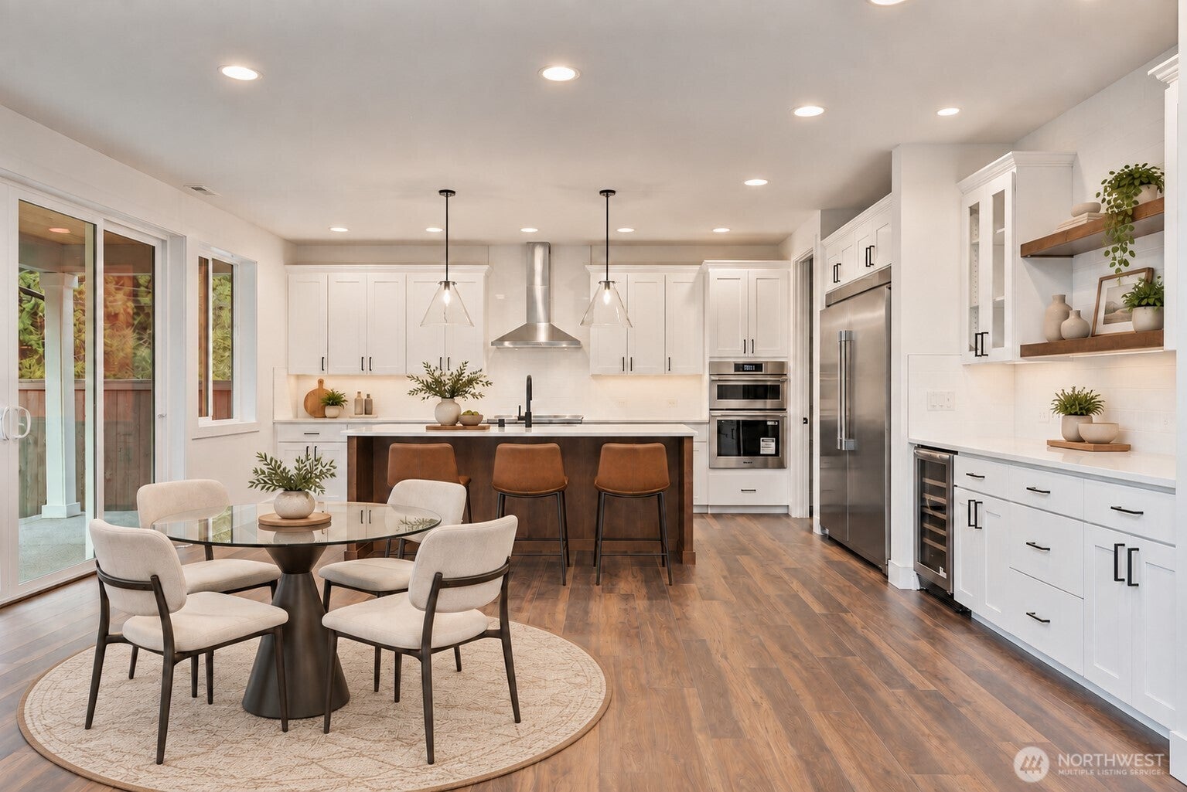
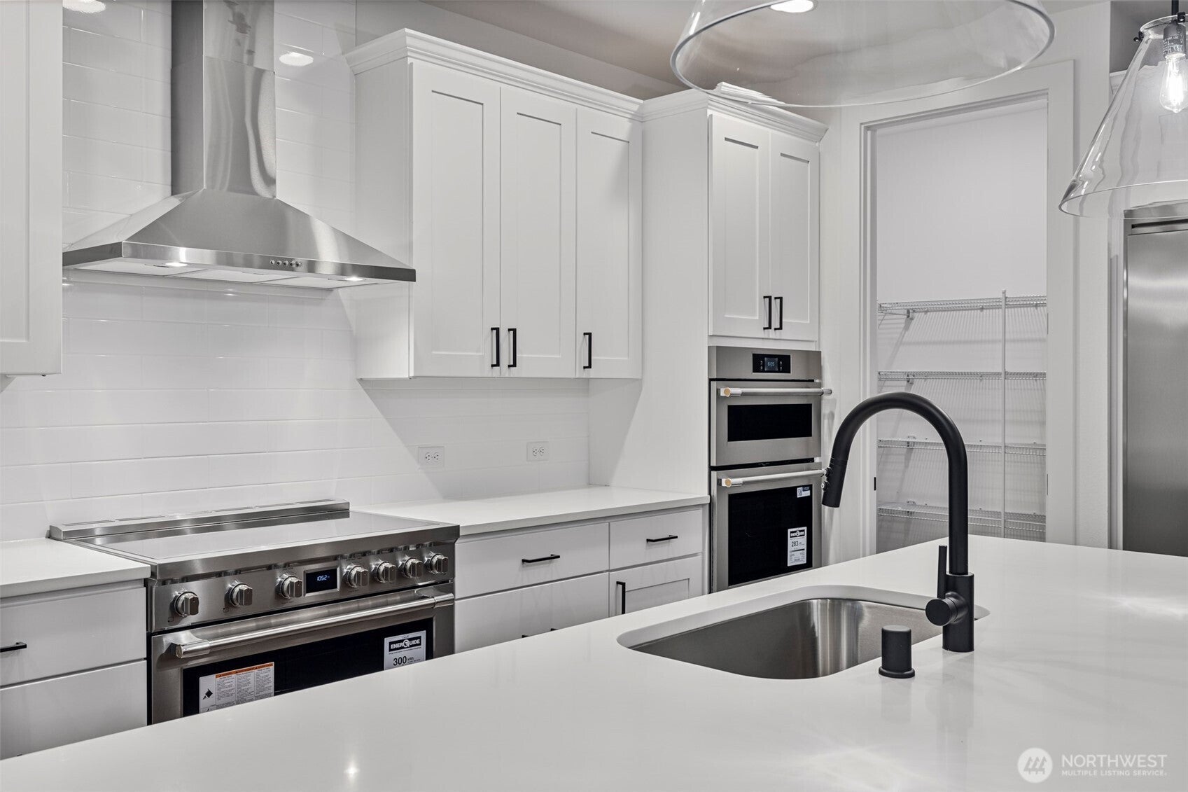
*Ask about a special financing opportunity available through our trusted lender.* Exceptional new construction by local builder High Country Homes in the Sumner-Bonney Lake School District. Designed for modern living, this home pairs thoughtful craftsmanship with elevated finishes, including warm wide-plank flooring, wood-wrapped windows, and 8-foot doors on the main level. The dramatic two-story great room features a wagon-wheel chandelier, linear tile-surround fireplace, and custom flanking cabinetry. The chef-inspired kitchen impresses with an oversized side-by-side refrigerator, 36-inch 6-burner induction range, double ovens, quartz counters, full-height tile backsplash, and soft-close white shaker cabinetry with a rich accent island. A walk-in pantry and dedicated beverage bar with floating shelves and integrated lighting add style and function. The main-level guest suite with adjacent three-quarter bath is ideal for visitors, multigenerational living, or a private office. Upstairs offers three additional bedrooms, a spacious bonus room, and a luxurious primary suite with a walk-in closet and spa-inspired five-piece bath featuring a freestanding tub, frameless tiled shower, and dual sinks. Enjoy year-round comfort with a high-efficiency heat pump and A/C. Set on a fully fenced corner lot with a generous side yard, irrigation, and a covered patio, plus an oversized three-car garage with a 50-amp EV charger.
| 18 hours ago | Listing updated with changes from the MLS | |
| a month ago | Status changed to Active | |
| a month ago | Listing first seen on site |
Listing courtesy of Gary Hendrickson of Berkshire Hathaway HS SSP

Listing information is provided by Participants of the Northwest MLS. IDX information is provided exclusively for personal, non-commercial use, and may not be used for any purpose other than to identify prospective properties consumers may be interested in purchasing. Information is deemed reliable but not guaranteed. Copyright 2026, Northwest MLS.
All data is obtained from various sources and may not have been verified by the broker or MLS Grid. Supplied open house information is subject to change without notice. All information should be independently reviewed and verified for accuracy. Properties may or may not be listed by the office/agent presenting the information.
Last checked: 2026-10-24 03:23 AM PDT