
227 S Cedar StreetBuckley, WA98321
Listing courtesy of Danny Smith of Skyline Properties, Inc.
Due to the health concerns created by Coronavirus we are offering personal 1-1 online video walkthough tours where possible.
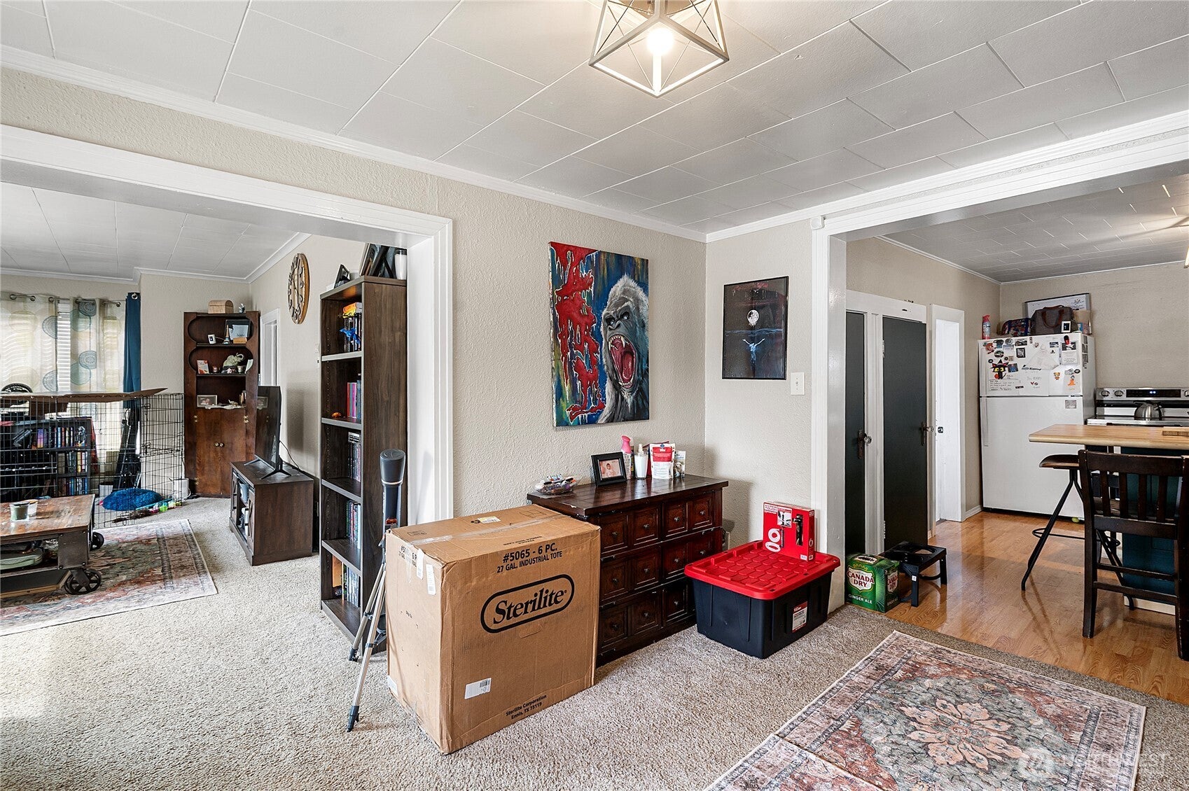
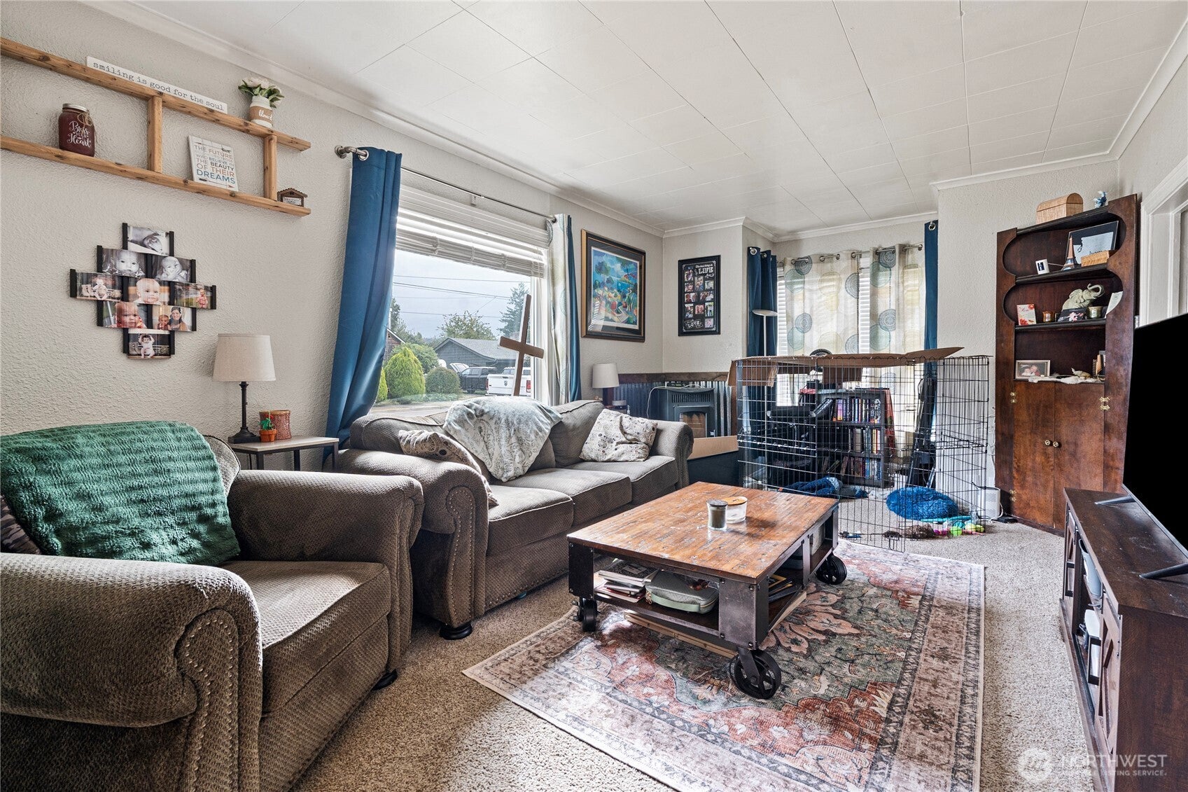
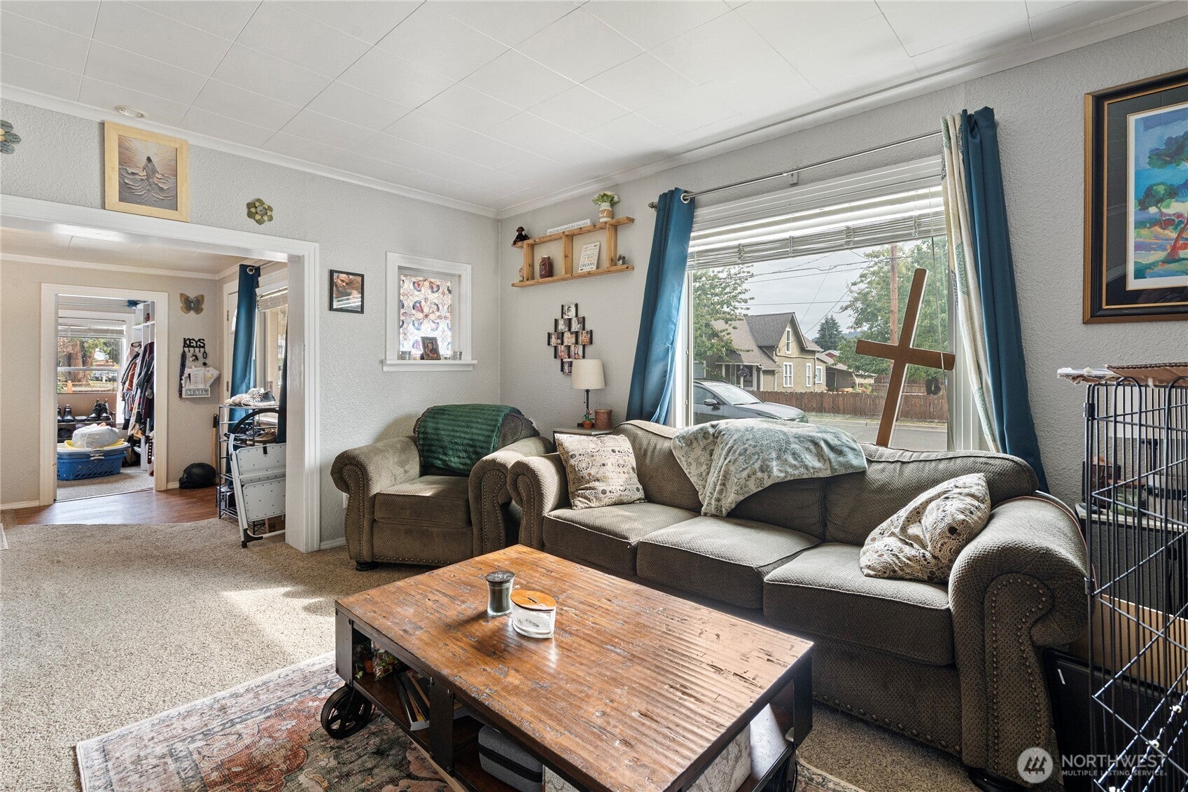
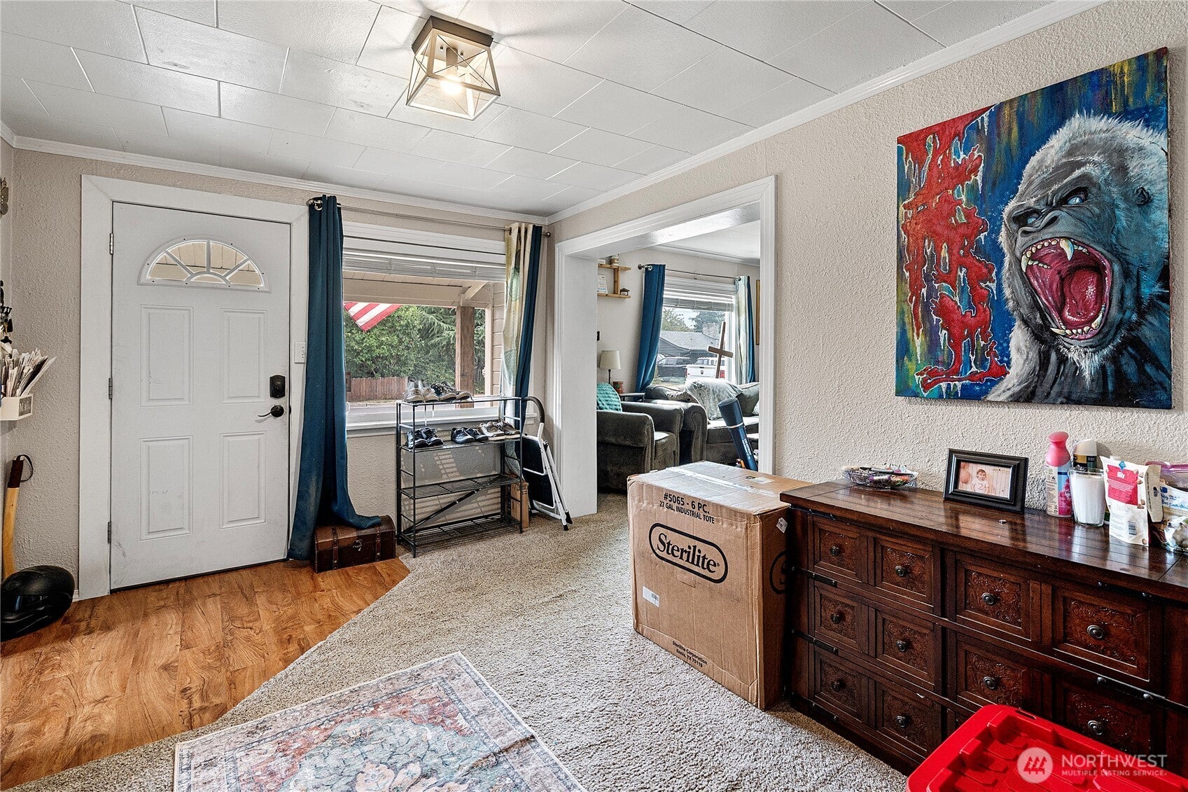
Welcome to charming Buckley! This beautiful Craftsman blends timeless character with the modern updates you've been looking for. Step inside to a warm and inviting living room featuring a cozy pellet stove-perfect for relaxing on chilly Northwest evenings. Enjoy your morning coffee or unwind at the end of the day on the covered front porch, then head out back to the spacious yard, ideal for summer gatherings, gardening, or simply enjoying the peaceful setting. Thoughtfully updated with fresh interior paint, new carpet, and new kitchen appliances, this well-maintained home is move-in ready while still offering the nostalgic charm that makes Buckley so special. Come see it for yourself-you may have just found your next home! Room for ADU buyer to verify.
| 14 hours ago | Listing updated with changes from the MLS® | |
| yesterday | Listing first seen on site |
Listing courtesy of Danny Smith of Skyline Properties, Inc.

Listing information is provided by Participants of the Northwest MLS. IDX information is provided exclusively for personal, non-commercial use, and may not be used for any purpose other than to identify prospective properties consumers may be interested in purchasing. Information is deemed reliable but not guaranteed. Copyright 2026, Northwest MLS.
All data is obtained from various sources and may not have been verified by the broker or MLS Grid. Supplied open house information is subject to change without notice. All information should be independently reviewed and verified for accuracy. Properties may or may not be listed by the office/agent presenting the information.
Last checked: 2026-09-16 07:22 PM PDT