
7939 Lorna Drive SEOlympia, WA98503
Listing courtesy of Rhyan Smith of Olympic Sotheby's Int'l Realty
Due to the health concerns created by Coronavirus we are offering personal 1-1 online video walkthough tours where possible.
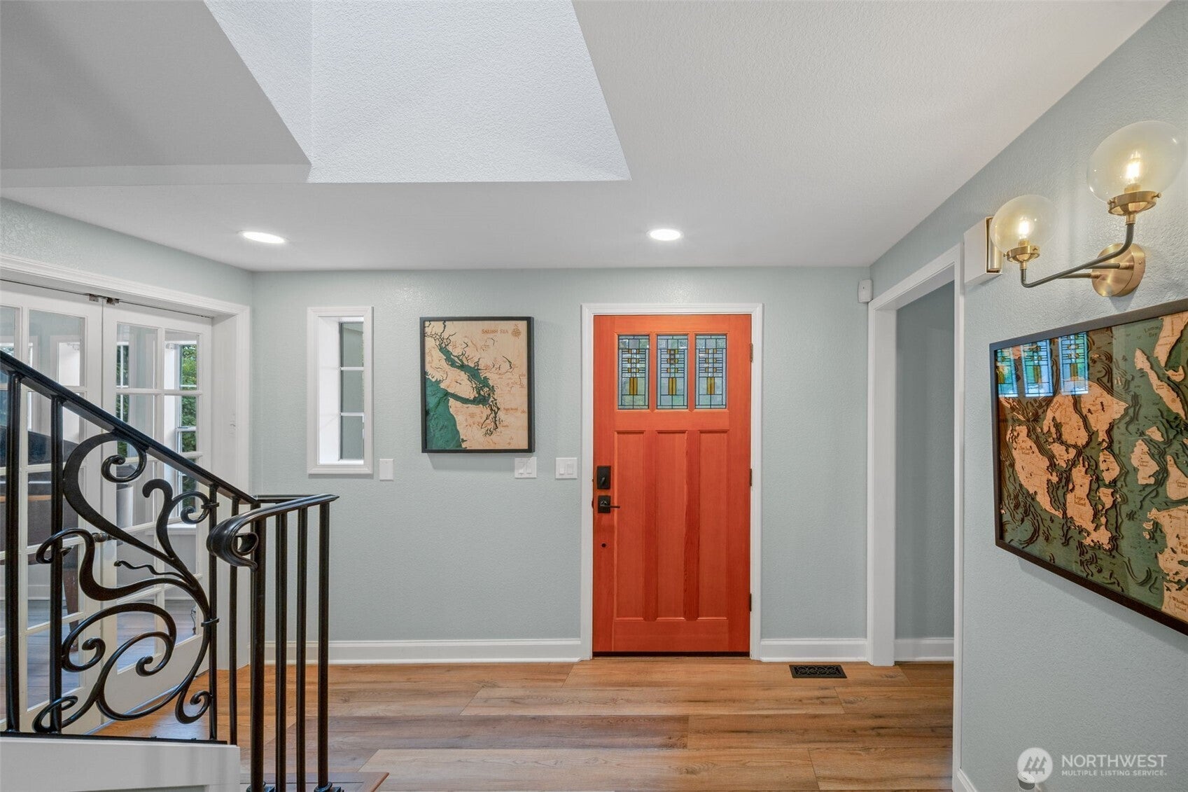
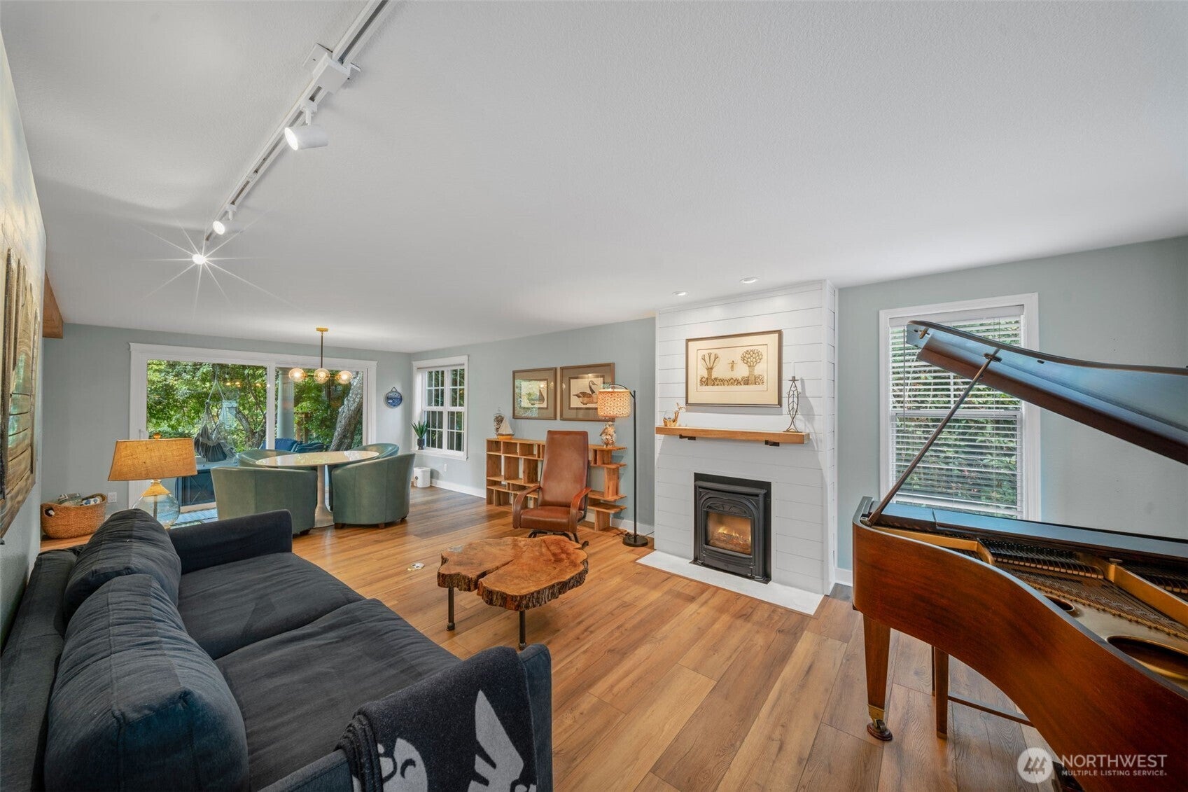
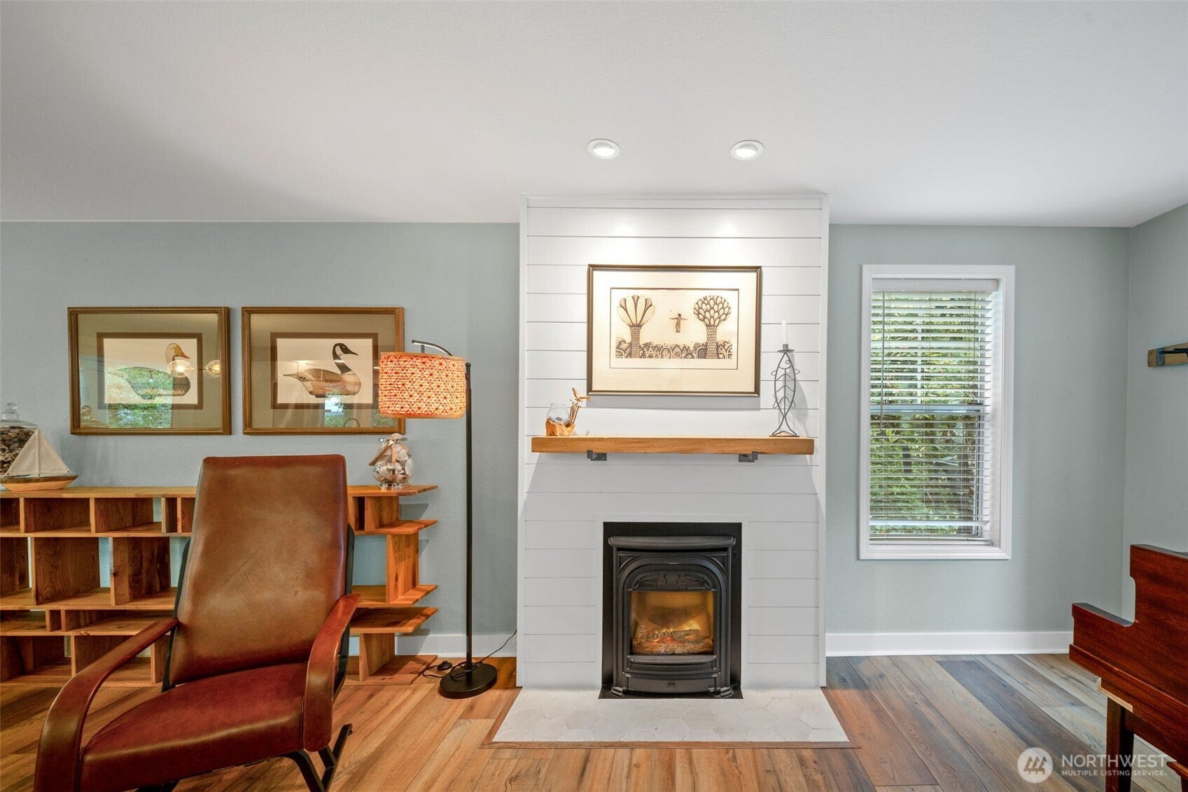
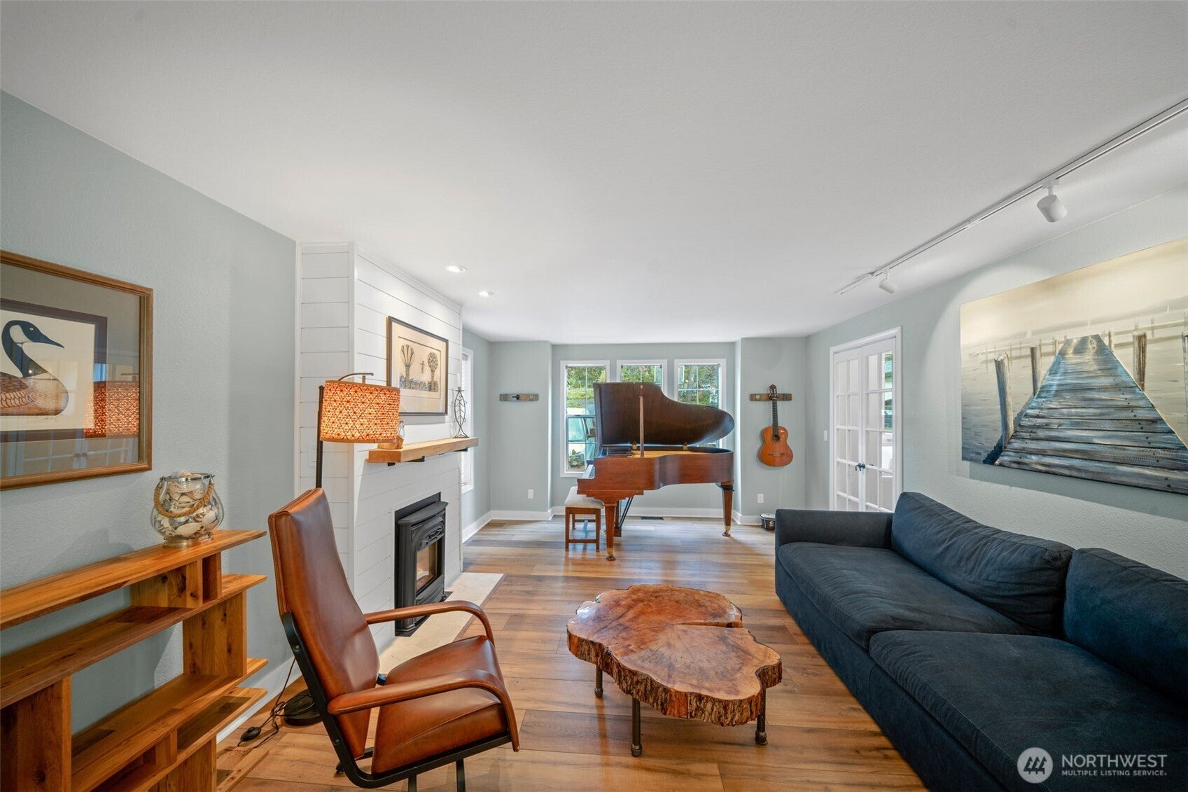
Where Privacy Meets the Lake: A beautifully appointed 2.5-story waterfront retreat, privately set on 1/3+/- acre along the Long Lake Canal, where lush surroundings, mature fruit trees, abundant wildlife, and 60+/- feet of waterfront create an exceptional sense of seclusion. Tucked alongside a peaceful greenbelt, the park-like grounds offer a rare combination of privacy and effortless access to the water, with a private dock ready for kayaking, paddleboarding, fishing, or boating to the main lake. Inside, this custom home offers 4 bedrooms, plus an office and bonus room, providing a versatile layout designed for both everyday living and gathering. The beautifully remodeled kitchen features newer quartz countertops, complemented by luxury vinyl flooring and thoughtful updates throughout. Gas fireplaces add warmth and ambiance, while recent improvements include a newer furnace and heat pump, custom built-in bunk beds, a 220V EV charger, and a waterside bunk house with wood burning stove creates an inviting retreat for guests and unforgettable summer days and nights. Outside, the expansive covered patio extends the living space into the landscape, overlooking one of the most private backyards on the canal. Peaceful and secluded yet immersed in the recreation and amenities of lake living, this is a rare opportunity to experience waterfront living in a setting that feels truly your own.
| 19 minutes ago | Listing updated with changes from the MLS® | |
| 4 hours ago | Listing first seen on site |
Listing courtesy of Rhyan Smith of Olympic Sotheby's Int'l Realty

Listing information is provided by Participants of the Northwest MLS. IDX information is provided exclusively for personal, non-commercial use, and may not be used for any purpose other than to identify prospective properties consumers may be interested in purchasing. Information is deemed reliable but not guaranteed. Copyright 2026, Northwest MLS.
All data is obtained from various sources and may not have been verified by the broker or MLS Grid. Supplied open house information is subject to change without notice. All information should be independently reviewed and verified for accuracy. Properties may or may not be listed by the office/agent presenting the information.
Last checked: 2026-09-14 04:56 PM PDT