
4253 McKinley Unit #25 AvenueCarnation, WA98014
Listing courtesy of Jenny Albritton of Pulte Homes of Washington Inc
Due to the health concerns created by Coronavirus we are offering personal 1-1 online video walkthough tours where possible.
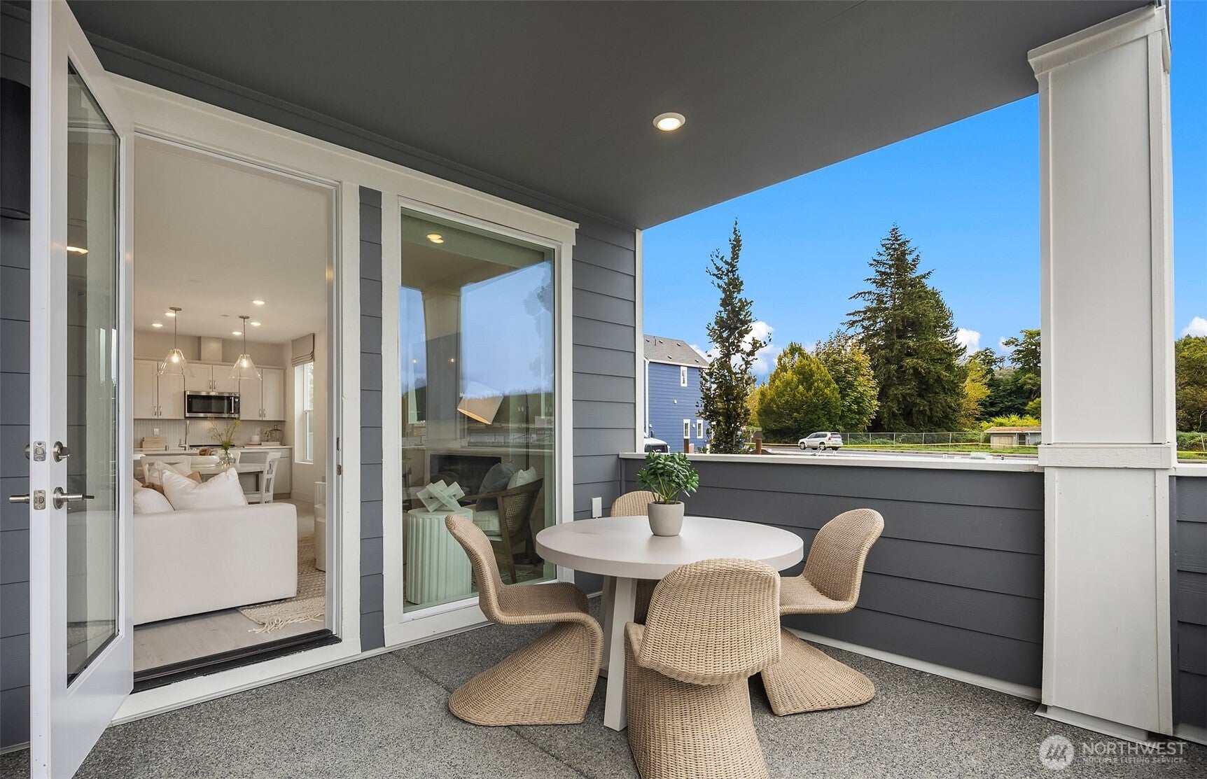
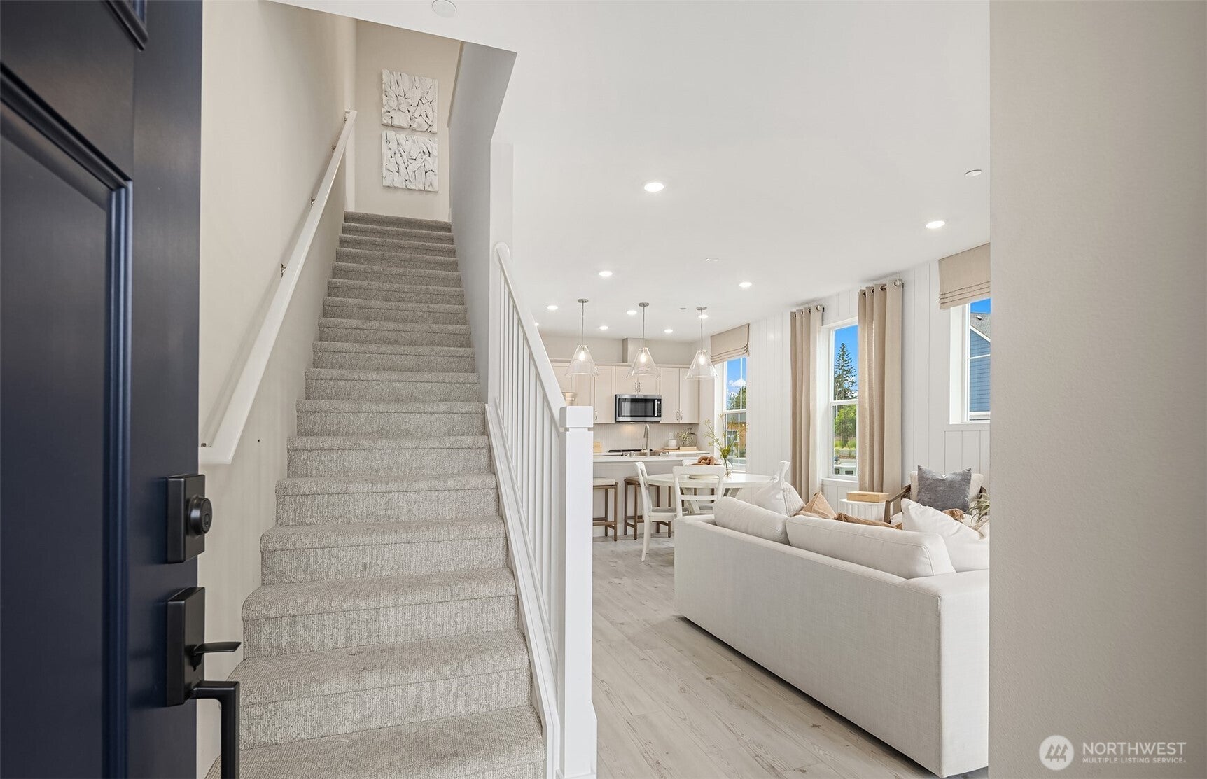
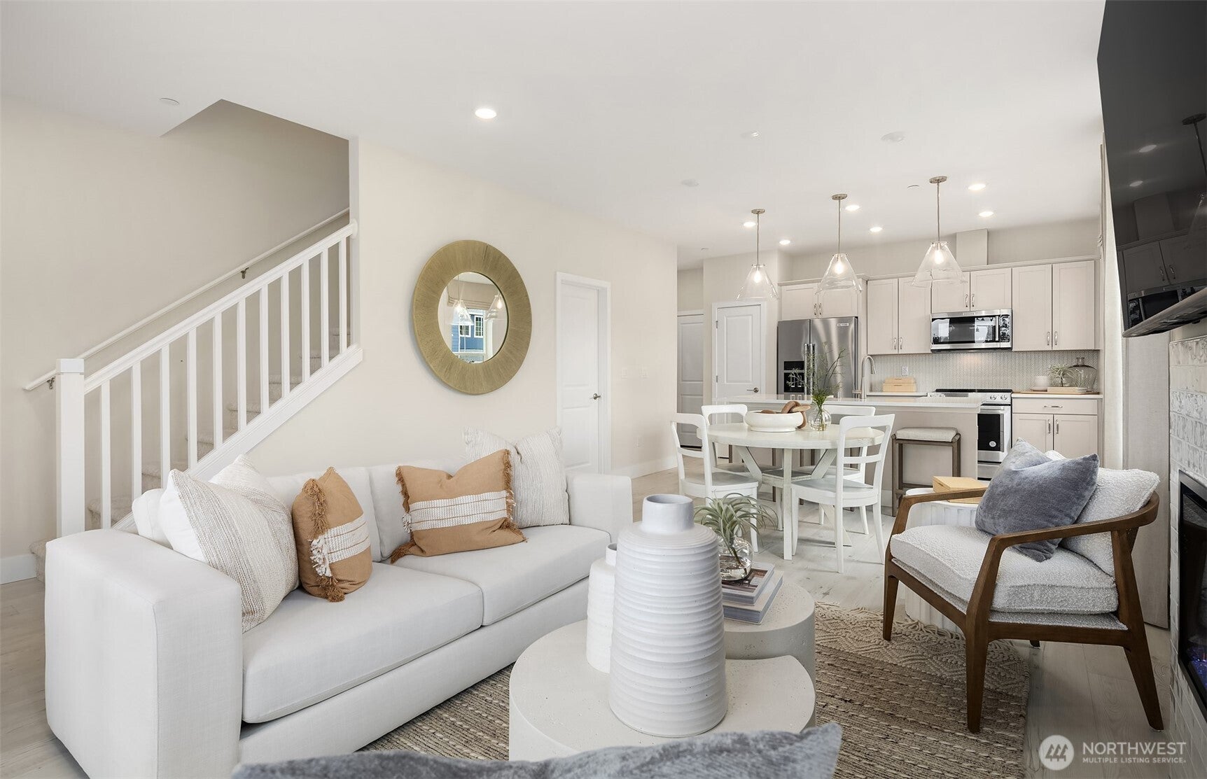
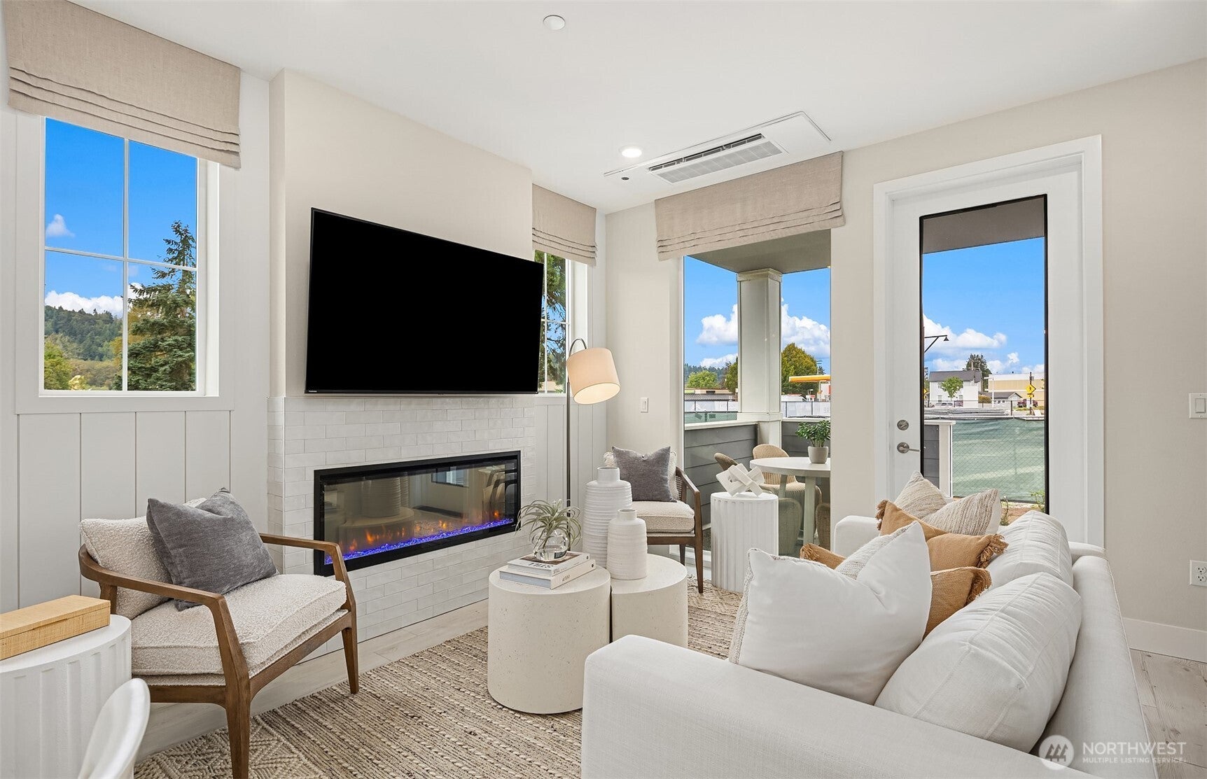
Welcome to 85 Degrees! This beautiful boutique community features two story luxury townhomes in the heart of Carnation's historic downtown. This model home has 3 spacious bedrooms, 2.5 baths, great room style living space, attached garage parking. Enjoy relaxing on your extended covered patio that opens to a lit walking path. Inside, a sunny island kitchen w/tons of cabinets, pantry & dining room. Upstairs, live comfortably w/2 secondary bedrooms, primary bedroom w/ensuite and walk-in closet. Ample parking. Builder warranty & financing incentives available. Close to all the conveniences! • Broker Registration Policy - Broker Must Register Client Upon First Visit. If Broker unable to attend, Broker to register Client in advance or Buyer to register their Broker upon first visit. Failure to do so will result in no compensation. Model home. Remainder of warranties included. Furniture to be sold separately with home.
| 2 hours ago | Listing updated with changes from the MLS® | |
| 3 hours ago | Listing first seen on site |
Listing courtesy of Jenny Albritton of Pulte Homes of Washington Inc

Listing information is provided by Participants of the Northwest MLS. IDX information is provided exclusively for personal, non-commercial use, and may not be used for any purpose other than to identify prospective properties consumers may be interested in purchasing. Information is deemed reliable but not guaranteed. Copyright 2026, Northwest MLS.
All data is obtained from various sources and may not have been verified by the broker or MLS Grid. Supplied open house information is subject to change without notice. All information should be independently reviewed and verified for accuracy. Properties may or may not be listed by the office/agent presenting the information.
Last checked: 2026-09-14 04:56 PM PDT
Did you know? You can invite friends and family to your search. They can join your search, rate and discuss listings with you.