
2209 24th Avenue SEPuyallup, WA98374
Listing courtesy of Craig Walker of Keller Williams Rlty Bellevue
Due to the health concerns created by Coronavirus we are offering personal 1-1 online video walkthough tours where possible.
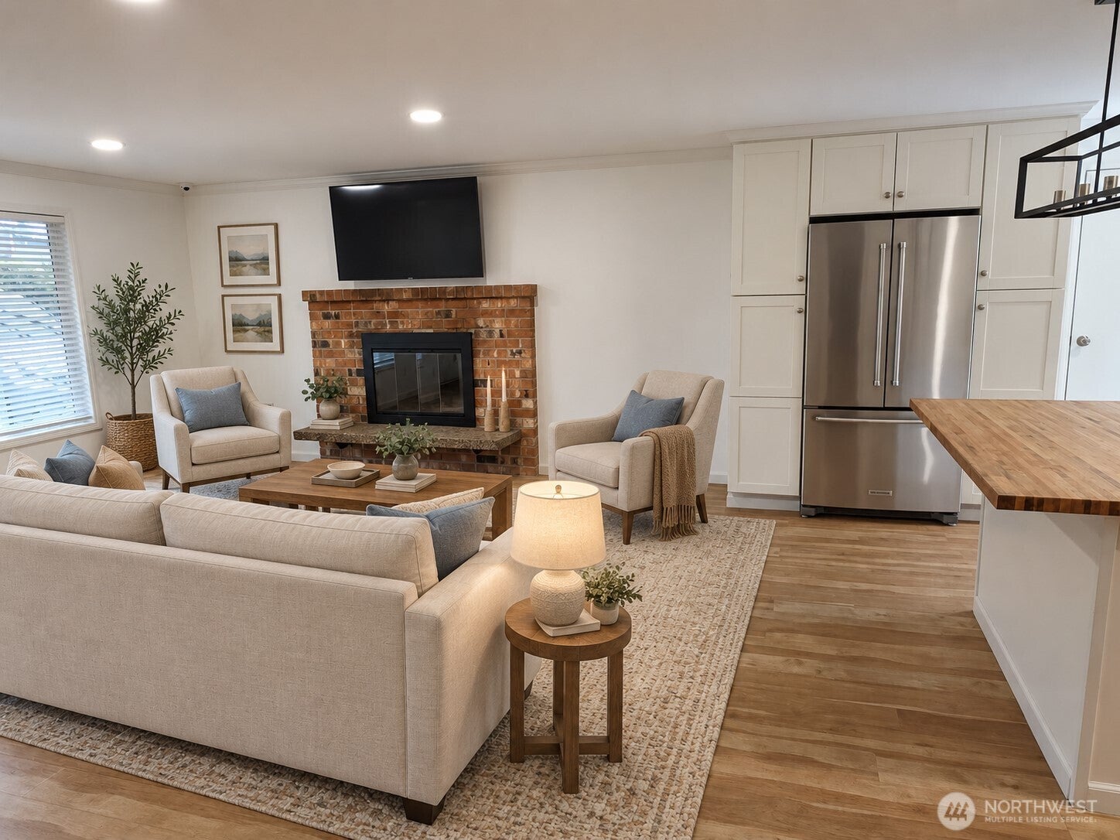
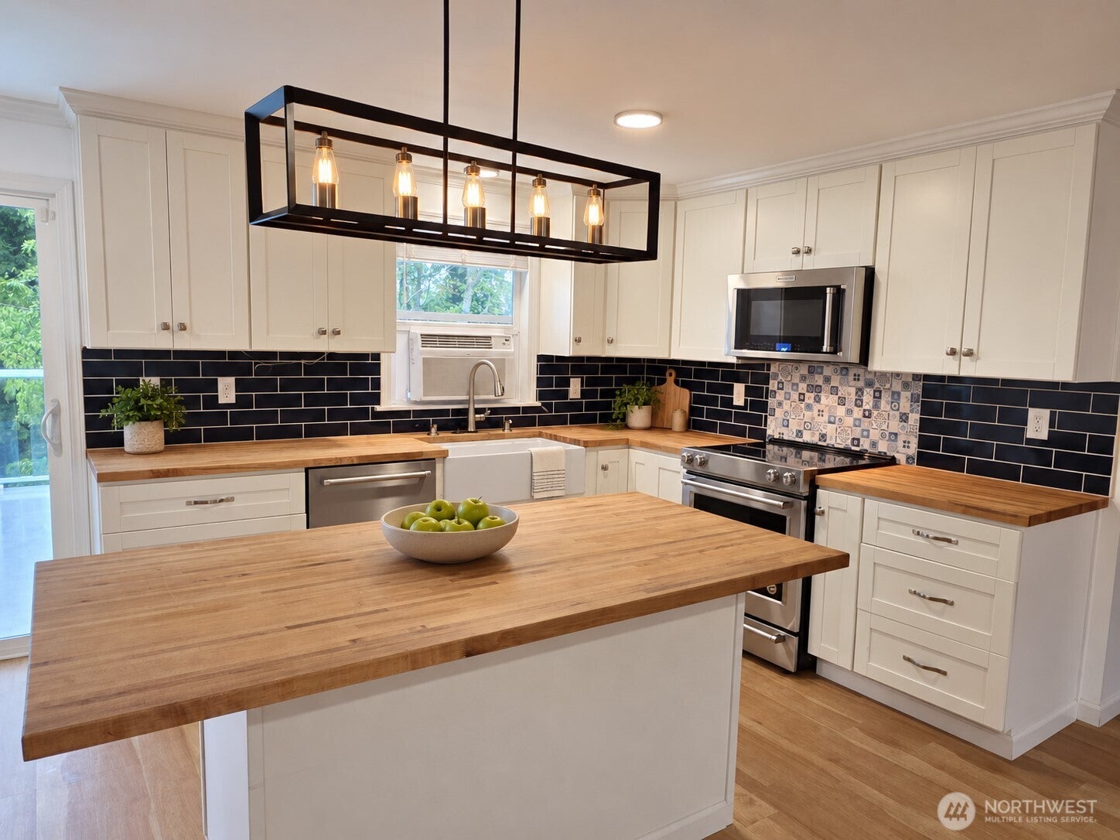
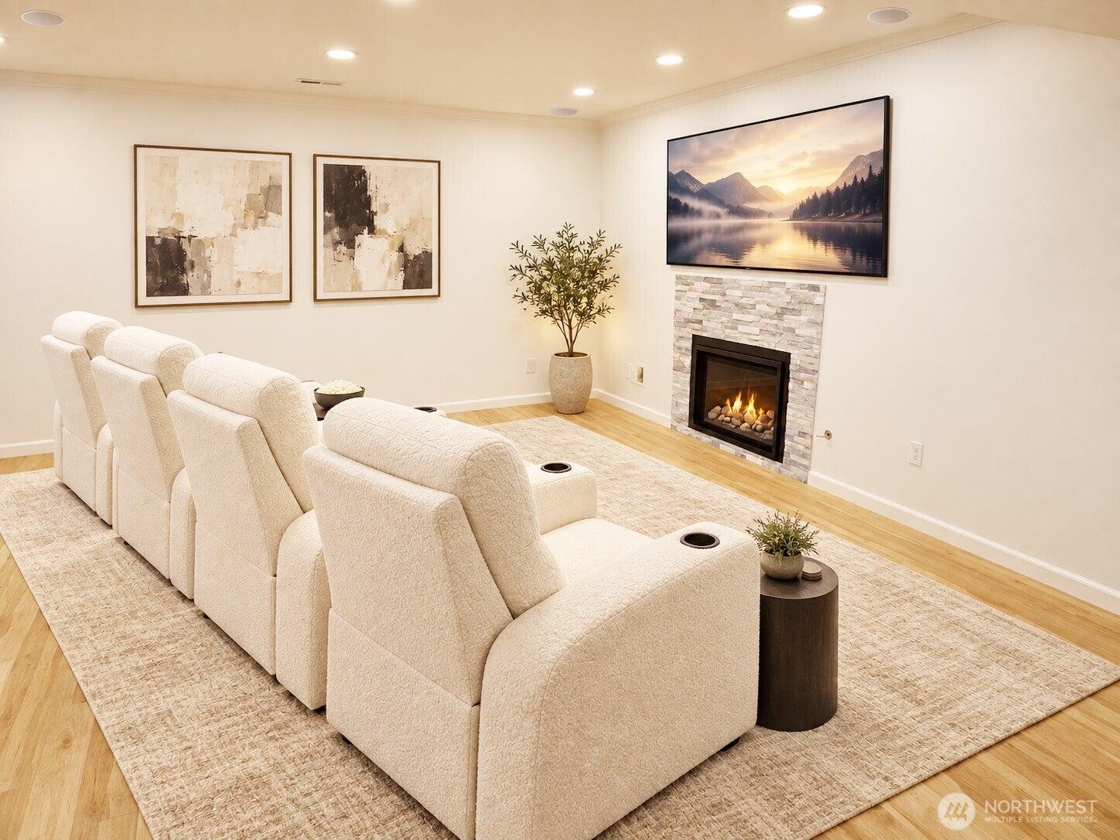
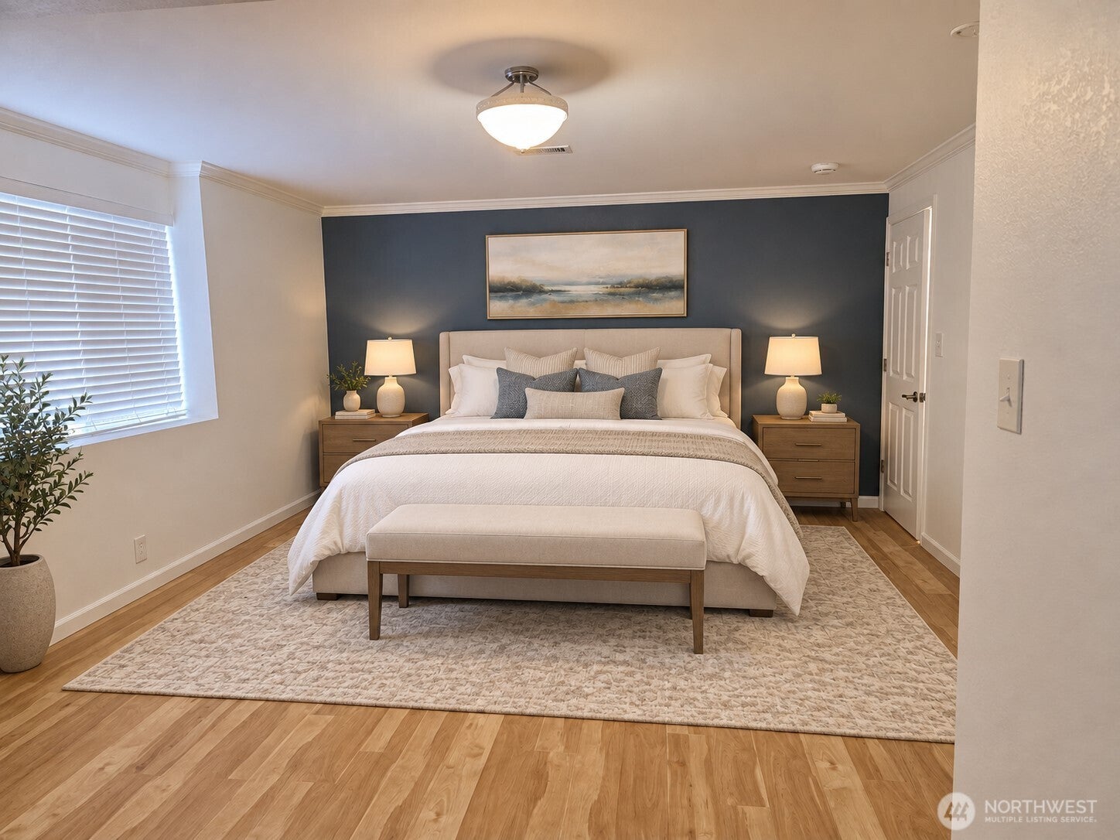
Beautifully updated and exceptionally maintained, this 3-bedroom home offers flexible living spaces and an outdoor setting that truly stands apart. The inviting interior features luxury vinyl plank flooring, fresh paint, KitchenAid appliances and two fireplaces, gas downstairs and wood-burning upstairs. The lower level includes the primary bedroom and a newly completed bathroom, while two additional bedrooms and an updated bath are located upstairs.Step outside to a private backyard retreat with mature landscaping, a relaxing hot tub and an expansive wraparound deck, recently refreshed with a waterproof urethane coating, perfect for entertaining or unwinding outdoors.Major improvements include a copper-infused 50-year Erie Home roof installed in 2024, new gutters with gutter guards, newer windows, a high-efficiency gas furnace and a 2025 gas tankless water heater. Additional features include a 30-amp generator hookup, 50-amp/220V RV service, security cameras and LED exterior lighting. Thoughtfully improved inside and out, this move-in-ready home blends comfort, versatility and memorable outdoor living.
| 8 hours ago | Listing updated with changes from the MLS® | |
| 9 hours ago | Listing first seen on site |
Listing courtesy of Craig Walker of Keller Williams Rlty Bellevue

Listing information is provided by Participants of the Northwest MLS. IDX information is provided exclusively for personal, non-commercial use, and may not be used for any purpose other than to identify prospective properties consumers may be interested in purchasing. Information is deemed reliable but not guaranteed. Copyright 2026, Northwest MLS.
All data is obtained from various sources and may not have been verified by the broker or MLS Grid. Supplied open house information is subject to change without notice. All information should be independently reviewed and verified for accuracy. Properties may or may not be listed by the office/agent presenting the information.
Last checked: 2026-09-16 12:30 AM PDT