
25204 154th Street Ct EBuckley, WA98321
Listing courtesy of Zach Stickney of eXp Realty
Due to the health concerns created by Coronavirus we are offering personal 1-1 online video walkthough tours where possible.
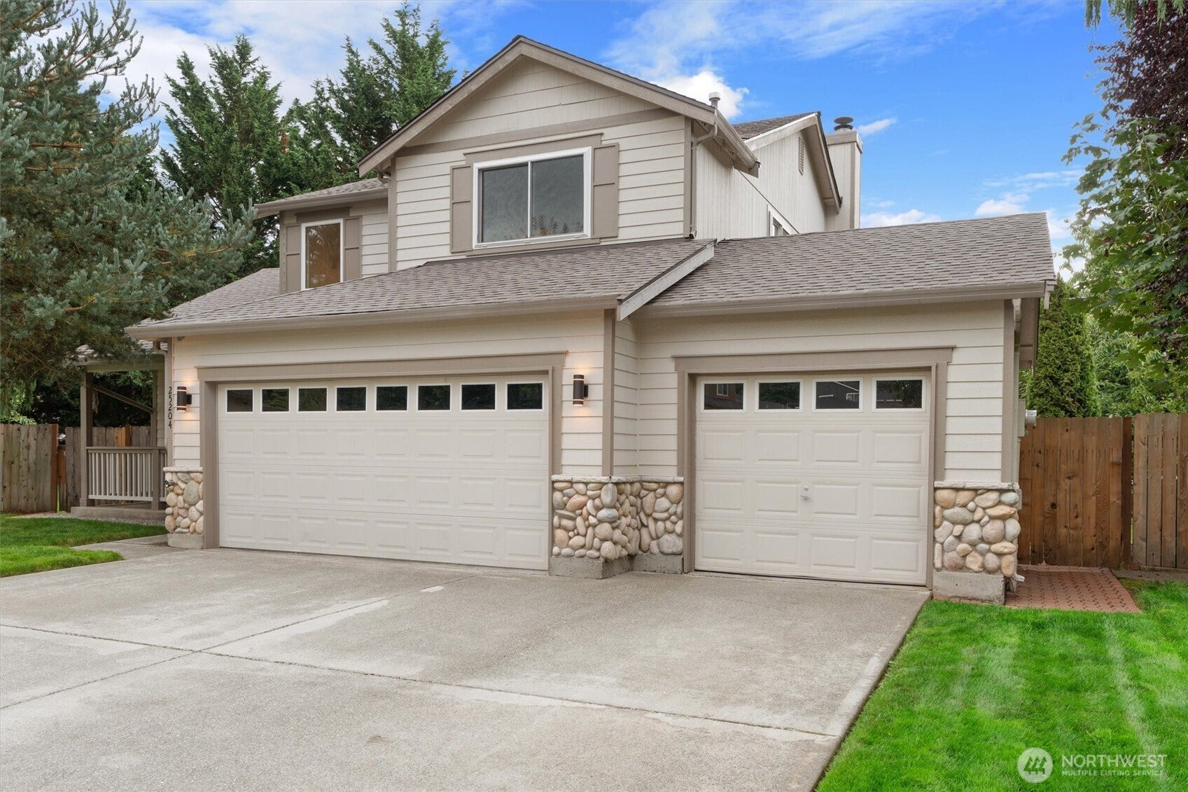
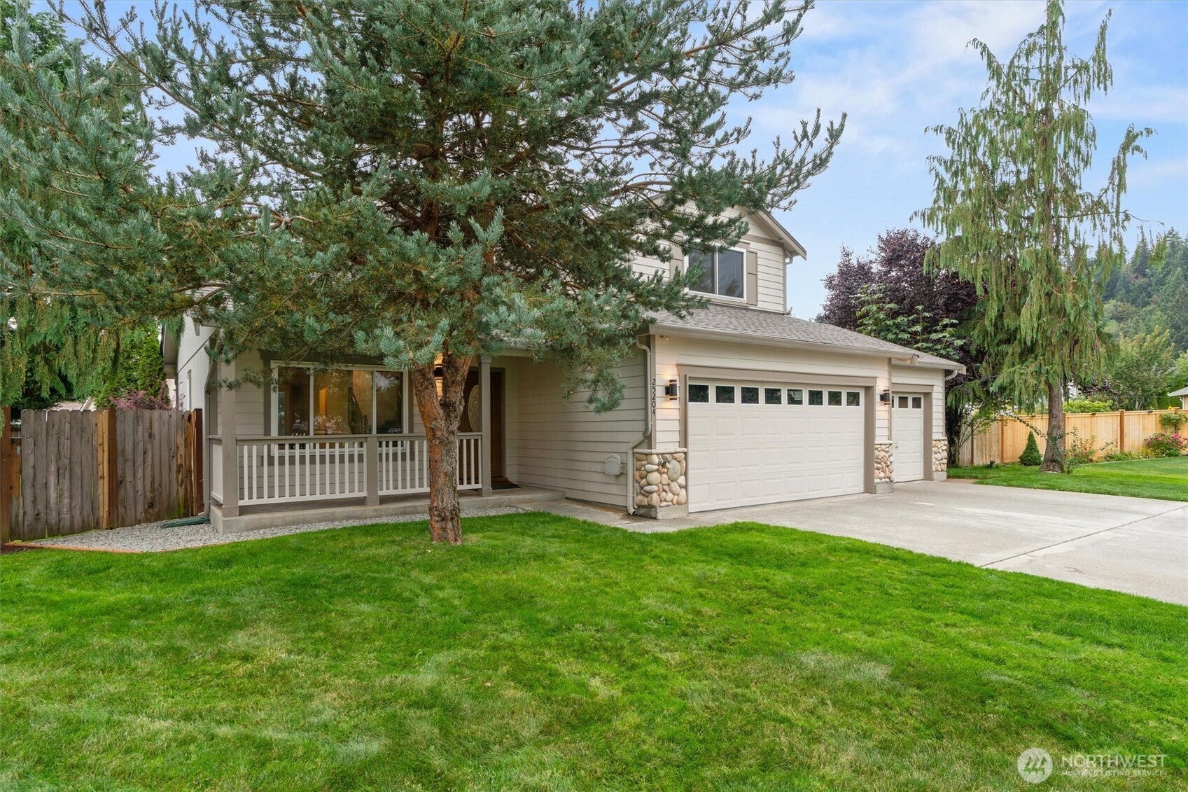
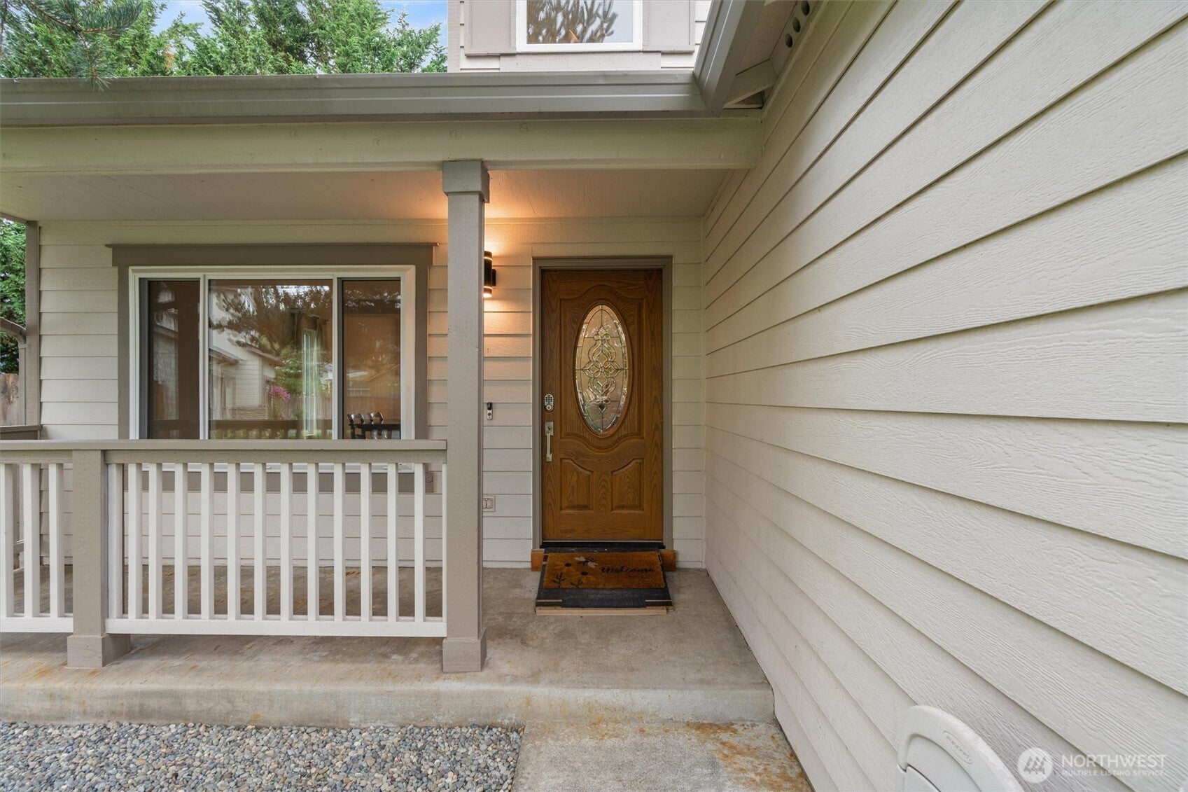
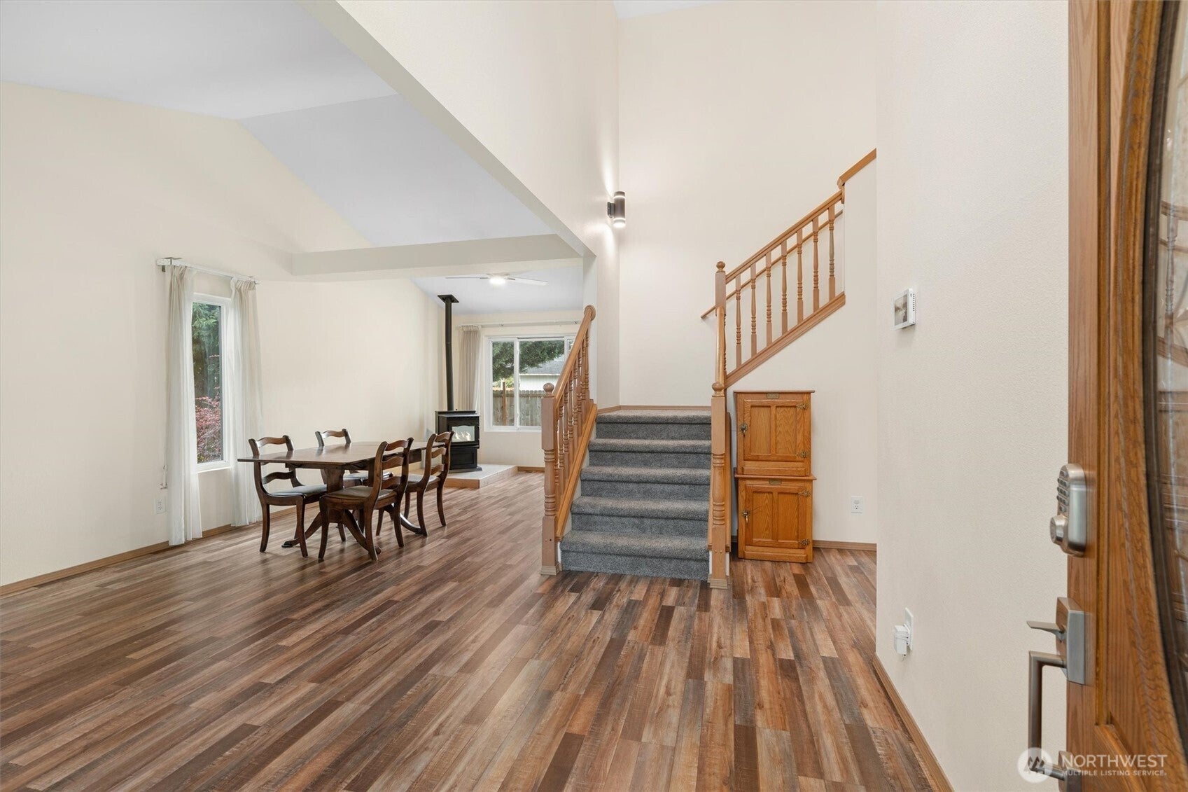
Tucked into a quiet cul-de-sac in the Sierra development, this refreshed 3-bedroom, 2.5-bath home sits on a rare 14,181 sq ft lot with no through traffic and none of the sea-of-rooftops sprawl you find in a giant subdivision. Sierra is a small, established enclave, and the setting is one you can feel the moment you turn onto the street. Step inside to a home that has been genuinely updated: updated kitchen cabinets paired with granite countertops, newer LVP flooring across the main living areas, and fresh carpet underfoot, all showing clean, bright, and move-in ready. The big-ticket items are already handled, too, with a BRAND NEW ROOF under warranty and a recently serviced furnace, so the first expensive surprise of homeownership isn't sitting there waiting for you. Outside, nearly a third of an acre opens up behind the house, with room for raised beds, a fire pit, a trampoline, a shop project, or simply real space between you and the next fence line, while the oversized 3-car garage handles the boat, the truck, the tools, and whatever hobby comes next with room left over. Cul-de-sac position, a lot this size, a three-car garage, a new roof: those four rarely land in the same listing. Come walk it and see why homes in Sierra don't come up often.
| 11 hours ago | Listing updated with changes from the MLS® | |
| 20 hours ago | Listing first seen on site |
Listing courtesy of Zach Stickney of eXp Realty

Listing information is provided by Participants of the Northwest MLS. IDX information is provided exclusively for personal, non-commercial use, and may not be used for any purpose other than to identify prospective properties consumers may be interested in purchasing. Information is deemed reliable but not guaranteed. Copyright 2026, Northwest MLS.
All data is obtained from various sources and may not have been verified by the broker or MLS Grid. Supplied open house information is subject to change without notice. All information should be independently reviewed and verified for accuracy. Properties may or may not be listed by the office/agent presenting the information.
Last checked: 2026-09-19 04:43 AM PDT