
140 Jefferson AvenueBuckley, WA98321
Listing courtesy of Nicole Oliver of PNW Realty
Due to the health concerns created by Coronavirus we are offering personal 1-1 online video walkthough tours where possible.
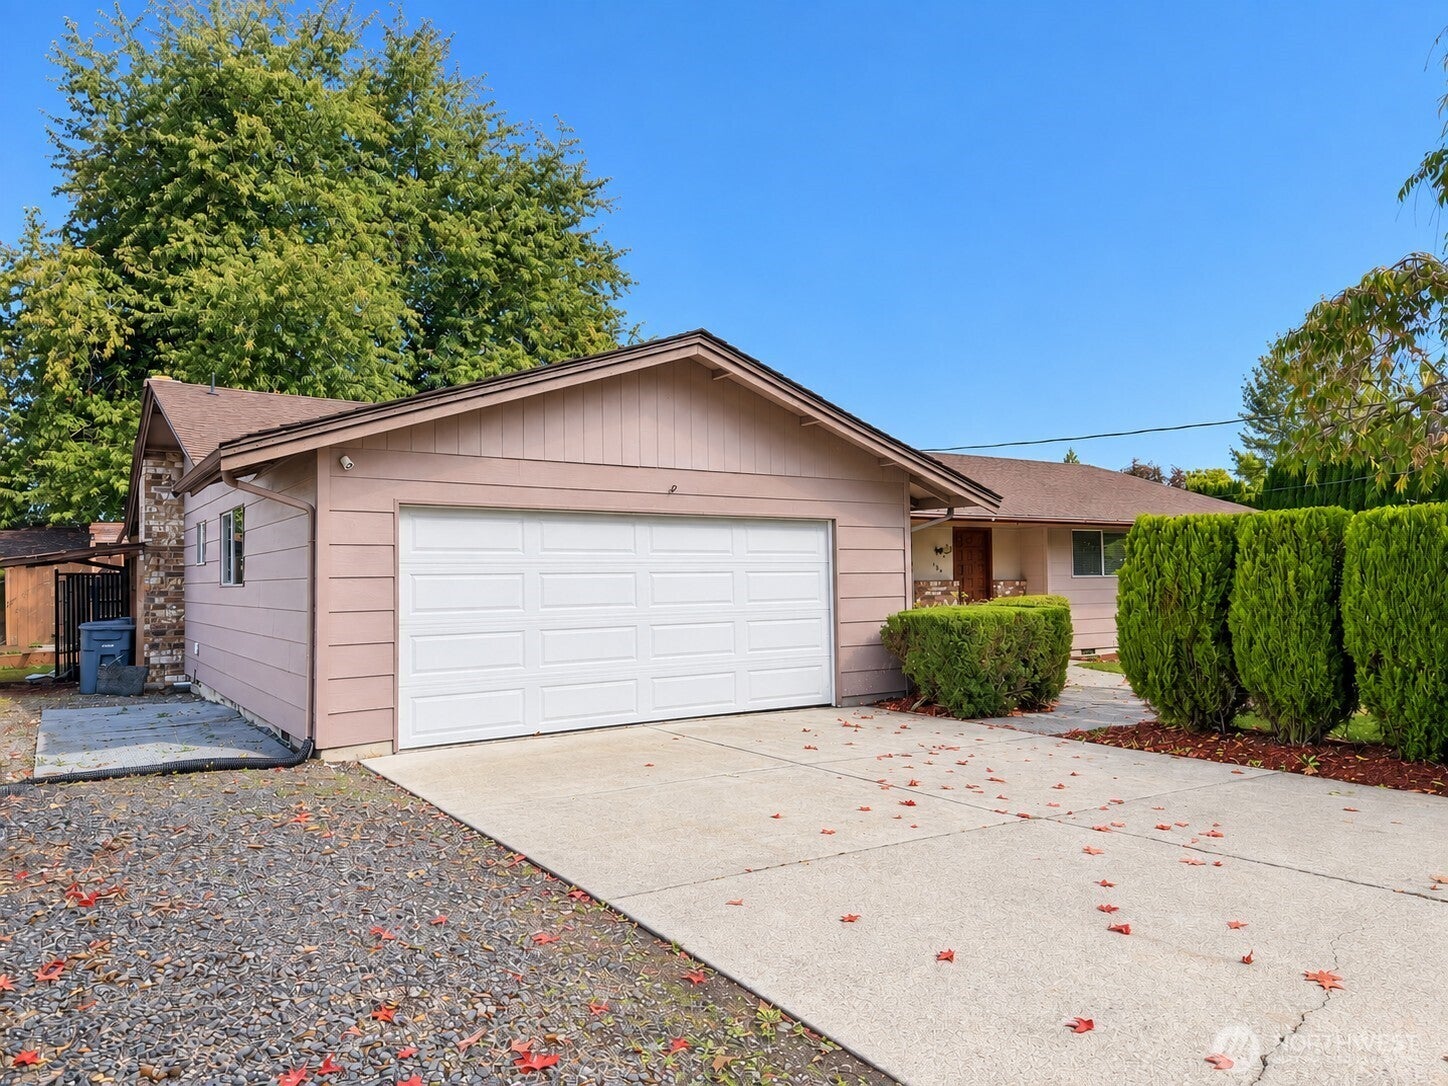
Welcome to the heart of Buckley! This 3-bedroom home sits on a fantastic lot with a huge backyard, mature landscaping, and plenty of space to enjoy inside and out. The freshly painted exterior gives the home a refreshed look, while inside you’ll find a spacious main living room, separate dining room, and generously sized kitchen. A second living space at the back of the home features a cozy wood-burning fireplace and offers flexibility for relaxing, entertaining, a playroom, or movie nights. The recently remodeled bathroom features a new shower, bathtub, toilet, and vanity, with convenient access from both the hallway and one of the bedrooms. Outside, the expansive driveway and additional side parking provide plenty of room for vehicles, a boat & RV parking. The huge backyard features a brick patio, raised garden bed, additional garden space, storage shed, and established landscaping with plenty of room to play, entertain, or garden. All of this in an incredibly convenient in-town location—walk to downtown Buckley, schools, shops, restaurants, parks, and more, with easy access for commuting. A wonderful combination of space, updates, extra parking, an amazing yard, and small-town Buckley living!
| 3 days ago | Listing updated with changes from the MLS® | |
| 3 days ago | Listing first seen on site |
Listing courtesy of Nicole Oliver of PNW Realty

Listing information is provided by Participants of the Northwest MLS. IDX information is provided exclusively for personal, non-commercial use, and may not be used for any purpose other than to identify prospective properties consumers may be interested in purchasing. Information is deemed reliable but not guaranteed. Copyright 2026, Northwest MLS.
All data is obtained from various sources and may not have been verified by the broker or MLS Grid. Supplied open house information is subject to change without notice. All information should be independently reviewed and verified for accuracy. Properties may or may not be listed by the office/agent presenting the information.
Last checked: 2026-09-20 06:02 AM PDT