Save
Ask
Tour
Hide
Share
$879,900
3 Days On Site

18314 133rd Street E
Bonney Lake, WA98391

For Sale|Single Family Residence|Active
5
Beds
3
Total Baths
2
Full Baths
1
Partial Bath
3,065
SqFt
$287
/SqFt
2017
Built
Cumulative Days On Market:
137
Subdivision:
Tehaleh
County:
Pierce
Courtesy of NWMLS
Listing courtesy of Brandon Newell of Every Door Real Estate

Due to the health concerns created by Coronavirus we are offering personal 1-1 online video walkthough tours where possible.
Call Now: 253-268-1714
Is this the listing for you? We can help make it yours.
253-268-1714
18314 133rd Street E18314 133rd Street E18314 133rd Street E18314 133rd Street E
Save
Ask
Tour
Hide
Share

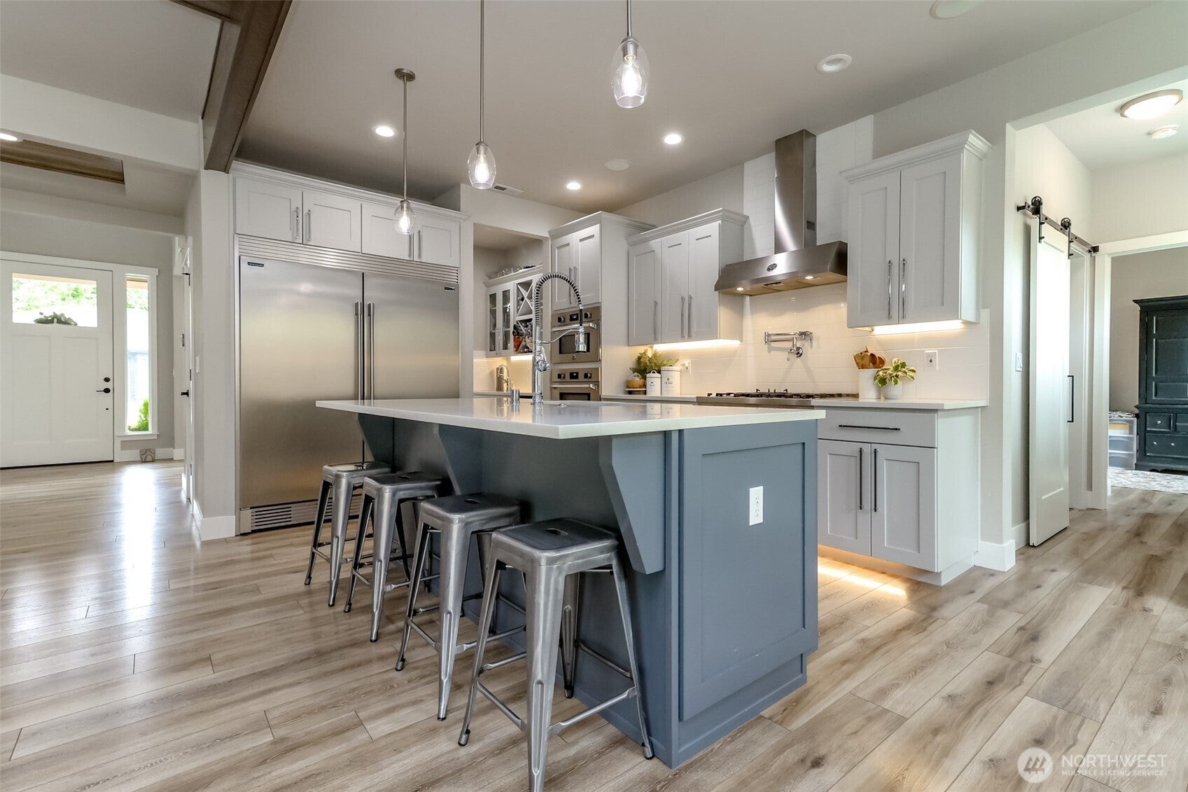
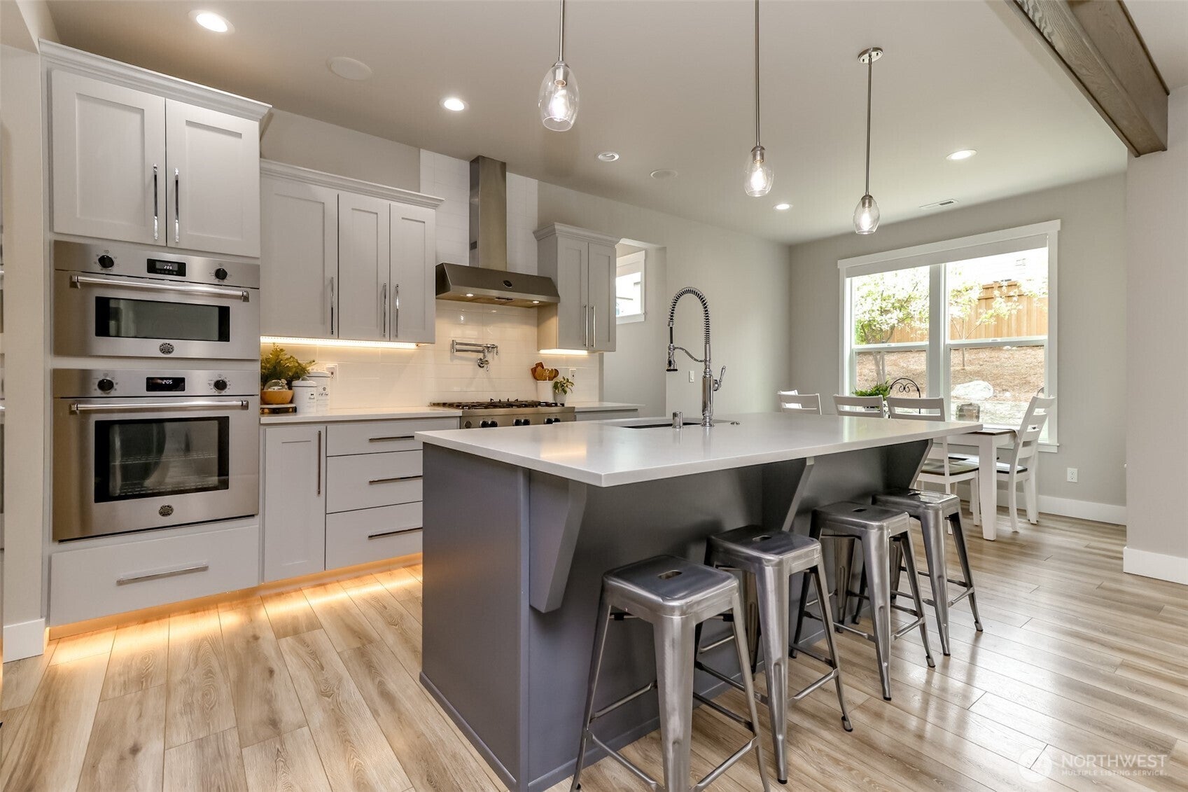
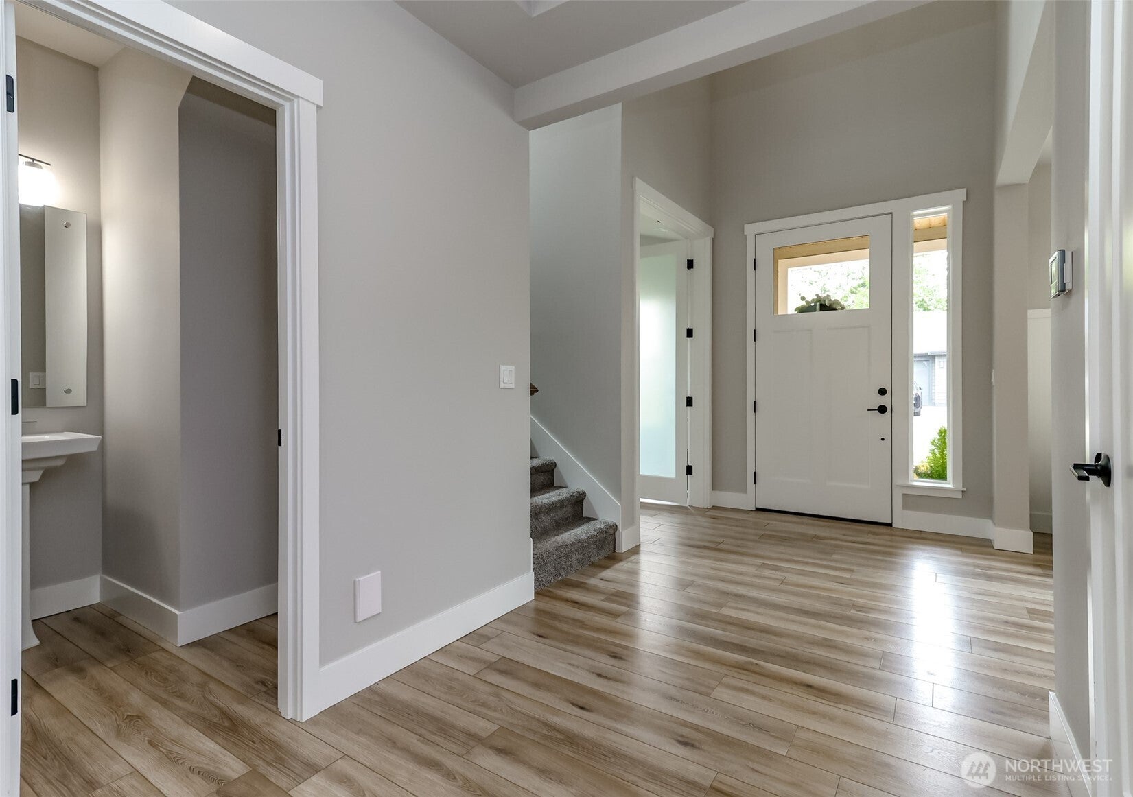
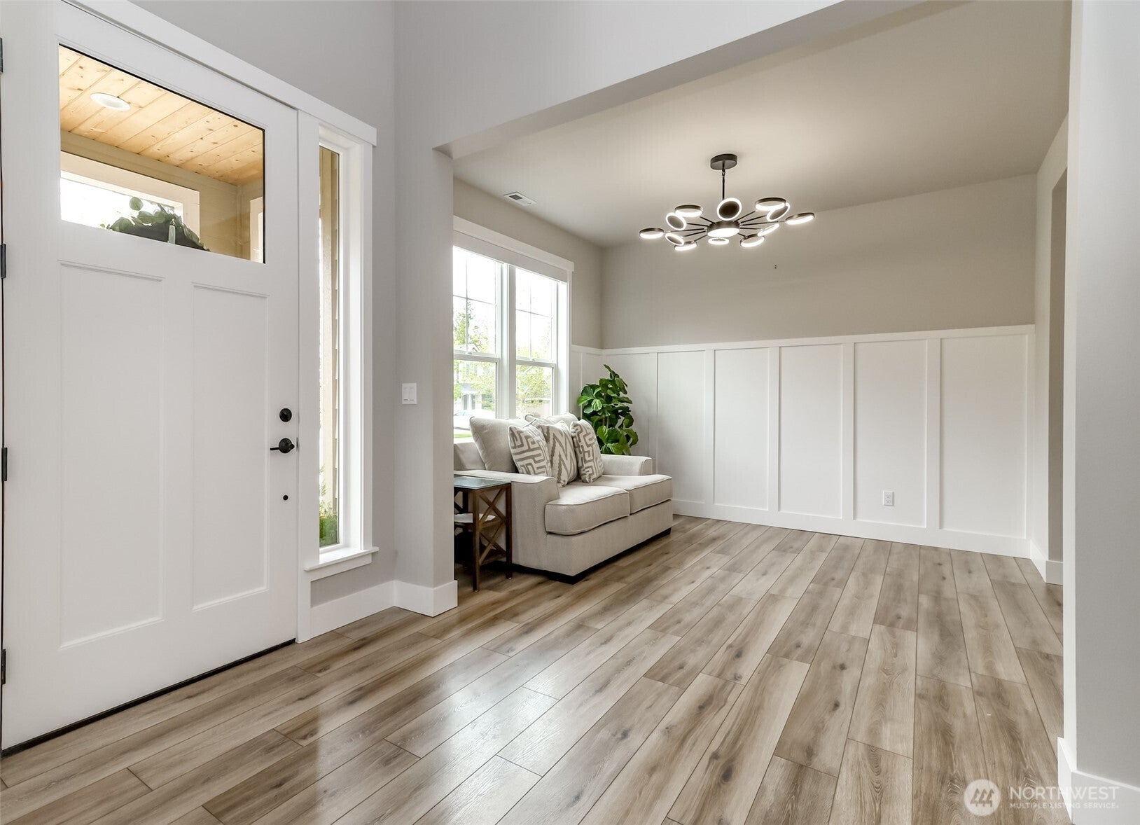
Former Tehaleh model home on a coveted corner lot with an oversized 4-car garage, multiple flex spaces, and stunning indoor-outdoor living. Thoughtfully designed with elevated finishes throughout, this exceptional home features dramatic custom bi-fold doors that open the main living area to a beautifully landscaped retreat with garden fruit trees, and hot tub. The showstopping kitchen boasts high-end appliances, an oversized statement refrigerator, pot filler and spacious butler's pantry - perfect for entertaining and everyday living. The main level offers a dedicated office plus a versatile flex room. Upstairs, spacious bedrooms accompany a generous bonus room, while the luxurious primary suite features under-cabinet lighting, a custom closet with full-length mirror, and a peek-a-boo mountain view. The oversized 4-car garage offers abundant room for vehicles, storage, hobbies, or a home gym. Ideally located near Tehaleh Heights Elementary, parks, trails, ad the many amenities of the Tehaleh community. A rare combination of thoughtful design, exceptional upgrades, and lifestyle-focused spaces.

Save
Ask
Tour
Hide
Share
Listing Snapshot
Price 
$879,900
Days On Site 
3 Days
Bedrooms 
5
Inside Area (SqFt) 
3,065 sqft
Total Baths 
3
Full Baths 
2
Partial Baths 
1
Lot Size 
0.2023 Acres
Year Built 
2017
MLS® Number 
2584038
Status 
Active
Property Tax 
$9,641.48
HOA/Condo/Coop Fees 
$94 monthly
Sq Ft Source 
N/A
Friends & Family
Recent Activity
3 days agoListing updated with changes from the MLS®
4 days agoListing first seen on site
General Features
Acres 
0.2023
Garage 
Yes
Land Lease 
No
Levels 
Two
Parking 
Detached
Parking Spaces 
4
Property Sub Type 
Single Family Residence
SqFt Total 
3065
Utilities 
Sewer Connected
Water Source 
Public
Interior Features
Appliances 
DishwasherDouble OvenDryerMicrowaveRefrigeratorWasherWater Heater
Basement 
None
Cooling 
Central Air
Fireplace 
Yes
Fireplace Features 
Gas
Fireplaces 
1
Flooring 
Ceramic TileCarpetVinyl
Heating 
ElectricNatural Gas
Interior 
Walk-In Closet(s)
Main Level Bedrooms 
1
Spa 
Yes
Bathroom Full 
Level - Second
Bathroom Half 
Level - Main
Bedroom 
Level - Second
Bonus Room 
Level - Second
Den 
Level - Main
Dining Room 
Level - Main
Entry Hall 
Level - Main
Extra Fin Room 
Level - Main
Family Room 
Level - Main
Kitchen 
Level - Main
Living Room 
Level - Main
Master Bedroom 
Level - Second
Utility Room 
Level - Main
Save
Ask
Tour
Hide
Share
Exterior Features
Construction Details 
Brick
Fencing 
Fenced
Lot Features 
LevelPaved
Patio And Porch 
Patio
Roof 
Composition
Spa 
Yes
Windows/Doors 
French Doors
Community Features
Association Fee 
$94.0
Association Fee Frequency 
Monthly
Community Features 
ParkPlayground
MLS Area 
109 - Lake Tapps/Bonney Lake
School District 
Sumner-Bonney Lake
Financing Terms Available 
CashConventionalFHAVA Loan
Building Access 
Main
Schools
School District
Sumner-Bonney Lake
Elementary School
Buyer To Verify
Middle School
Buyer To Verify
High School
Buyer To Verify
Courtesy of NWMLS
Listing courtesy of Brandon Newell of Every Door Real Estate



Listing information is provided by Participants of the Northwest MLS. IDX information is provided exclusively for personal, non-commercial use, and may not be used for any purpose other than to identify prospective properties consumers may be interested in purchasing. Information is deemed reliable but not guaranteed. Copyright 2026, Northwest MLS.
All data is obtained from various sources and may not have been verified by the broker or MLS Grid. Supplied open house information is subject to change without notice. All information should be independently reviewed and verified for accuracy. Properties may or may not be listed by the office/agent presenting the information.
Last checked: 2026-09-25 11:46 PM PDT

Neighborhood & Commute
Source: Walkscore
Save
Ask
Tour
Hide
Share