
3532 207th Avenue SESammamish, WA98075
Listing courtesy of Neda Perrina of Realogics Sotheby's Int'l Rlty
Due to the health concerns created by Coronavirus we are offering personal 1-1 online video walkthough tours where possible.
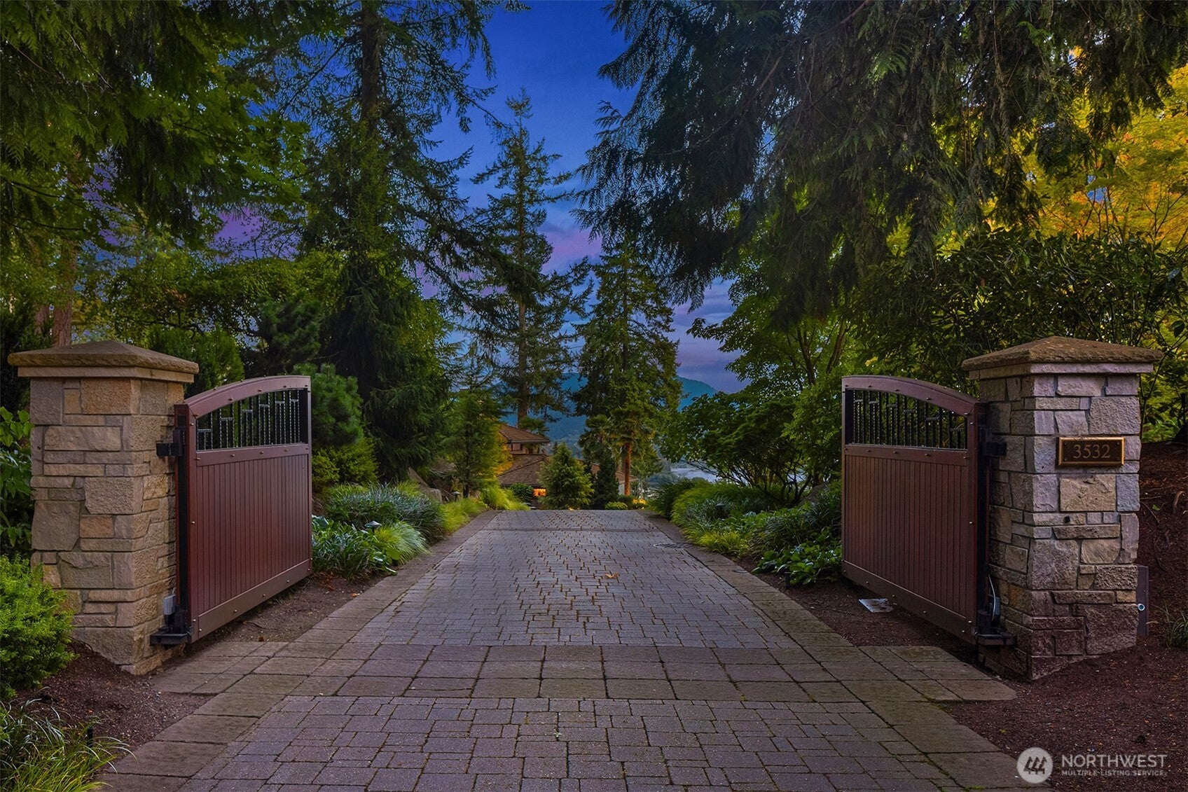
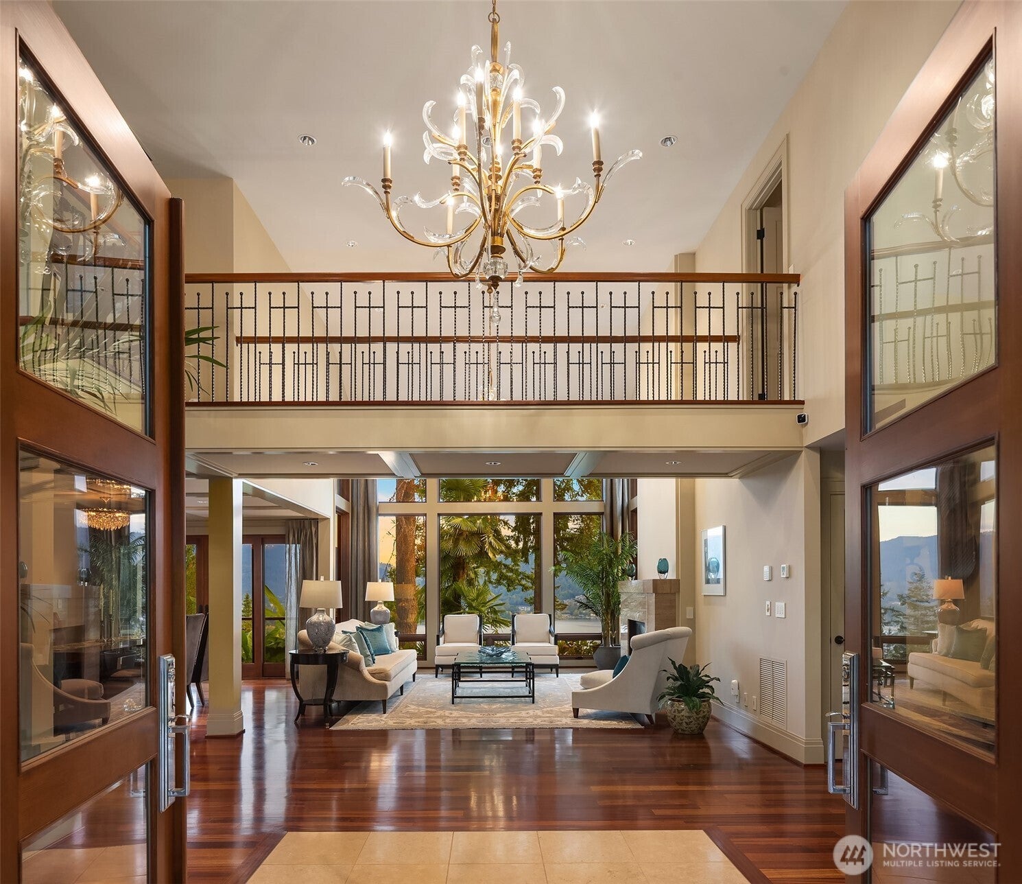
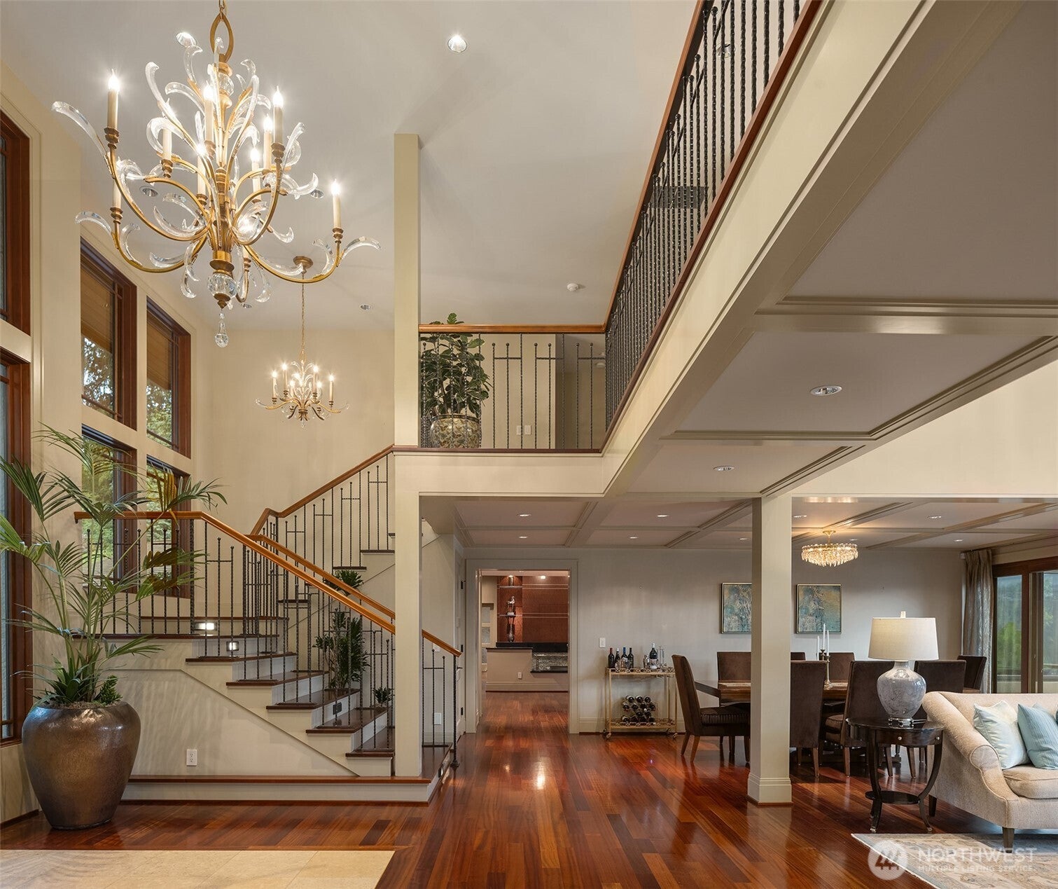
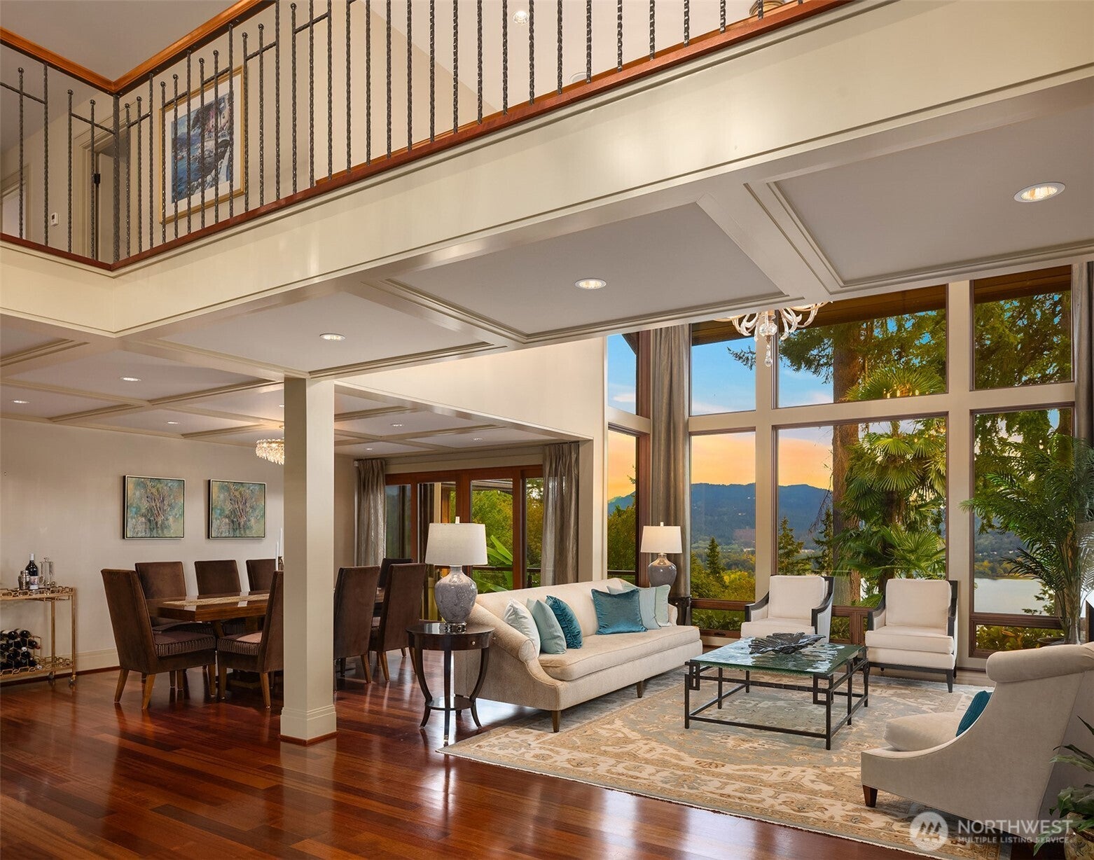
Welcome to Rockmeadow Farms. Set at the end of a private cul-de-sac behind secure electronic gates, this extraordinary 8,750-square-foot Northwest Contemporary estate rests on 0.81 private acres, offering resort-style living in complete serenity. A cascading rock waterfall & koi pond welcome you to double mahogany doors, opening to a dramatic two-story foyer, wrought-iron bridge balcony & vaulted great room framed by floor-to-ceiling windows showcasing panoramic, unobstructed views of Lake Sammamish & the Cascade Mountains. Designed for effortless entertaining, the chef’s kitchen features Wolf, Sub-Zero & Miele appliances, a multi-level granite island & integrated sound. Disappearing pocket doors open to a covered timber-frame pavilion with skylights, infrared heaters, outdoor TV, stone fireplace & built-in BBQ kitchen. A rare main-level primary sanctuary features a private view balcony, chandelier-lit dressing room & spa bath with sunken soaking tub overlooking the lake. An executive office/den with private deck access & full bath offers the opportunity for a secondary primary or multigenerational suite on the main. Three additional bedrooms are upstairs. The lower level delivers a gym, sauna, wet bar, wine cellar, media lounge & pool access. Terraced gardens descend to a heated saltwater pool with cascading waterfalls, sunken hot tub & masonry fire pit. Mature landscaping, hummingbirds, nesting eagles & occasional deer complete this private Pacific Northwest retreat.
| yesterday | Listing updated with changes from the MLS® | |
| yesterday | Status changed to Coming Soon | |
| 3 days ago | Listing first seen on site |
Listing courtesy of Neda Perrina of Realogics Sotheby's Int'l Rlty

Listing information is provided by Participants of the Northwest MLS. IDX information is provided exclusively for personal, non-commercial use, and may not be used for any purpose other than to identify prospective properties consumers may be interested in purchasing. Information is deemed reliable but not guaranteed. Copyright 2026, Northwest MLS.
All data is obtained from various sources and may not have been verified by the broker or MLS Grid. Supplied open house information is subject to change without notice. All information should be independently reviewed and verified for accuracy. Properties may or may not be listed by the office/agent presenting the information.
Last checked: 2026-09-30 05:00 AM PDT