
13424 2nd Avenue SWBurien, WA98146
Listing courtesy of Lauren Essl of COMPASS
Due to the health concerns created by Coronavirus we are offering personal 1-1 online video walkthough tours where possible.
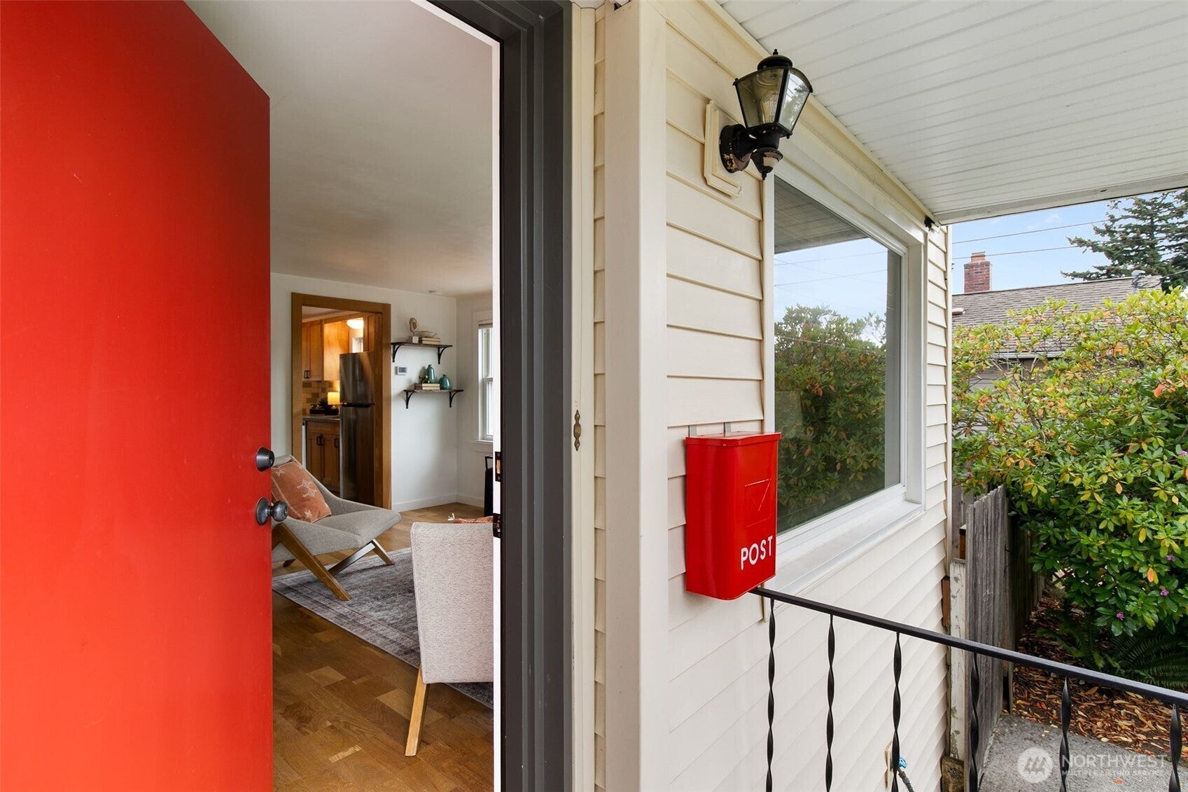
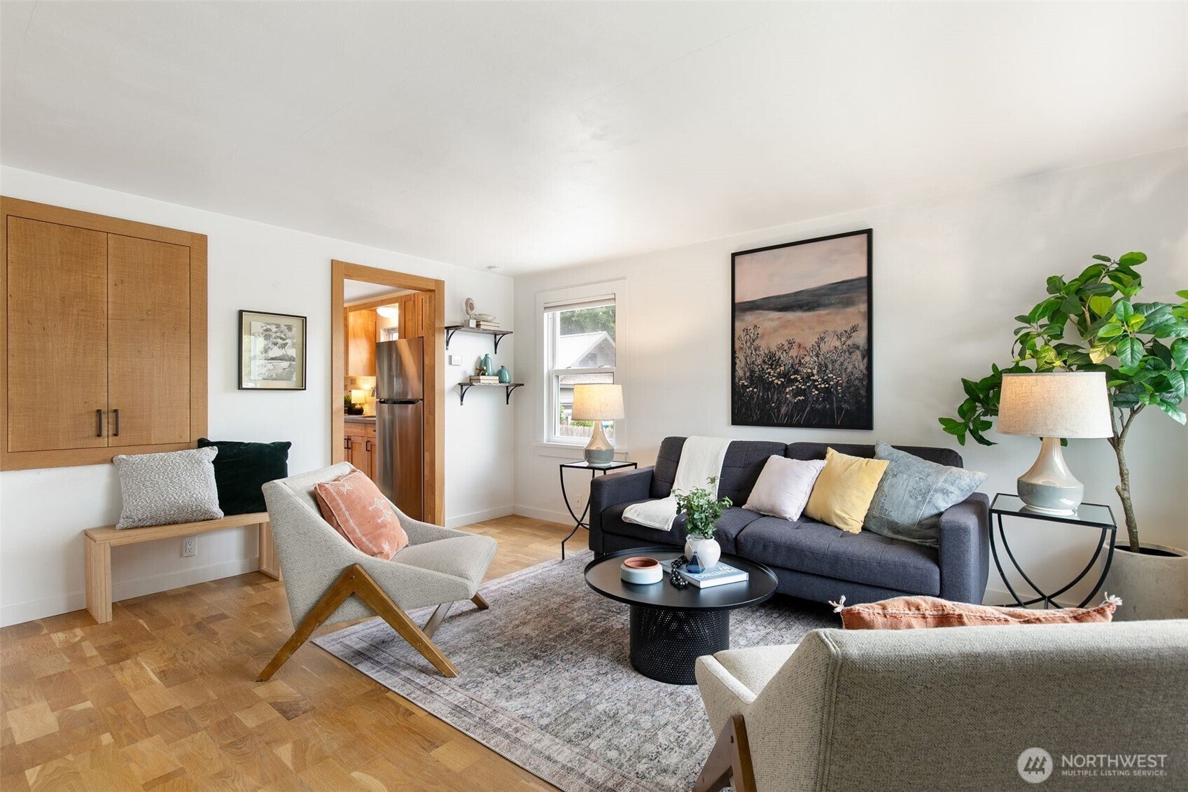
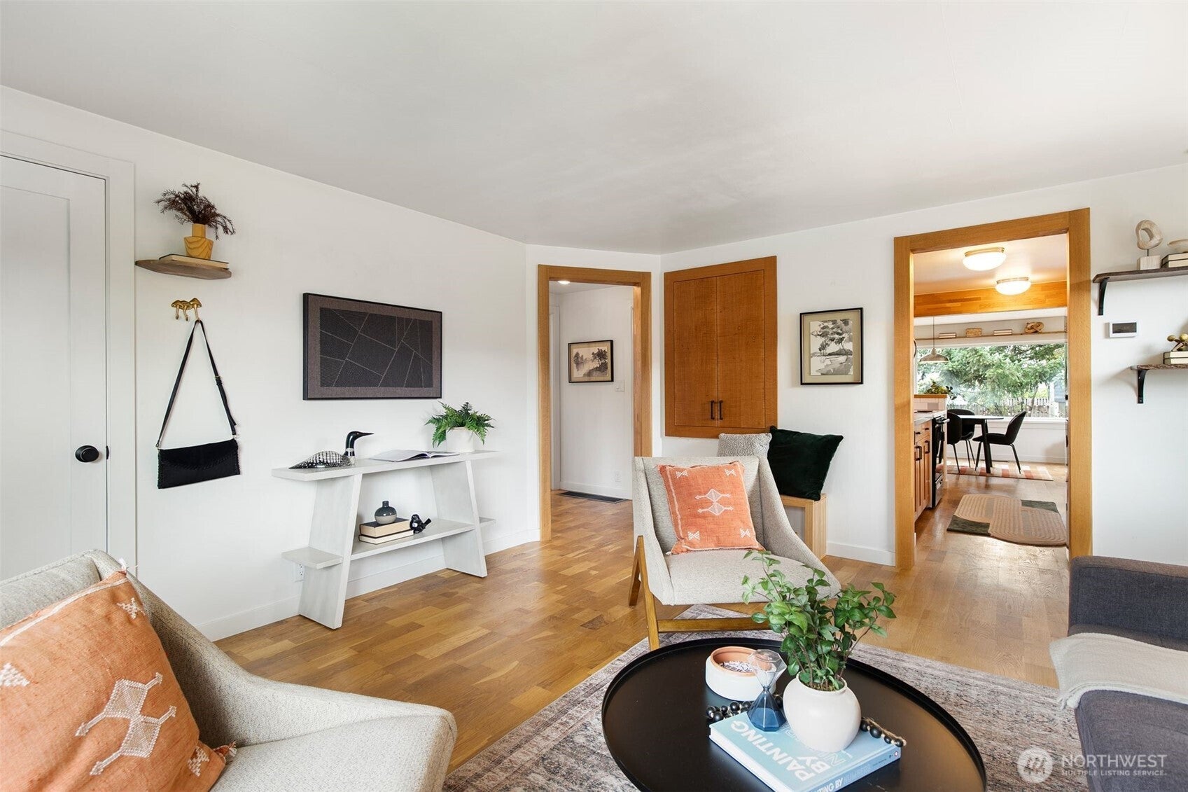
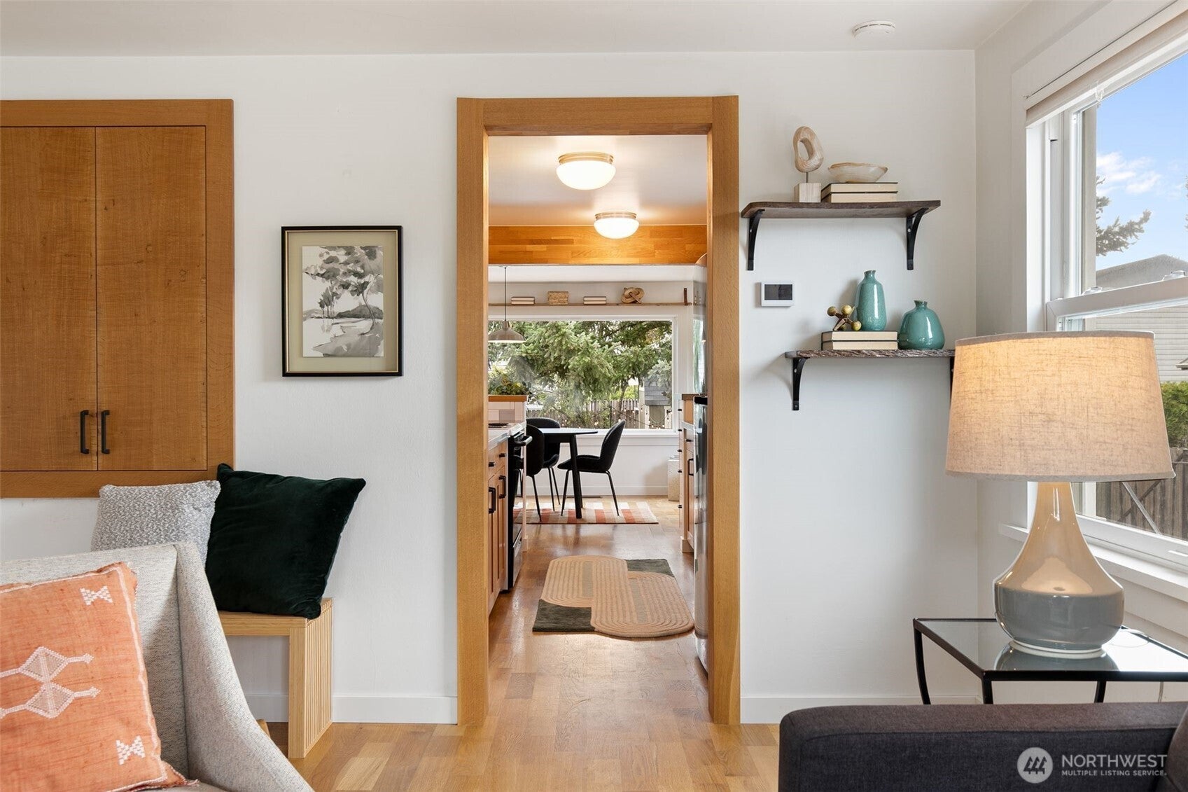
Character, comfort, and over $40,000 in thoughtful upgrades come together in this charming 1942 Burien home. Beautiful hardwood floors and wood details set a warm tone throughout. Get cozy by the fireplace with wood-burning insert, which is perfect for crisp Northwest evenings or morning coffee by the fire. Two bedrooms and a full bath are located on the main level, with a bonus room in the basement ready for your office, gym, or guest space. The big ticket work is done: full rewiring, central air conditioning, (new heat pump and air handler installed in 2023), and a new water heater mean you can simply move in and enjoy. Outside, the huge backyard and oversized deck is a gardener and entertainer's dream with ample room to garden, host, and just hang out. Darling backyard shed was installed in 2025 and offers additional storage, or space for activities and hobbies. The garage conversion has been started, bring your imagination and finish it your way as a studio, workshop, or flex space. All this just minutes from downtown Burien's shops, delicious restaurants, and year round Farmer's Market. Vintage charm plus modern systems, what an incredible place to call home!
| 5 days ago | Listing updated with changes from the MLS® | |
| 2 weeks ago | Listing first seen on site |
Listing courtesy of Lauren Essl of COMPASS

Listing information is provided by Participants of the Northwest MLS. IDX information is provided exclusively for personal, non-commercial use, and may not be used for any purpose other than to identify prospective properties consumers may be interested in purchasing. Information is deemed reliable but not guaranteed. Copyright 2026, Northwest MLS.
All data is obtained from various sources and may not have been verified by the broker or MLS Grid. Supplied open house information is subject to change without notice. All information should be independently reviewed and verified for accuracy. Properties may or may not be listed by the office/agent presenting the information.
Last checked: 2026-10-05 02:02 AM PDT