Save
Ask
Tour
Hide
Share
$2,395,000
10 Days On Site

2911 198th Avenue SE
Sammamish, WA98075

For Sale|Single Family Residence|Active
3
Beds
3
Total Baths
2
Full Baths
1
Partial Bath
2,900
SqFt
$826
/SqFt
1969
Built
Subdivision:
Sammamish
County:
King
Courtesy of NWMLS
Listing courtesy of Lydie Vieira of Kelly Right RE of Seattle LLC

Due to the health concerns created by Coronavirus we are offering personal 1-1 online video walkthough tours where possible.
Call Now: 253-268-1714
Is this the listing for you? We can help make it yours.
253-268-1714
2911 198th Avenue SE2911 198th Avenue SE2911 198th Avenue SE2911 198th Avenue SE
Save
Ask
Tour
Hide
Share

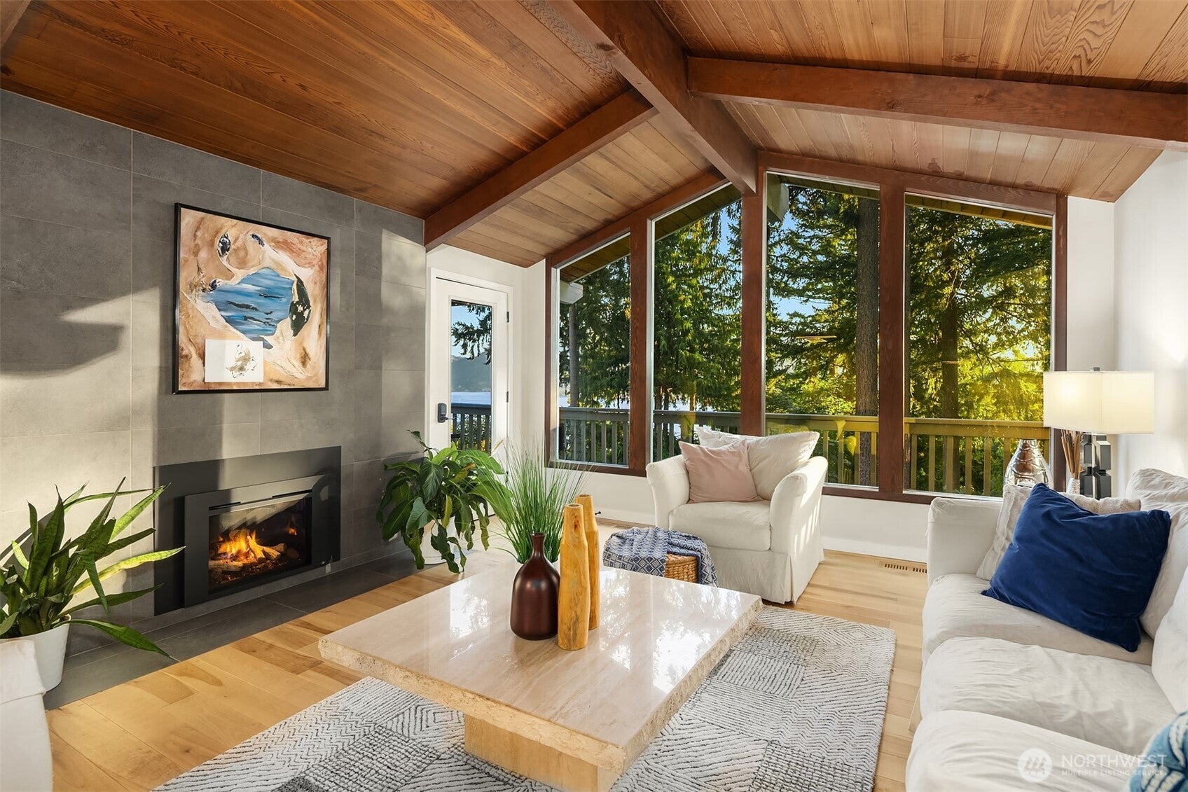
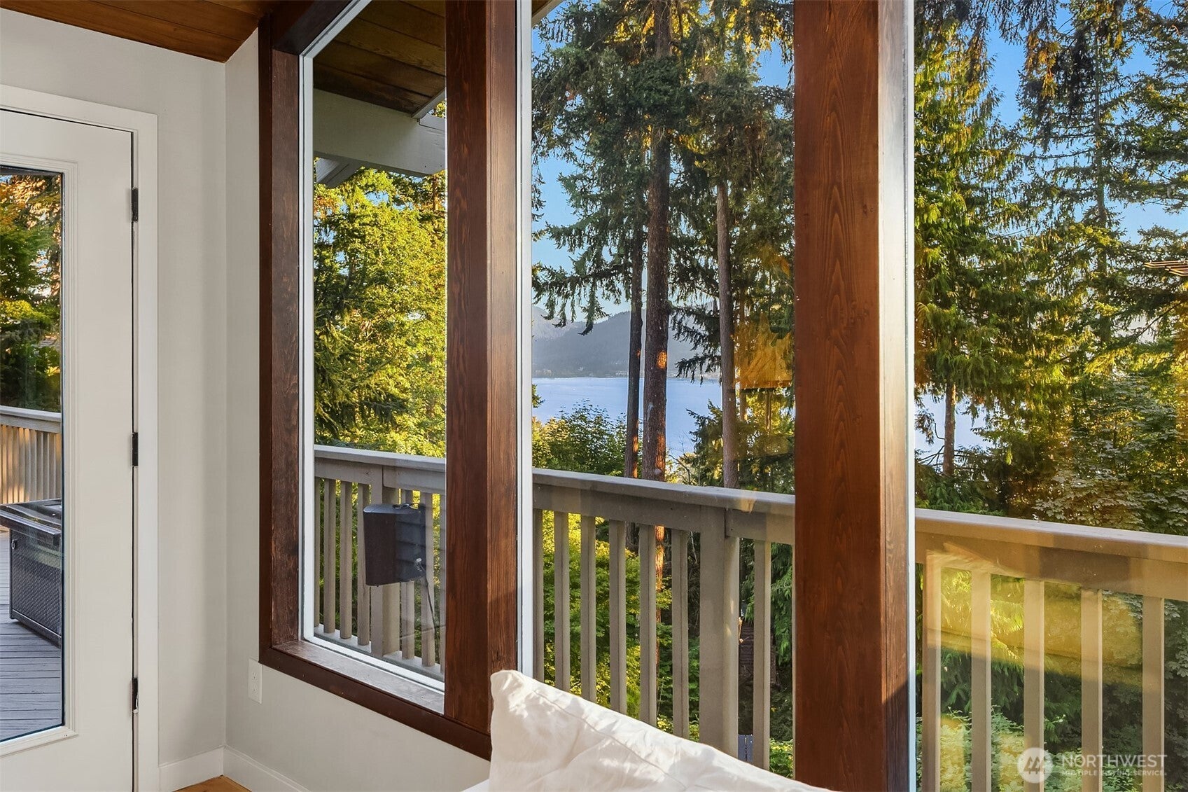
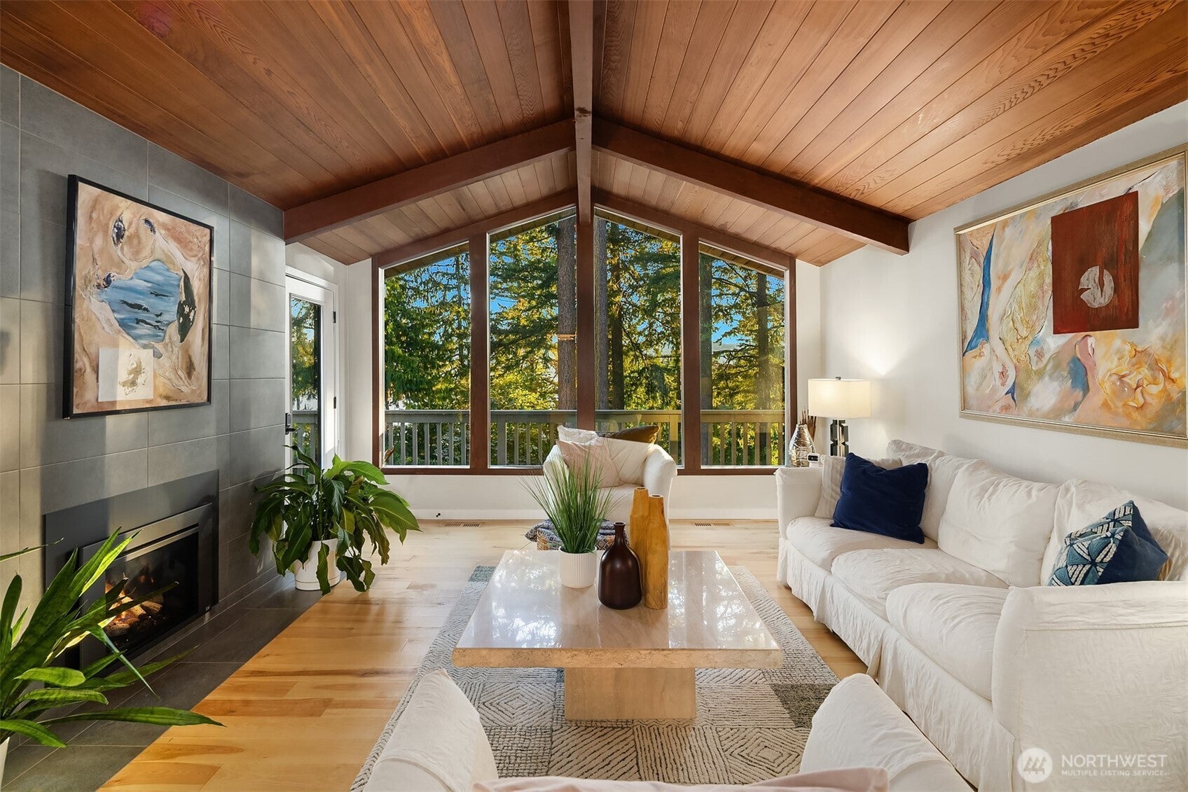
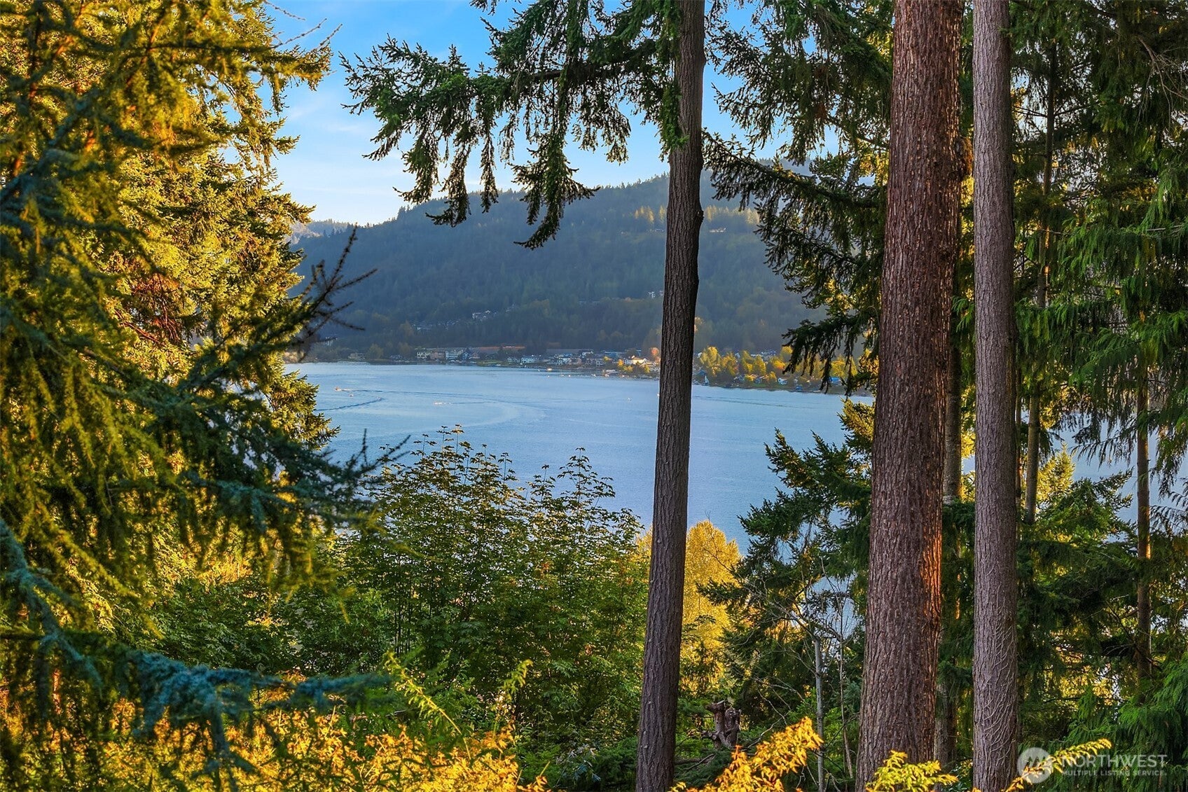
Some homes give you a place to live. This one changes the way you live. Wake to Lake Sammamish views, natural light, and a peaceful treehouse-like setting framed by Milgard Trinsic windows and doors. Extensively reimagined in 2020, the home pairs refined design with a thoughtful approach to comfort, wellness, and technology. The Bauformat kitchen features German cabinetry, quartz surfaces, waterfall island panels, and Thermador appliances. Spa-inspired bathrooms offer floating European cabinetry, premium tile and stone finishes, and a spacious primary double-shower, while a private sauna and hot tub extend the wellness experience at home. Integrated smart-home infrastructure includes Crestron lighting and drapery controls, Cat 6 connectivity, ceiling speakers and built-in audio wiring, attached security cameras, and EV charging. A new furnace, A/C, tankless water heater, controlled fresh-air ventilation, and whole-home media filtration support everyday comfort. Outside, private community beach access, a swim area, mooring dock, and boat launch make Lake Sammamish part of daily life. More than a remodeled lake-view home, this is a private retreat where technology, wellness, craftsmanship, and nature come together effortlessly.

Save
Ask
Tour
Hide
Share
Listing Snapshot
Price 
$2,395,000
Days On Site 
10 Days
Bedrooms 
3
Inside Area (SqFt) 
2,900 sqft
Total Baths 
3
Full Baths 
2
Partial Baths 
1
Lot Size 
0.4392 Acres
Year Built 
1969
MLS® Number 
2584955
Status 
Active
Property Tax 
$15,279.82
HOA/Condo/Coop Fees 
$133.33 monthly
Sq Ft Source 
N/A
Friends & Family
Recent Activity
5 hours agoListing updated with changes from the MLS®
5 hours agoStatus changed to Active
2 weeks agoListing first seen on site
General Features
Acres 
0.4392
Attached Garage 
Yes
Garage 
Yes
Land Lease 
No
Levels 
One
Parking 
DrivewayAttachedRV Access/Parking
Parking Spaces 
4
Property Sub Type 
Single Family Residence
Security 
Security SystemSecurity Gate
Sewer 
Septic Tank
SqFt Total 
2900
Utilities 
Cable Available
Water Source 
Public
Interior Features
Appliances 
DishwasherDryerMicrowaveRefrigeratorDisposalTankless Water HeaterWasherWater Heater
Basement 
Finished
Cooling 
Central Air
Fireplace 
Yes
Fireplace Features 
Gas
Fireplaces 
1
Flooring 
Ceramic TileHardwood
Heating 
ElectricNatural GasForced Air
Interior 
Walk-In Closet(s)SaunaVaulted Ceiling(s)
Main Level Bedrooms 
2
Spa 
Yes
Window Features 
Skylight(s)
Bathroom Full 
Level - Lower
Bathroom Three Quarter 
Level - Main
Bedroom 
Level - Lower
Den 
Level - Lower
Dining Room 
Level - Main
Entry Hall 
Level - Main
Extra Fin Room 
Level - Main
Kitchen 
Level - Main
Living Room 
Level - Main
Master Bedroom 
Level - Main
Rec Room 
Level - Lower
Utility Room 
Level - Lower
Save
Ask
Tour
Hide
Share
Exterior Features
Construction Details 
Brick
Exterior 
Garden
Fencing 
Partial
Lot Features 
LevelCul-De-SacPaved
Other Structures 
Outbuilding
Patio And Porch 
Deck
Roof 
Composition
Spa 
Yes
View 
LakeMountain(s)Territorial
Waterview 
LakeMountain(s)Territorial
Windows/Doors 
Skylight(s)
Community Features
Accessibility Features 
Therapeutic Whirlpool
Association Fee 
$1600.0
Association Fee Frequency 
Annually
Community Features 
GatedPlayground
MLS Area 
540 - East of Lake Sammamish
School District 
Issaquah
Financing Terms Available 
CashConventionalFHAUSDA LoanVA Loan
Building Access 
Main
Schools
School District
Issaquah
Elementary School
Creekside Elem
Middle School
Pine Lake Mid
High School
Skyline High
Courtesy of NWMLS
Listing courtesy of Lydie Vieira of Kelly Right RE of Seattle LLC



Listing information is provided by Participants of the Northwest MLS. IDX information is provided exclusively for personal, non-commercial use, and may not be used for any purpose other than to identify prospective properties consumers may be interested in purchasing. Information is deemed reliable but not guaranteed. Copyright 2026, Northwest MLS.
All data is obtained from various sources and may not have been verified by the broker or MLS Grid. Supplied open house information is subject to change without notice. All information should be independently reviewed and verified for accuracy. Properties may or may not be listed by the office/agent presenting the information.
Last checked: 2026-09-30 05:00 AM PDT

Neighborhood & Commute
Source: Walkscore
Save
Ask
Tour
Hide
Share