
12727 112th Avenue E 13Puyallup, WA98374
Listing courtesy of Laura Sinclair of eXp Realty
Due to the health concerns created by Coronavirus we are offering personal 1-1 online video walkthough tours where possible.
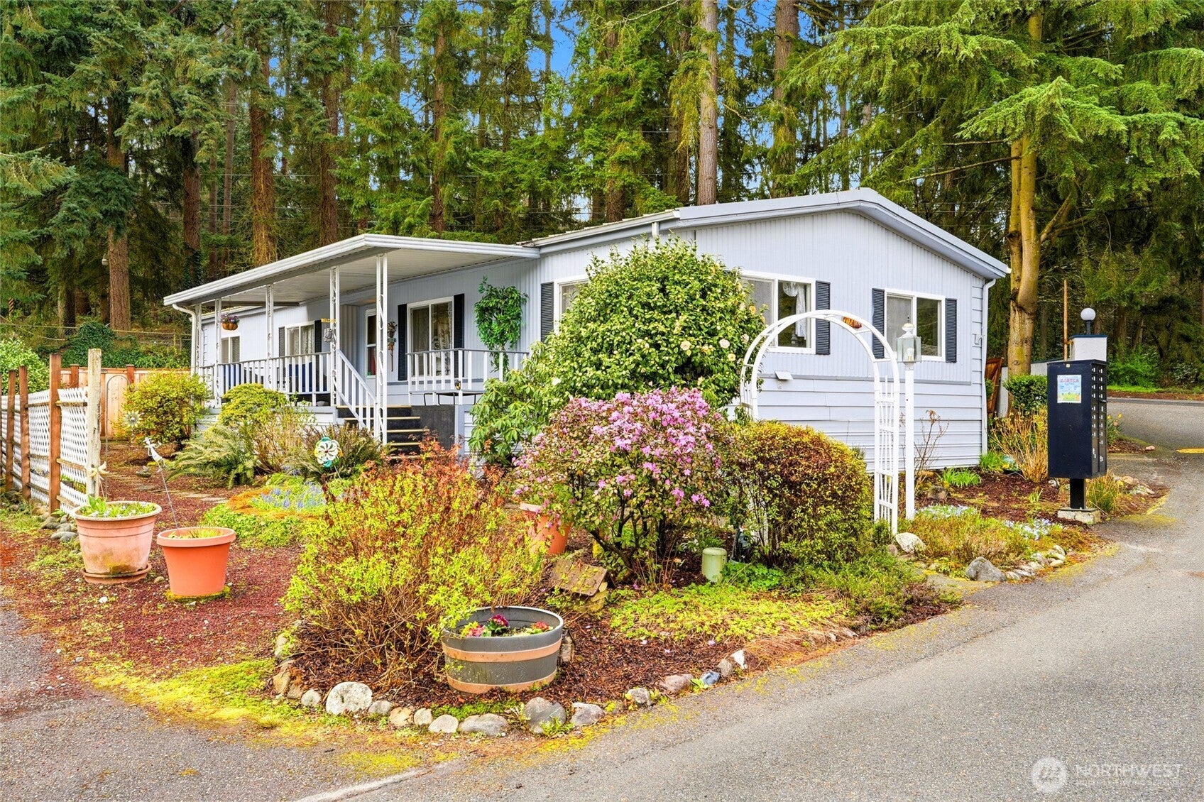
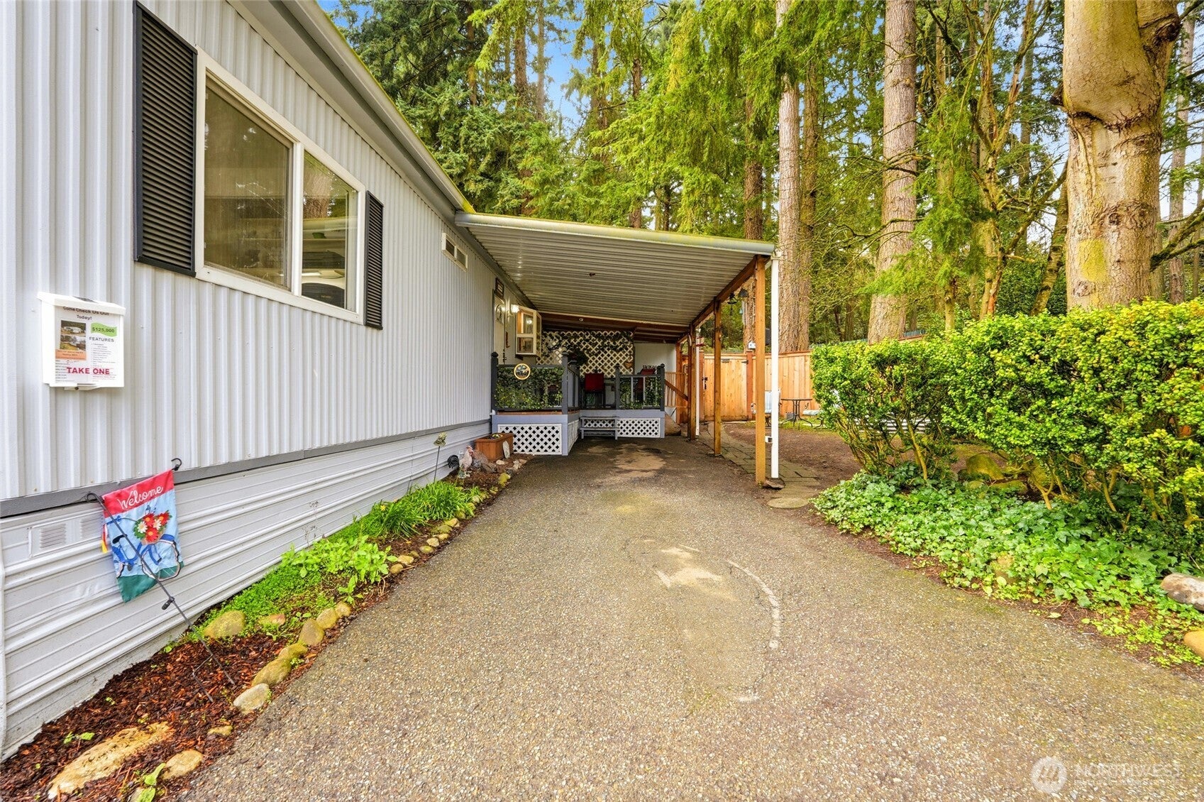
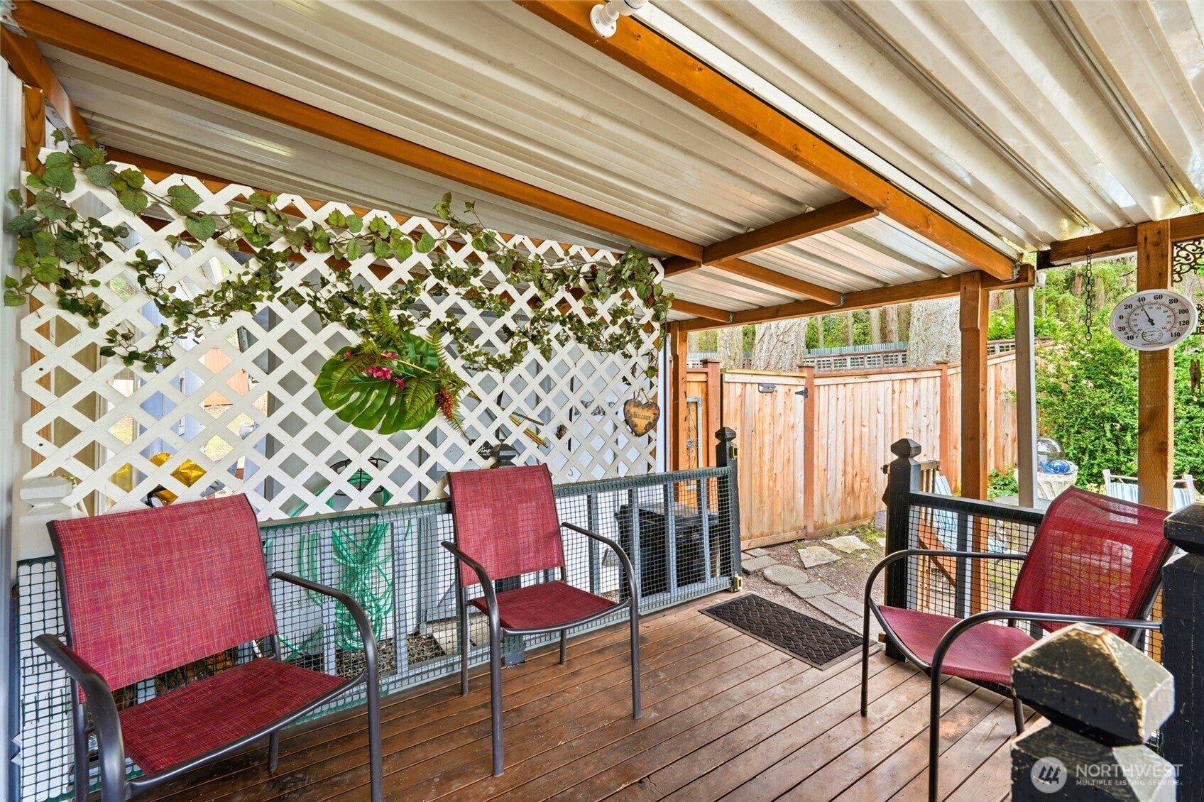
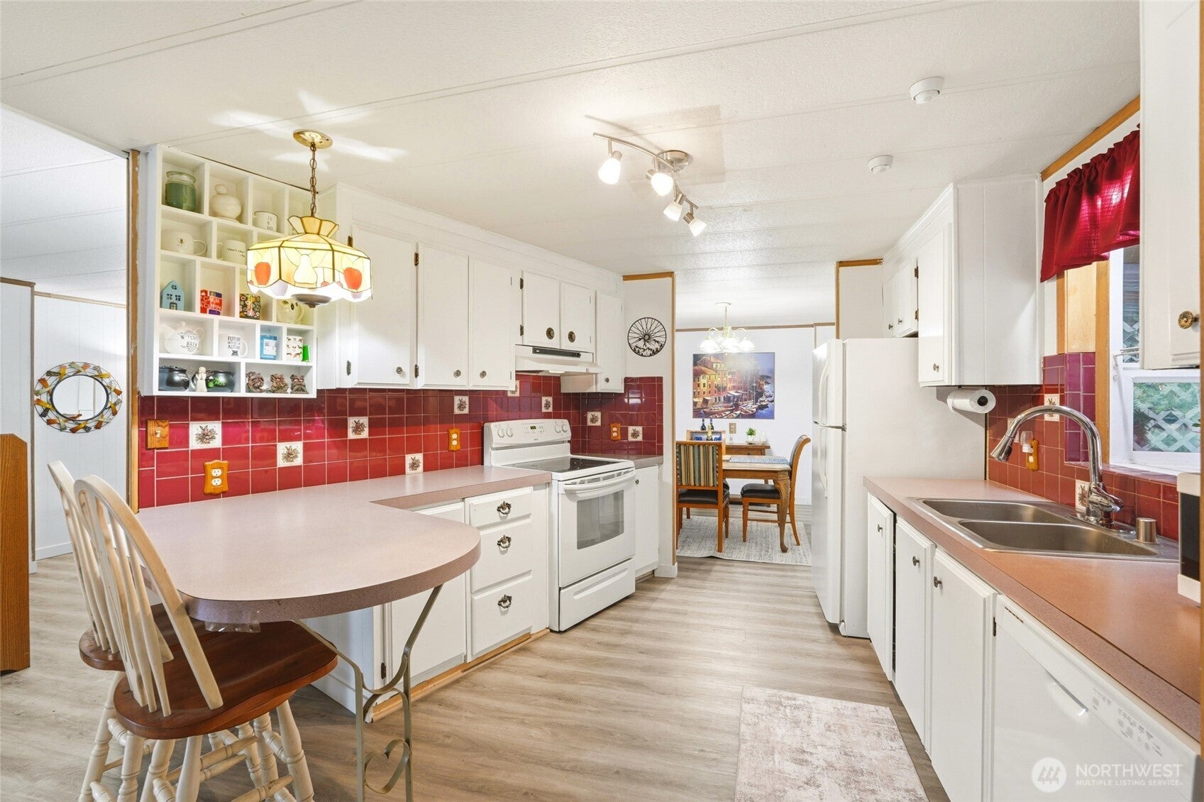
Welcome home to one of the best values in South Hill! Located in Puyallup’s sought-after 55+ San Souci Estates, this well-maintained home offers comfort, flexibility, and room to make it your own. Featuring 2 bedrooms, 2 bathrooms, plus a dedicated office/flex room, there’s space for guests, hobbies, or work-from-home needs. Set on a desirable corner lot near the community entrance, enjoy a fully fenced yard perfect for pets or gardening, two covered porches, blooming landscaping, and a large storage shed. Inside, natural light fills the home alongside updated LVP flooring, upgraded vinyl windows, built-in storage, a cozy pellet stove, and a heat pump with central heating and A/C. Built after June 15, 1976, the home meets HUD construction standards and may qualify for financing options. San Souci Estates offers a clubhouse, pool, sauna, recreation spaces, and an active social calendar, all minutes from shopping, dining, medical facilities, and freeway access. Be sure to view the digitally staged photos showcasing how simple cosmetic updates could refresh the space and highlight its potential. Affordable homes with this much flexibility, outdoor space, and opportunity are hard to find. Come see why so many love calling San Souci Estates home!
| yesterday | Listing updated with changes from the MLS | |
| 4 days ago | Price changed to $65,000 | |
| a month ago | Listing first seen on site |
Listing courtesy of Laura Sinclair of eXp Realty

Listing information is provided by Participants of the Northwest MLS. IDX information is provided exclusively for personal, non-commercial use, and may not be used for any purpose other than to identify prospective properties consumers may be interested in purchasing. Information is deemed reliable but not guaranteed. Copyright 2026, Northwest MLS.
All data is obtained from various sources and may not have been verified by the broker or MLS Grid. Supplied open house information is subject to change without notice. All information should be independently reviewed and verified for accuracy. Properties may or may not be listed by the office/agent presenting the information.
Last checked: 2026-10-24 02:31 AM PDT