
Mayfair Place6826 20th Street E 6Fife, WA98424
Listing courtesy of Tim McKeown of Real Broker LLC
Due to the health concerns created by Coronavirus we are offering personal 1-1 online video walkthough tours where possible.
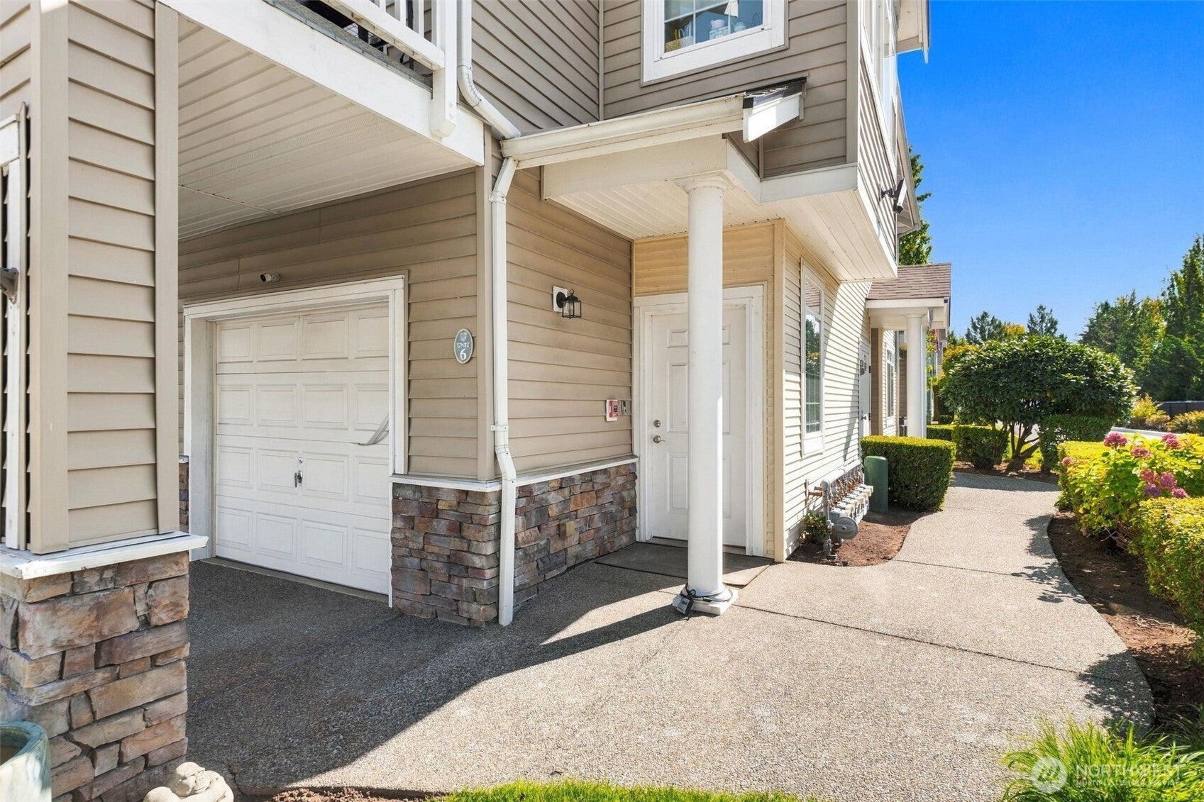
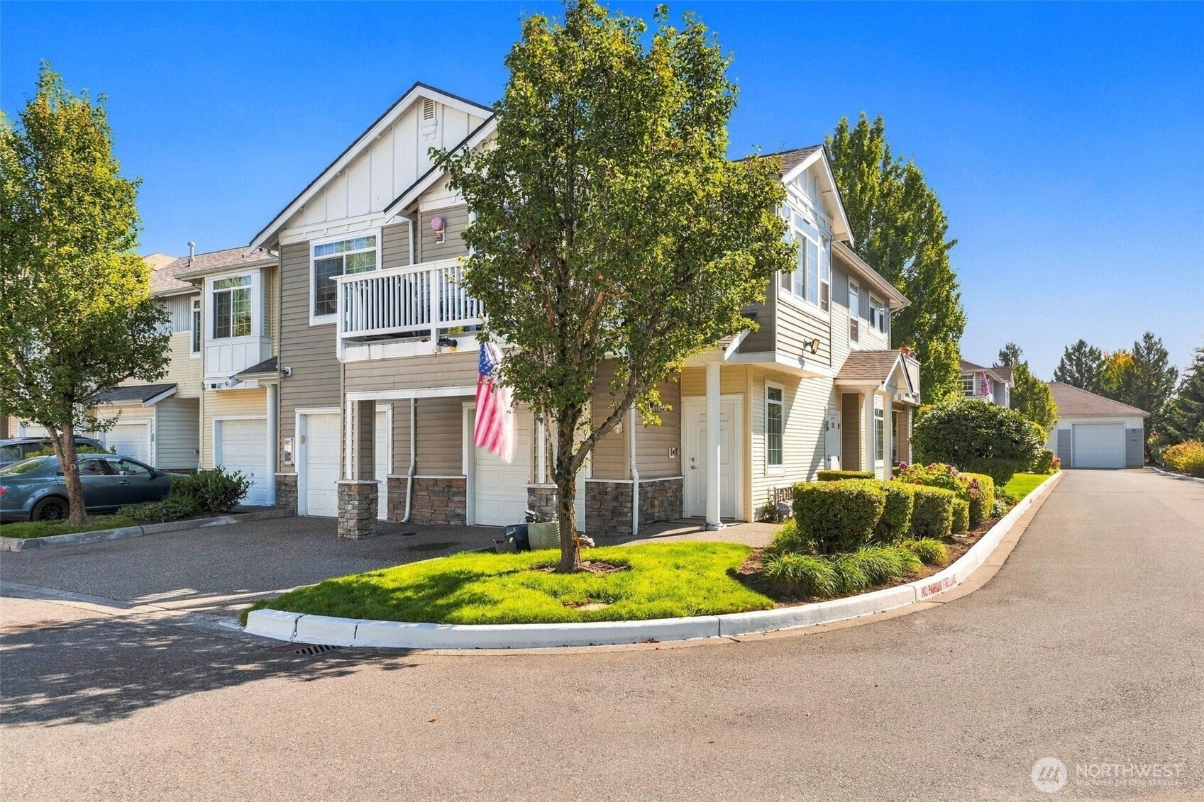
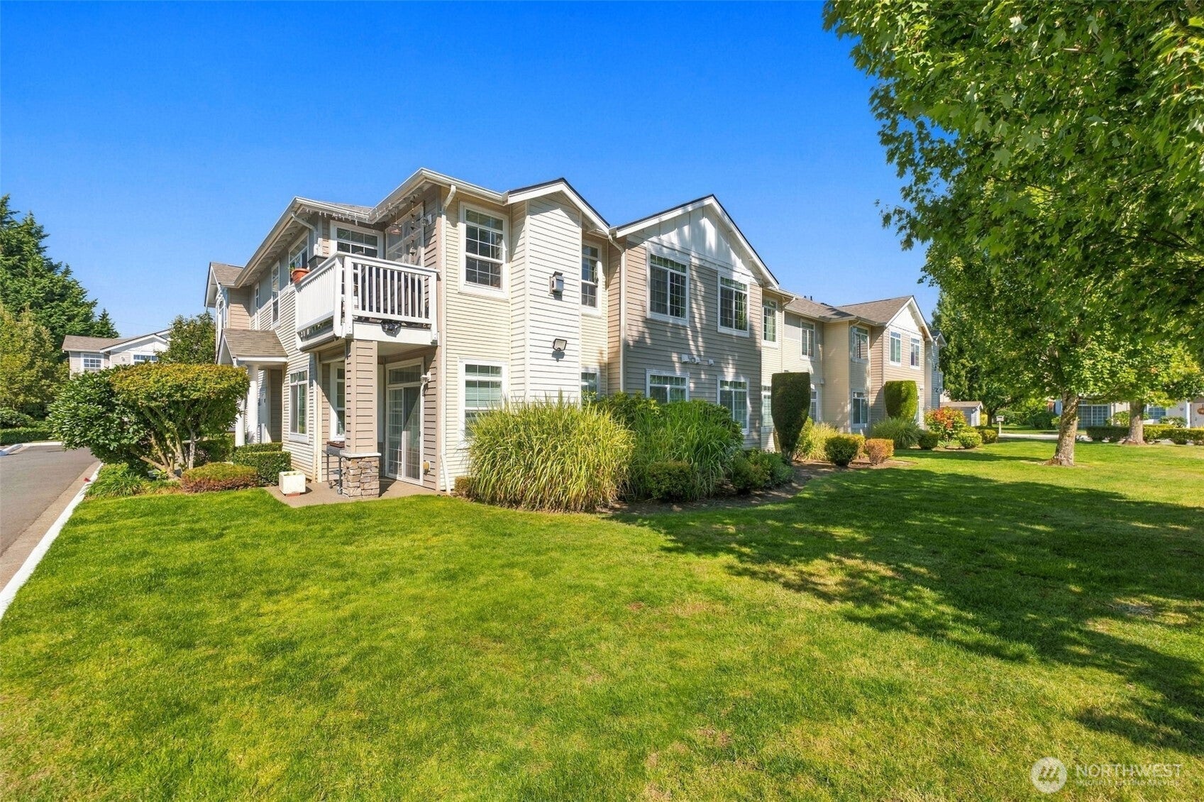
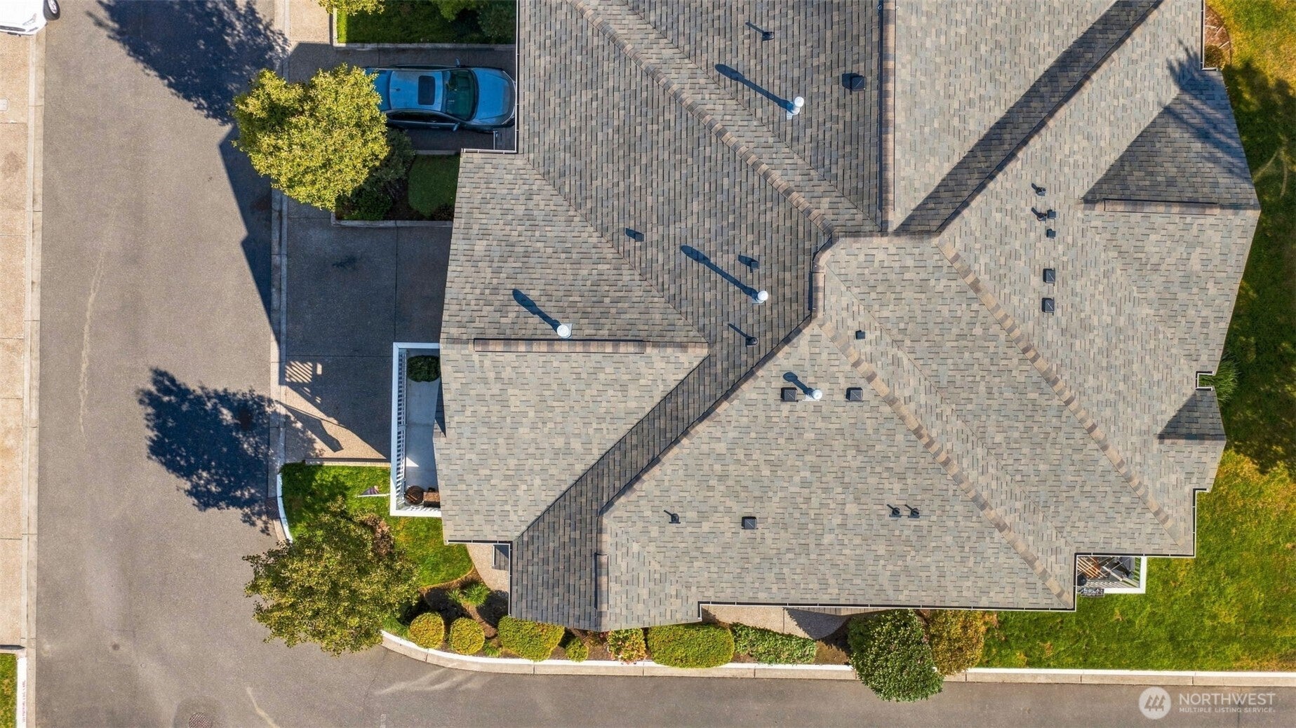
Welcome home to Mayfair Place Condominiums! This bright, well-maintained 3-bed, 2-bath condo offers 1,323 sq ft of thoughtfully designed living space. The open-concept kitchen features granite counters, tile backsplash, and stainless appliances, flowing into a spacious living room anchored by a gas fireplace and a dining area with vaulted ceilings and abundant natural light. The primary suite impresses with a walk-in closet, dual-sink vanity, and a cozy sitting nook, while the flexible third bedroom adapts easily to a home office or gym. Step out to your private balcony off the living room for morning coffee or evening relaxation. A 1-car garage adds valuable built-in work and storage space, plus 1 covered and 1 uncovered additional parking spot. Built in 2008, this well-run community keeps HOA dues low at $350/month, covering exterior maintenance (roof & siding) plus common area and road upkeep. Tucked into a quiet corner with mature landscaping, this move-in-ready home is minutes to I-5, shopping, dining, and Tacoma. Don't miss this one!
| 2 days ago | Listing updated with changes from the MLS | |
| 2 days ago | Status changed to Pending | |
| a month ago | Listing first seen on site |
Listing courtesy of Tim McKeown of Real Broker LLC

Listing information is provided by Participants of the Northwest MLS. IDX information is provided exclusively for personal, non-commercial use, and may not be used for any purpose other than to identify prospective properties consumers may be interested in purchasing. Information is deemed reliable but not guaranteed. Copyright 2026, Northwest MLS.
All data is obtained from various sources and may not have been verified by the broker or MLS Grid. Supplied open house information is subject to change without notice. All information should be independently reviewed and verified for accuracy. Properties may or may not be listed by the office/agent presenting the information.
Last checked: 2026-10-24 04:20 PM PDT