
2701 266th Avenue SESammamish, WA98075
Listing courtesy of Steven P. Craig of John L. Scott, Inc.
Due to the health concerns created by Coronavirus we are offering personal 1-1 online video walkthough tours where possible.
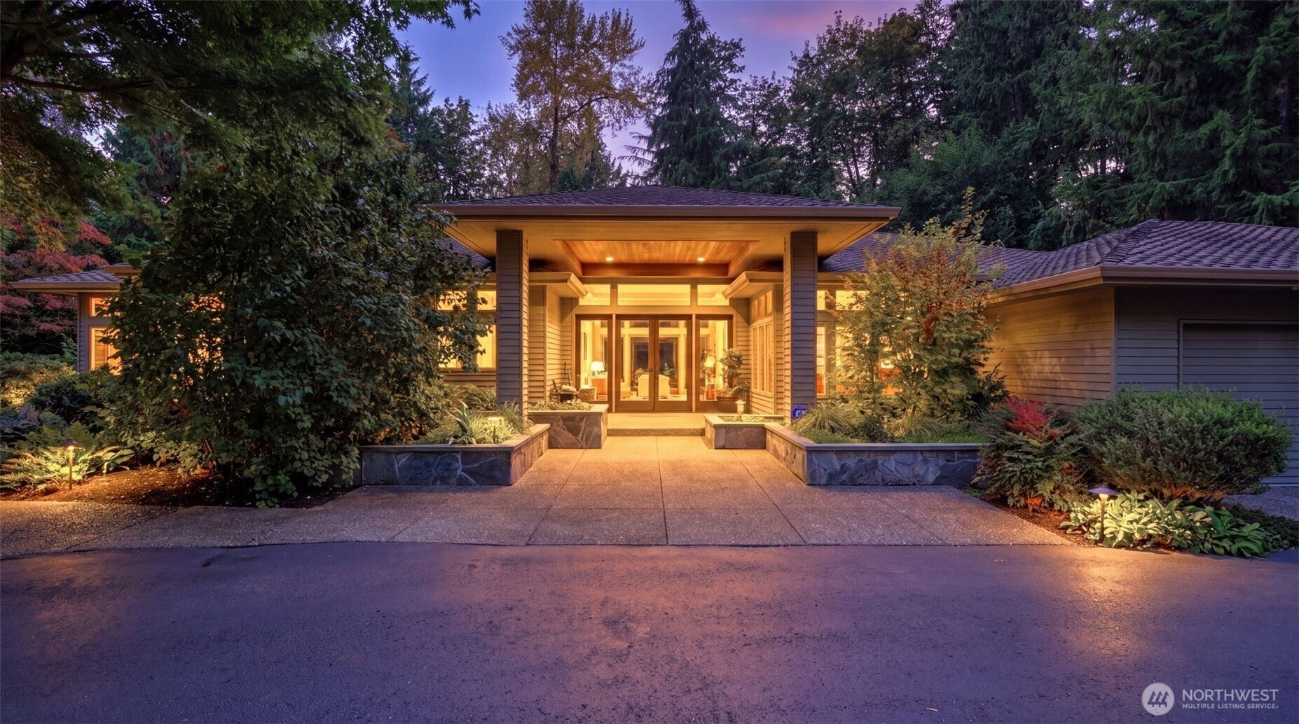
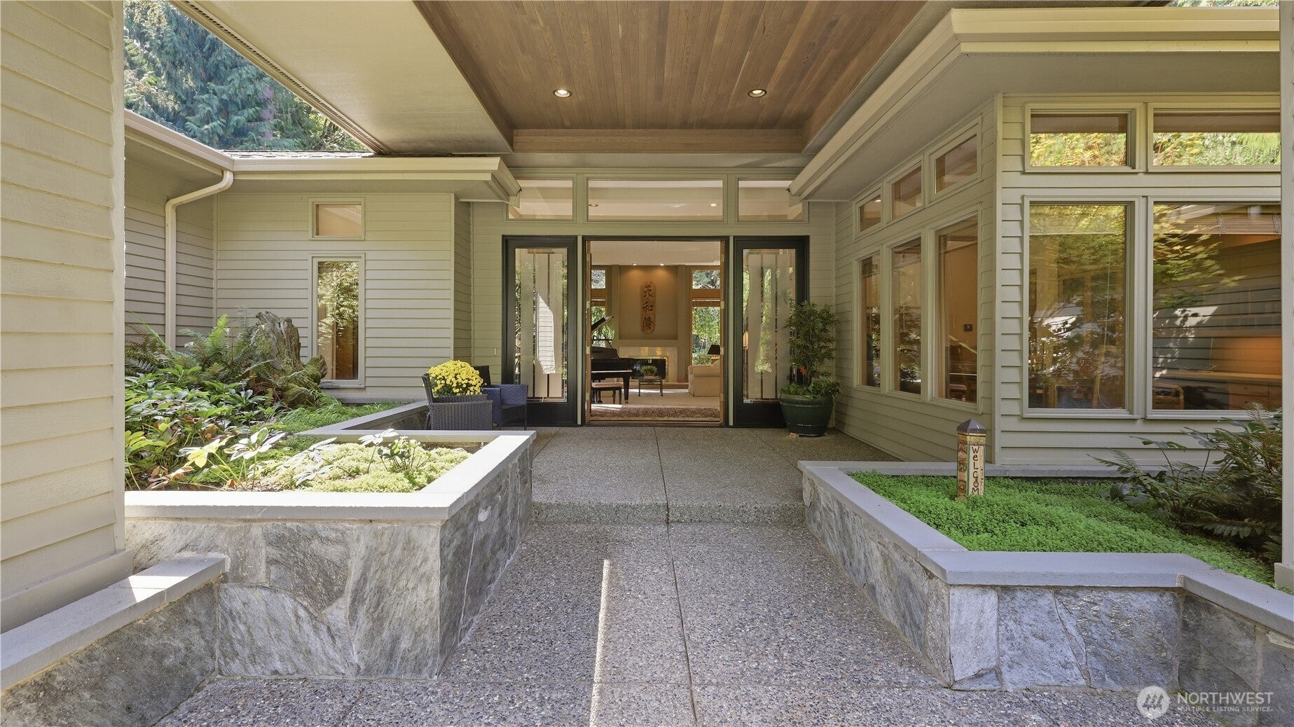
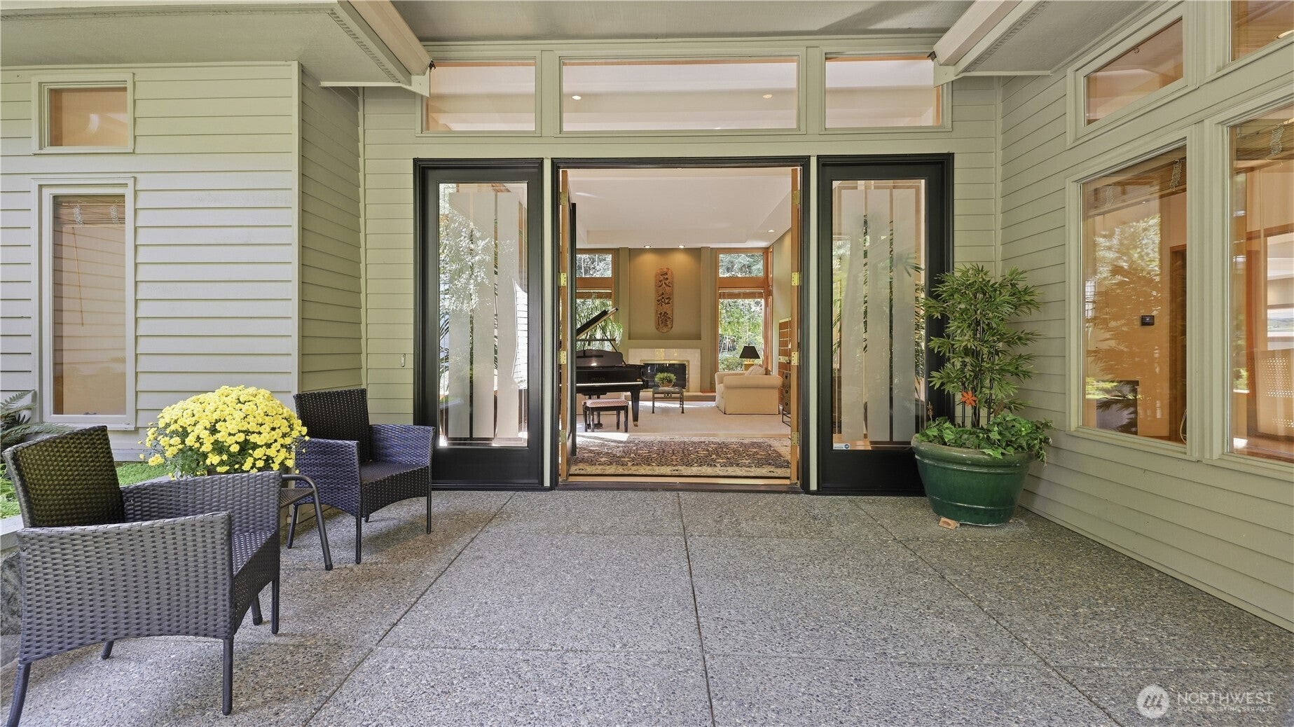
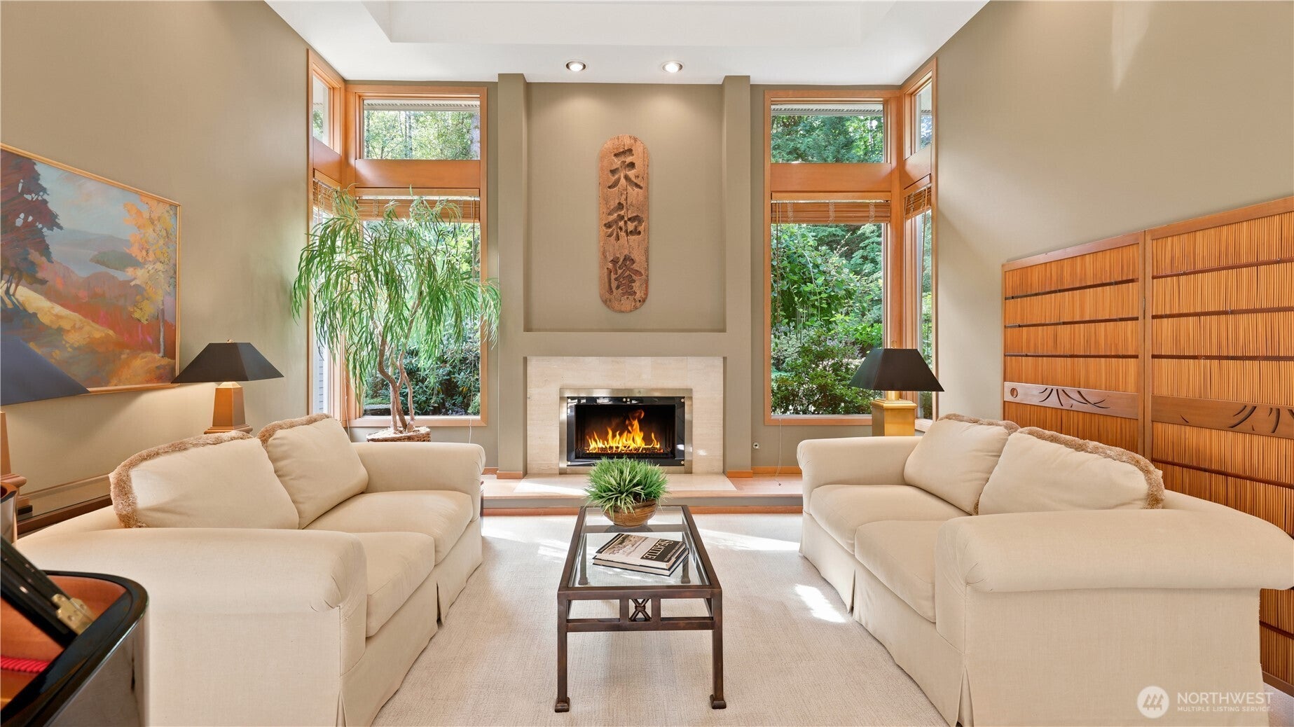
Award-winning Northwest Contemporary masterpiece in Sammamish’s coveted High Country neighborhood, offered for the first time. Surrounded by natural beauty & privately sited on a lush 35,470 SF lot, this timeless one-level residence blends architectural distinction with sophisticated Northwest living. A circular drive leads to a dramatic entry framed by floor-to-ceiling glass and warm wood detailing. The voluminous living room showcases 11+' ceilings, a striking fireplace flanked by glass windows and overlooking the verdant setting. An elegant dining room/office features ingenious sliding display cabinetry concealing a built-in desk. The remodeled kitchen is beautifully appointed with granite surfaces, Sub-Zero refrigeration and 6-burner range with griddle, Bosch dishwasher, and French doors to the private patio. Skylights fill the airy casual dining room with natural light, flowing effortlessly to covered outdoor living and spectacular gardens. The inviting family room features a brick fireplace, raised hearth and built-ins. Three bedrooms plus a media room include an expansive primary retreat with sitting room, huge walk-in closet and remodeled spa bath featuring skylights, dual-head shower and custom soaking tub. Two additional bedrooms share a beautifully remodeled bath, while the sophisticated powder room adds another designer touch. Complete with hardwood floors, 3-car garage and on-demand generator—an exceptional private sanctuary in the heart of Sammamish.
| yesterday | Listing updated with changes from the MLS® | |
| 6 days ago | Listing first seen on site |
Listing courtesy of Steven P. Craig of John L. Scott, Inc.

Listing information is provided by Participants of the Northwest MLS. IDX information is provided exclusively for personal, non-commercial use, and may not be used for any purpose other than to identify prospective properties consumers may be interested in purchasing. Information is deemed reliable but not guaranteed. Copyright 2026, Northwest MLS.
All data is obtained from various sources and may not have been verified by the broker or MLS Grid. Supplied open house information is subject to change without notice. All information should be independently reviewed and verified for accuracy. Properties may or may not be listed by the office/agent presenting the information.
Last checked: 2026-09-30 05:00 AM PDT