
28605 41st Avenue SAuburn, WA98001
Listing courtesy of Wally A Cruz of Valley Realty Group/eXp Realty
Due to the health concerns created by Coronavirus we are offering personal 1-1 online video walkthough tours where possible.
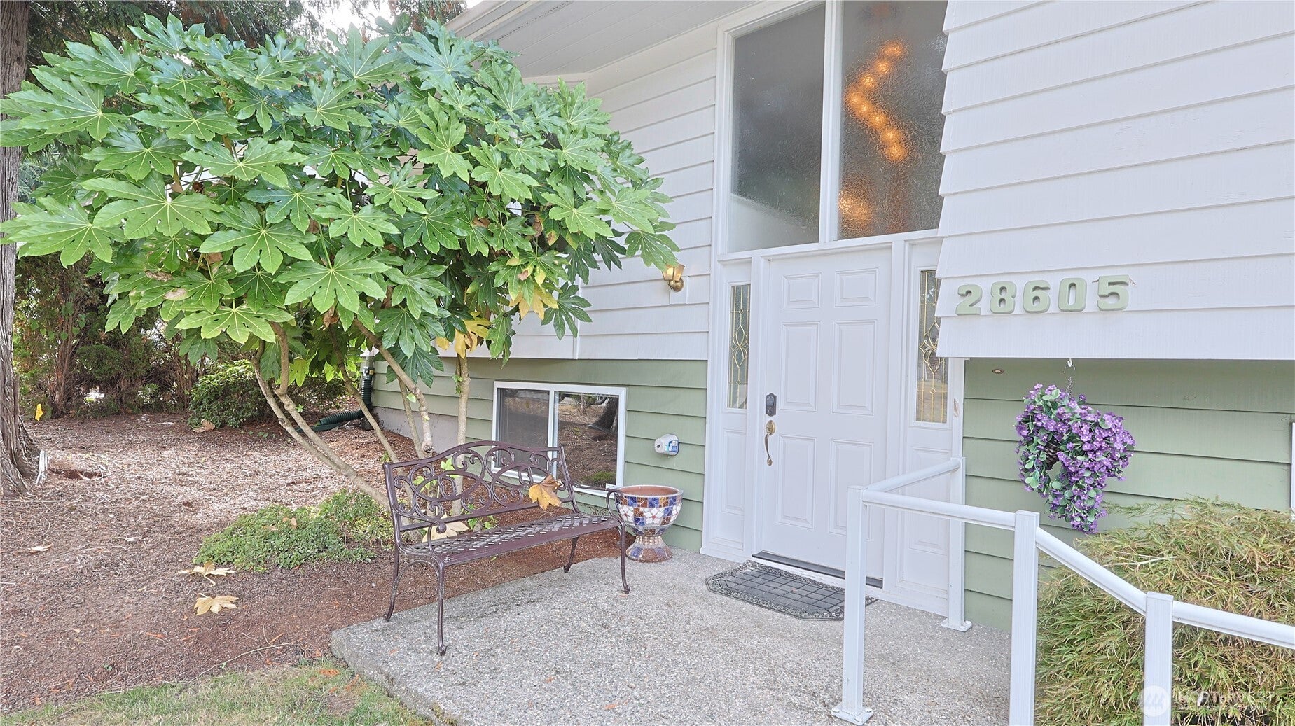
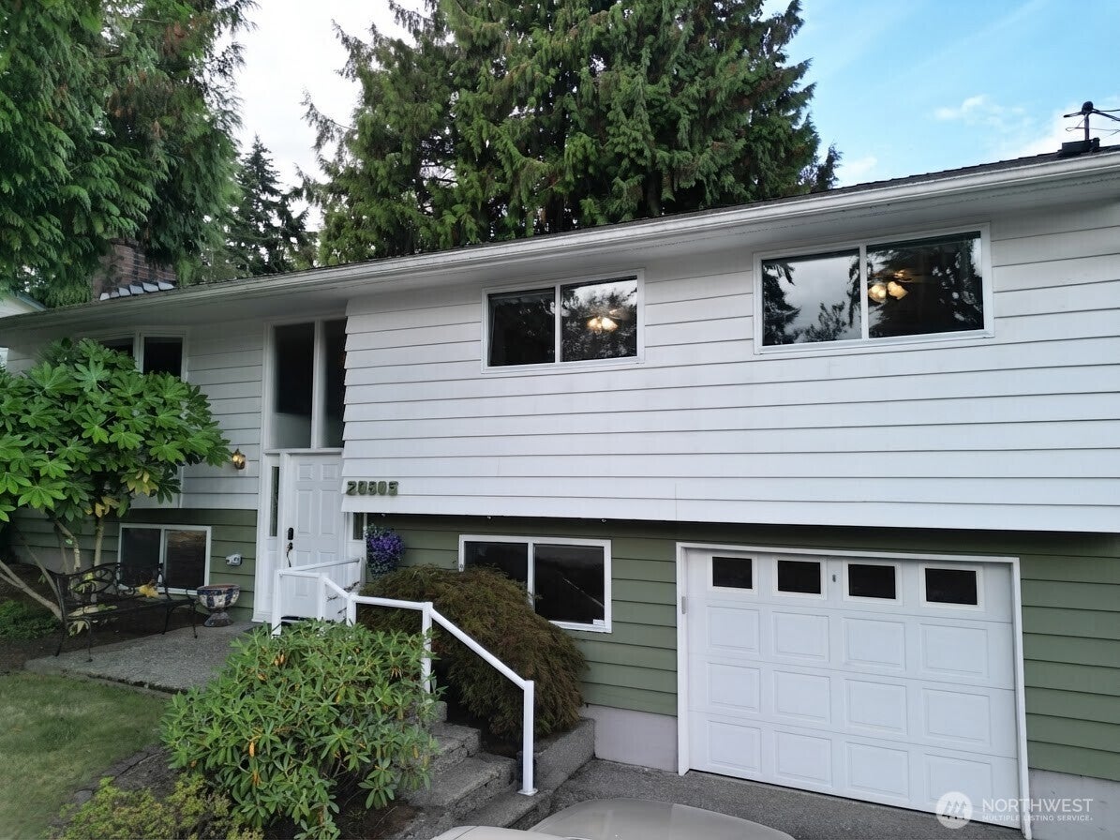
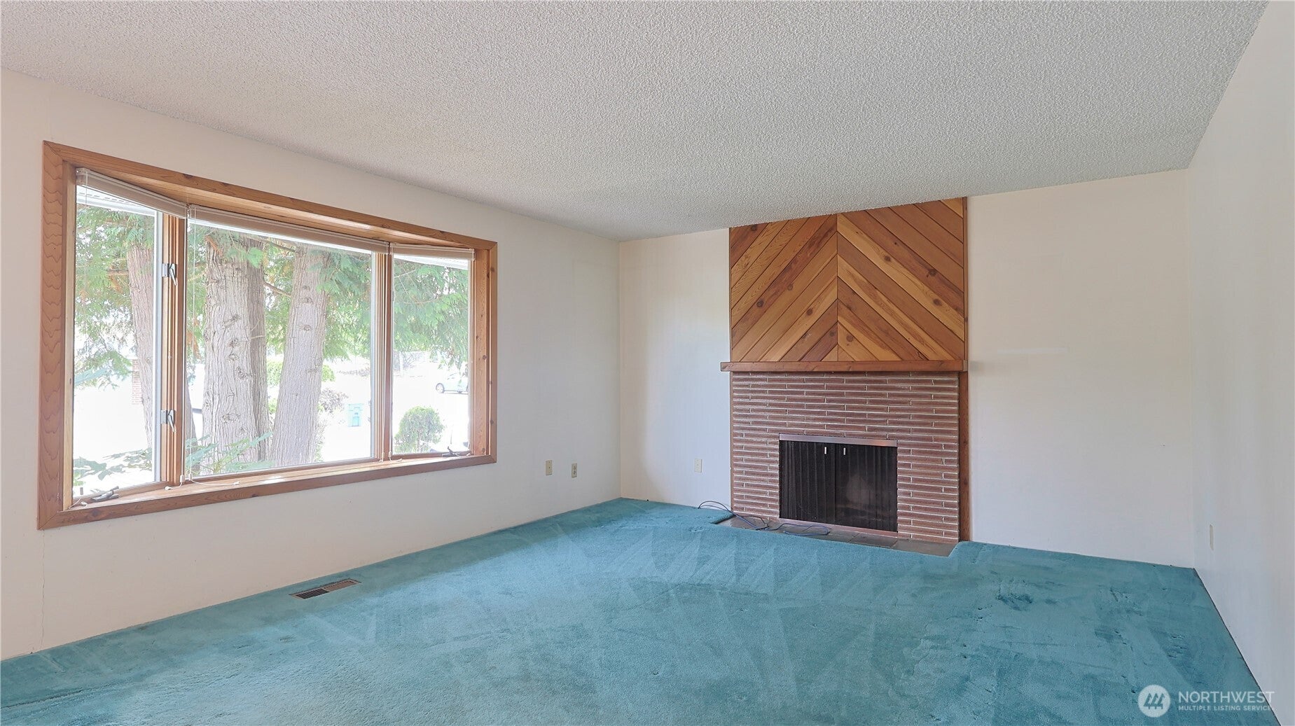
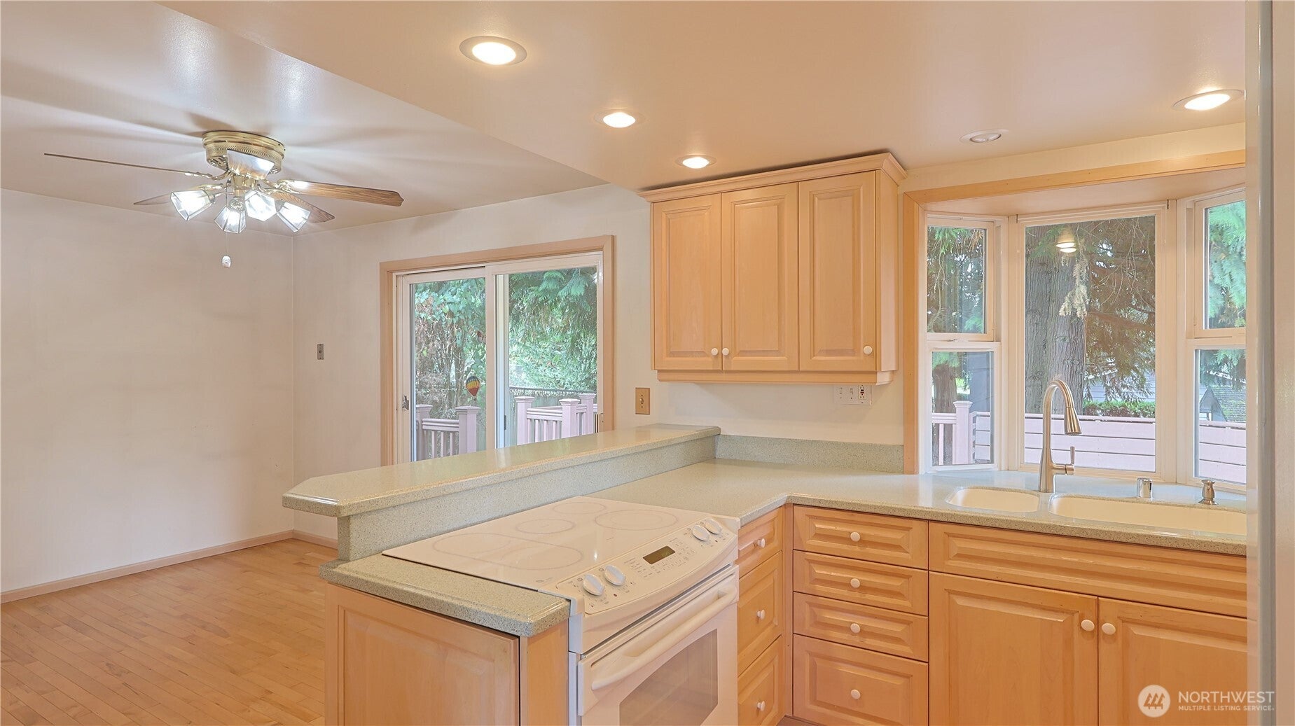
Available for the first time, this lovingly maintained 3-bedroom, 1.5-bath home is ready for its next chapter. Set on a large corner lot in a quiet neighborhood, this is your opportunity to create the home you've always wanted. With solid bones and endless possibilities, this home offers a perfect canvas; whether you're planning a cosmetic refresh or a complete transformation into an open-concept layout. Downstairs offers even more flexibility with a spacious rec room, an additional bedroom, and a hobby room. Step outside onto an incredible, oversized Trex deck surrounded by mature trees and total privacy, a rare outdoor retreat. The large corner lot also features a covered carport, a spacious shed, and abundant off-street parking, including a pull-through driveway ideal for an RV, trailer, or all your toys. This is a genuine chance to build equity while creating something special, in a location that's hard to beat: close to great schools and parks, with an easy commute into Seattle and the greater Puget Sound area. Come tour it today and start imagining this home as yours.
| 5 days ago | Listing updated with changes from the MLS® | |
| 5 days ago | Status changed to Pending | |
| a week ago | Listing first seen on site |
Listing courtesy of Wally A Cruz of Valley Realty Group/eXp Realty

Listing information is provided by Participants of the Northwest MLS. IDX information is provided exclusively for personal, non-commercial use, and may not be used for any purpose other than to identify prospective properties consumers may be interested in purchasing. Information is deemed reliable but not guaranteed. Copyright 2026, Northwest MLS.
All data is obtained from various sources and may not have been verified by the broker or MLS Grid. Supplied open house information is subject to change without notice. All information should be independently reviewed and verified for accuracy. Properties may or may not be listed by the office/agent presenting the information.
Last checked: 2026-10-04 12:35 AM PDT