
11302 152nd Avenue SERenton, WA98059
Listing courtesy of Rango Le of Tran Property Group
Due to the health concerns created by Coronavirus we are offering personal 1-1 online video walkthough tours where possible.
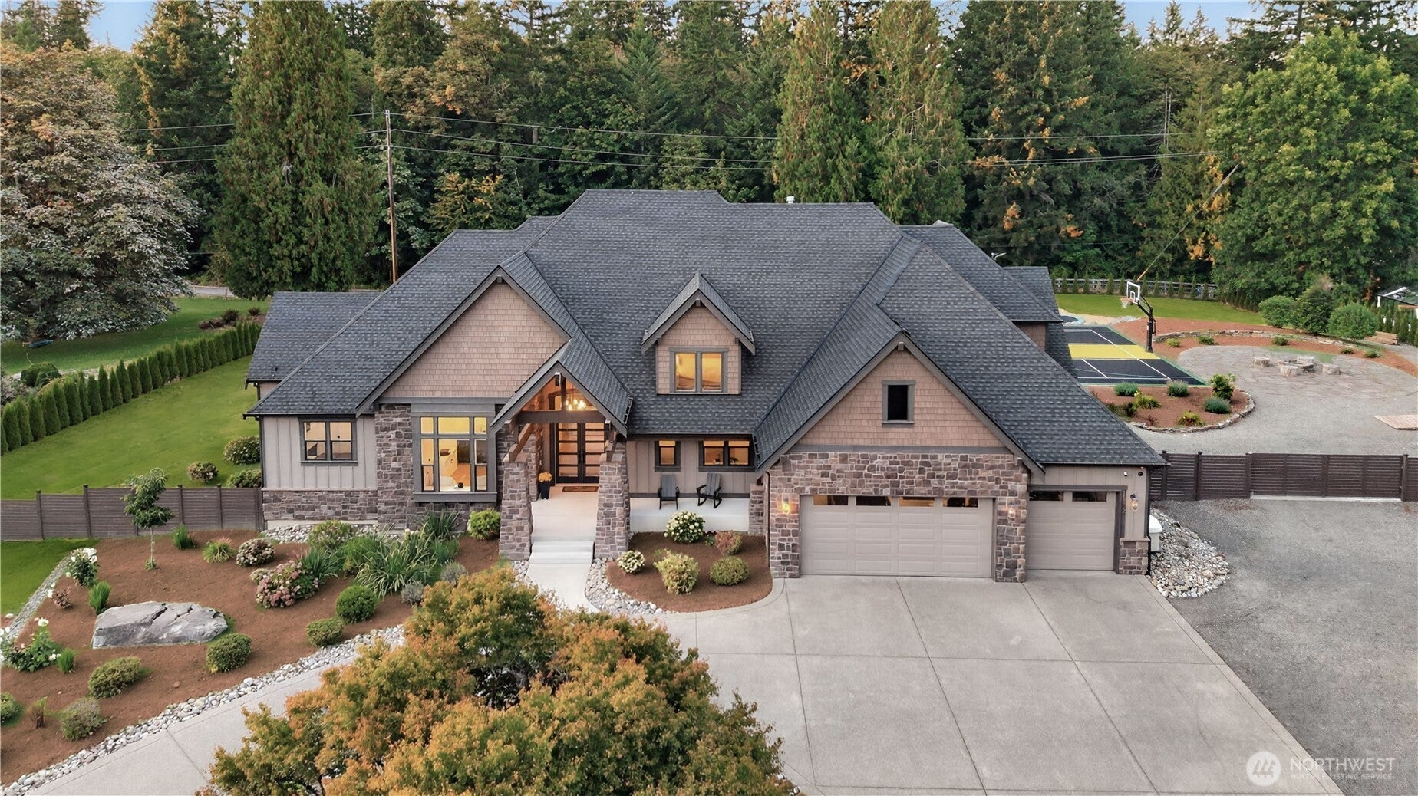
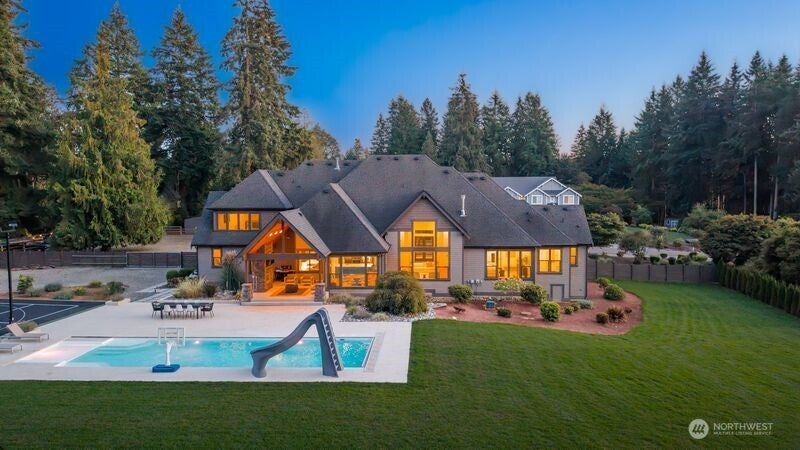
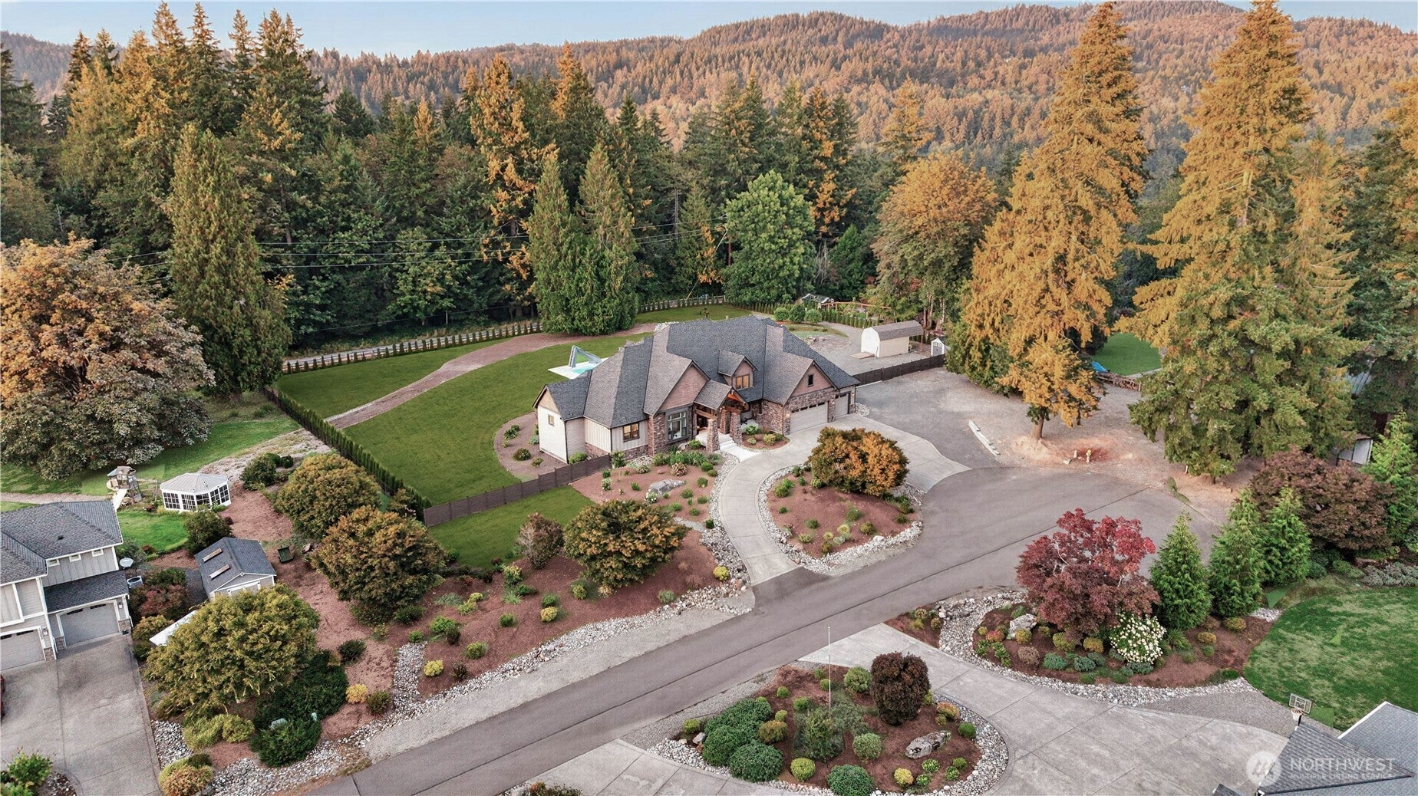
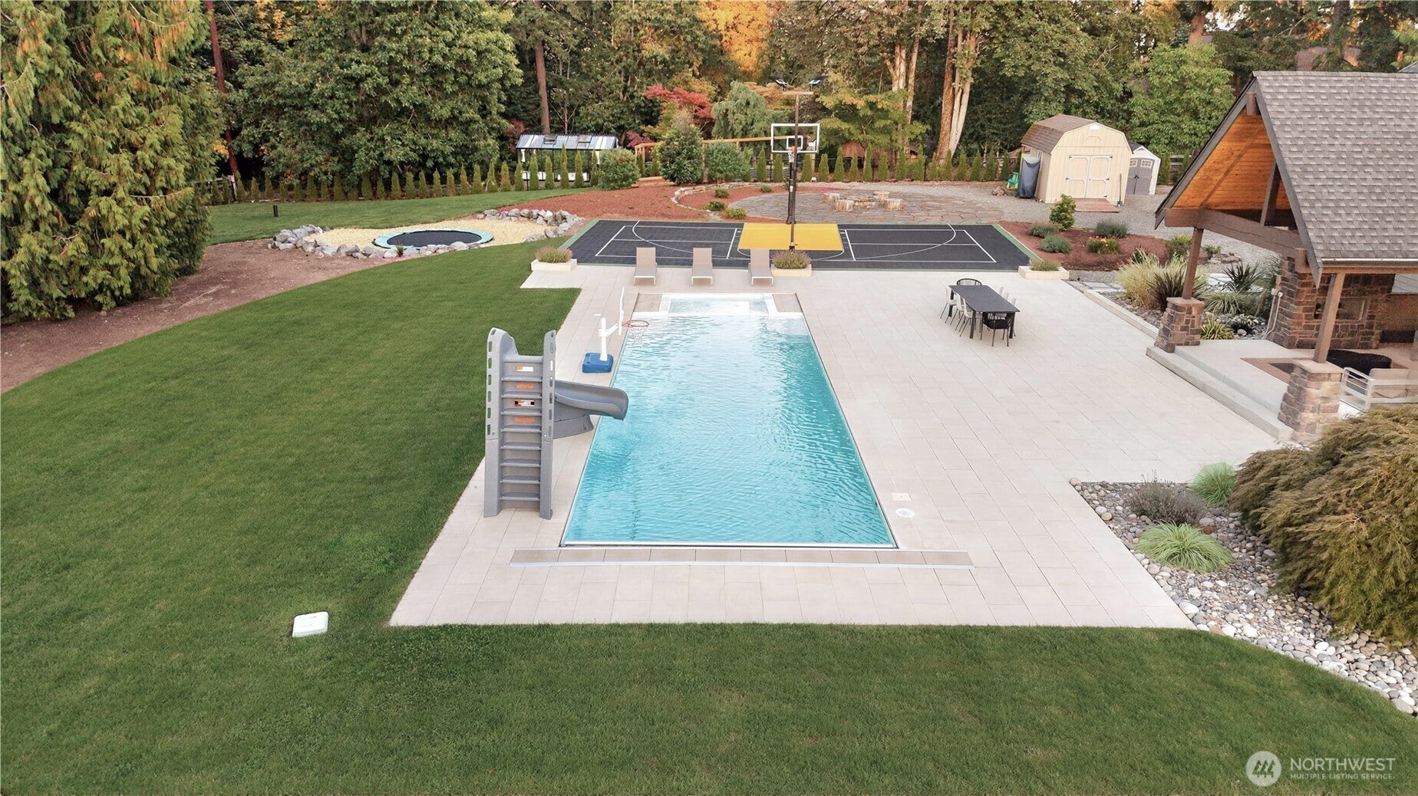
Set behind the gates of an intimate three-home community on more than two acres, this 4,440-square-foot residence offers something increasingly rare: Space to breathe, complete privacy, and a setting designed to truly enjoy being home. Surrounded by evergreen trees and peaceful landscaping, the property feels tucked away from the moment you arrive. Built by Sierra Homes, an independent builder known for individually crafted residences and meticulous attention to detail, the home features a beautifully open floor plan, high ceilings, where expansive living spaces come together naturally. Thoughtfully refreshed in 2023 and beautifully maintained, every space feels equally suited for comfortable everyday living and memorable gatherings with friends. A custom 30-foot heated pool with an automatic cover and non-slip porcelain surround creates the feeling of a private resort just steps from home. Spend sunny afternoons by the pool, gather friends for basketball or pickleball on the custom sport court, or enjoy the in-ground trampoline - all surrounded by the privacy of more than two acres of fully fenced grounds. It is a home built for entertaining, but equally special on the quiet days: morning coffee surrounded by trees, afternoons by the pool, and evenings spent outside with friends. Gated acreage, exceptional privacy, resort-style amenities, and a beautifully maintained custom home - an increasingly rare combination!
| 4 days ago | Listing updated with changes from the MLS® | |
| a week ago | Listing first seen on site |
Listing courtesy of Rango Le of Tran Property Group

Listing information is provided by Participants of the Northwest MLS. IDX information is provided exclusively for personal, non-commercial use, and may not be used for any purpose other than to identify prospective properties consumers may be interested in purchasing. Information is deemed reliable but not guaranteed. Copyright 2026, Northwest MLS.
All data is obtained from various sources and may not have been verified by the broker or MLS Grid. Supplied open house information is subject to change without notice. All information should be independently reviewed and verified for accuracy. Properties may or may not be listed by the office/agent presenting the information.
Last checked: 2026-10-05 04:02 AM PDT