
5127 Nathan Loop SEAuburn, WA98092
Listing courtesy of Loren D. Ellingson of Redfin
Due to the health concerns created by Coronavirus we are offering personal 1-1 online video walkthough tours where possible.

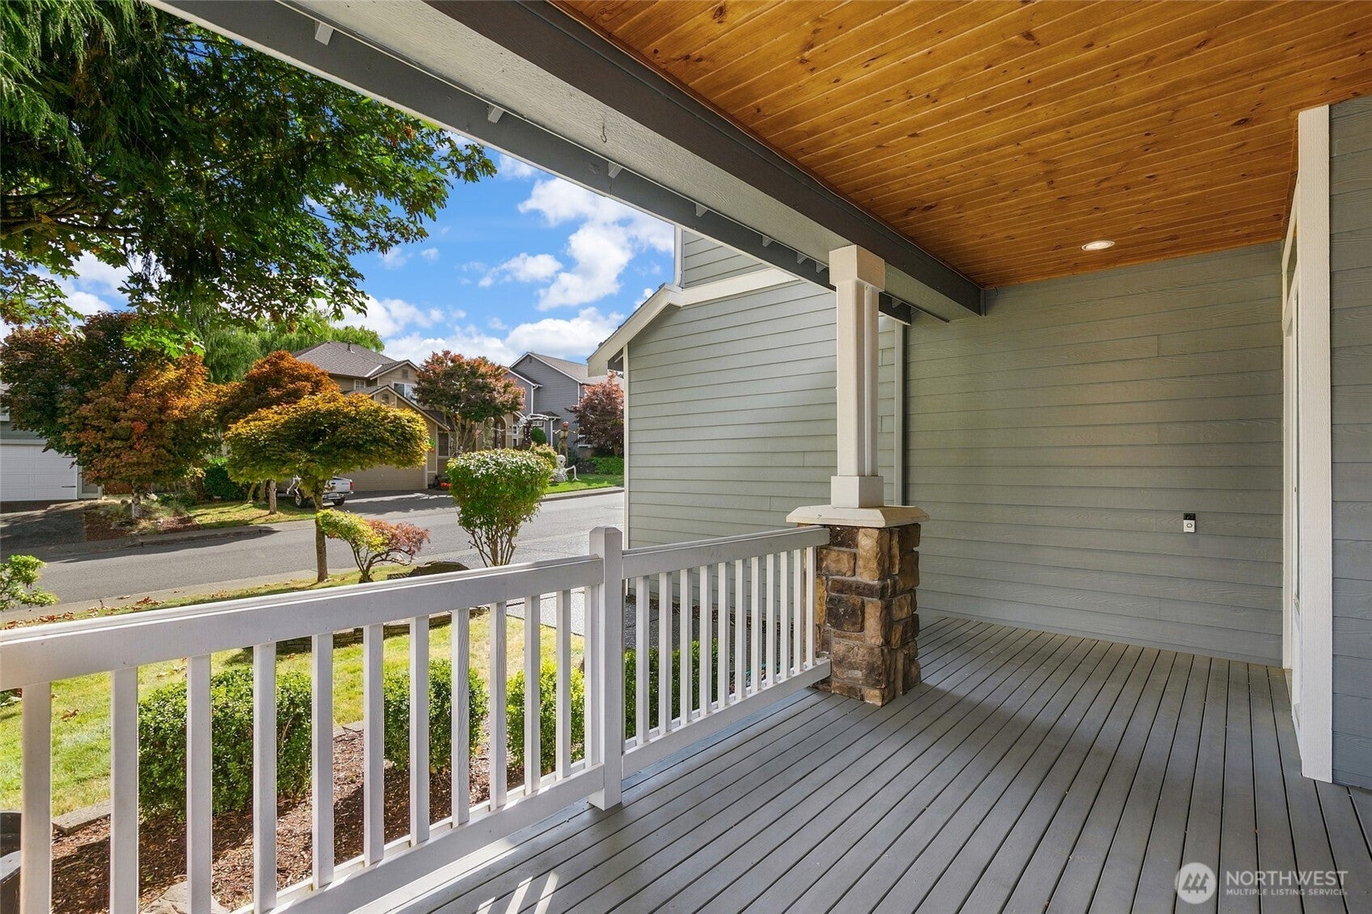
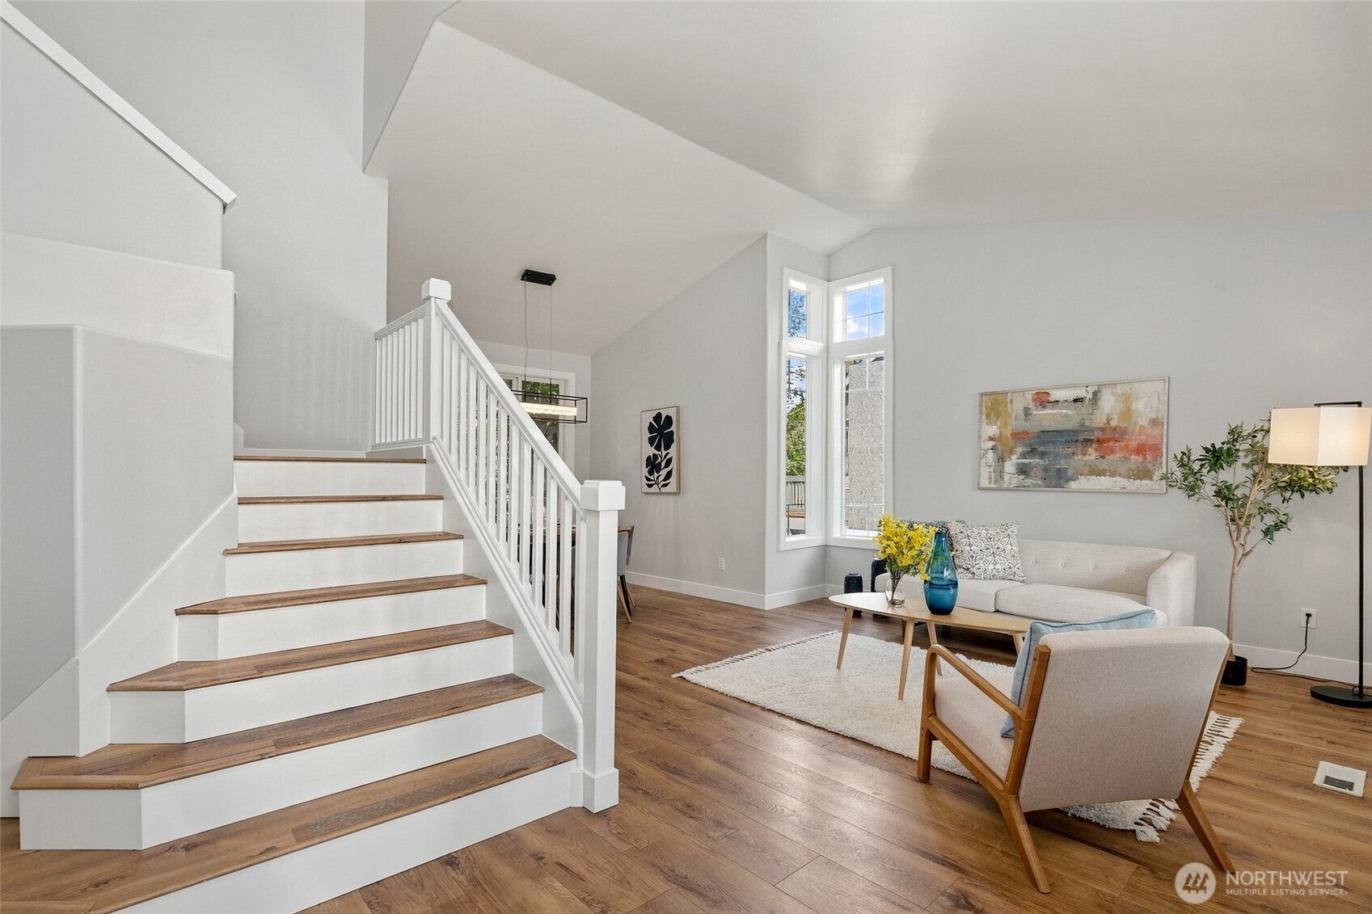
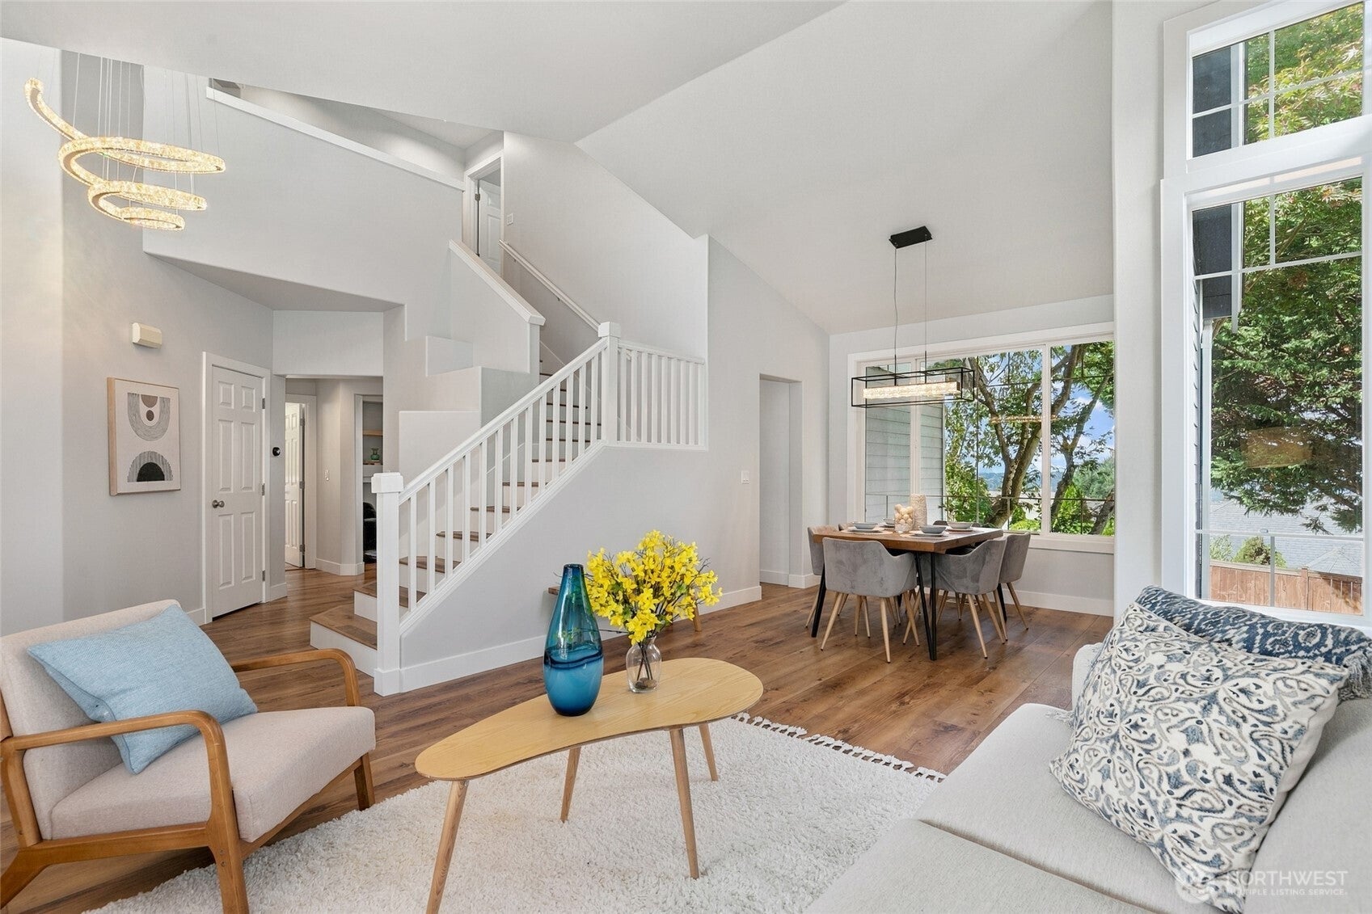
Welcome to this turnkey, move-in ready, beautiful 4-bedroom, 2.5-bathroom home featuring light-filled living spaces in sought-after Lakeland Hills! The inside is boasting soaring high ceilings, modern light fixtures, and durable vinyl plank flooring throughout the main level. The stunning kitchen is ready for you, showcases quartz countertops, vibrant tile backsplash, sleek fixtures, and stainless steel appliances—perfect for everyday meals or hosting gatherings. Enjoy the seamless flow of the open-concept living room and casual dining nook, which offers direct access to the oversized back deck. Head upstairs to find spacious bedrooms and a breathtaking Primary suite complete with a private deck offering wonderful valley views. Unwind at the end of the day in your luxurious soaking tub or separate walk-in shower. Outside, relax in the fully fenced backyard bordered by mature trees that provide fantastic privacy. 3 car garage plus territorial views. With every detail carefully thought of, this incredible property is truly a place to call home!
| a week ago | Listing updated with changes from the MLS® | |
| a week ago | Listing first seen on site |
Listing courtesy of Loren D. Ellingson of Redfin

Listing information is provided by Participants of the Northwest MLS. IDX information is provided exclusively for personal, non-commercial use, and may not be used for any purpose other than to identify prospective properties consumers may be interested in purchasing. Information is deemed reliable but not guaranteed. Copyright 2026, Northwest MLS.
All data is obtained from various sources and may not have been verified by the broker or MLS Grid. Supplied open house information is subject to change without notice. All information should be independently reviewed and verified for accuracy. Properties may or may not be listed by the office/agent presenting the information.
Last checked: 2026-10-03 11:38 PM PDT
Did you know? You can invite friends and family to your search. They can join your search, rate and discuss listings with you.