
15407 8th Avenue ETacoma, WA98445
Listing courtesy of Kathleen Heady of Skyline Properties, Inc.
Due to the health concerns created by Coronavirus we are offering personal 1-1 online video walkthough tours where possible.
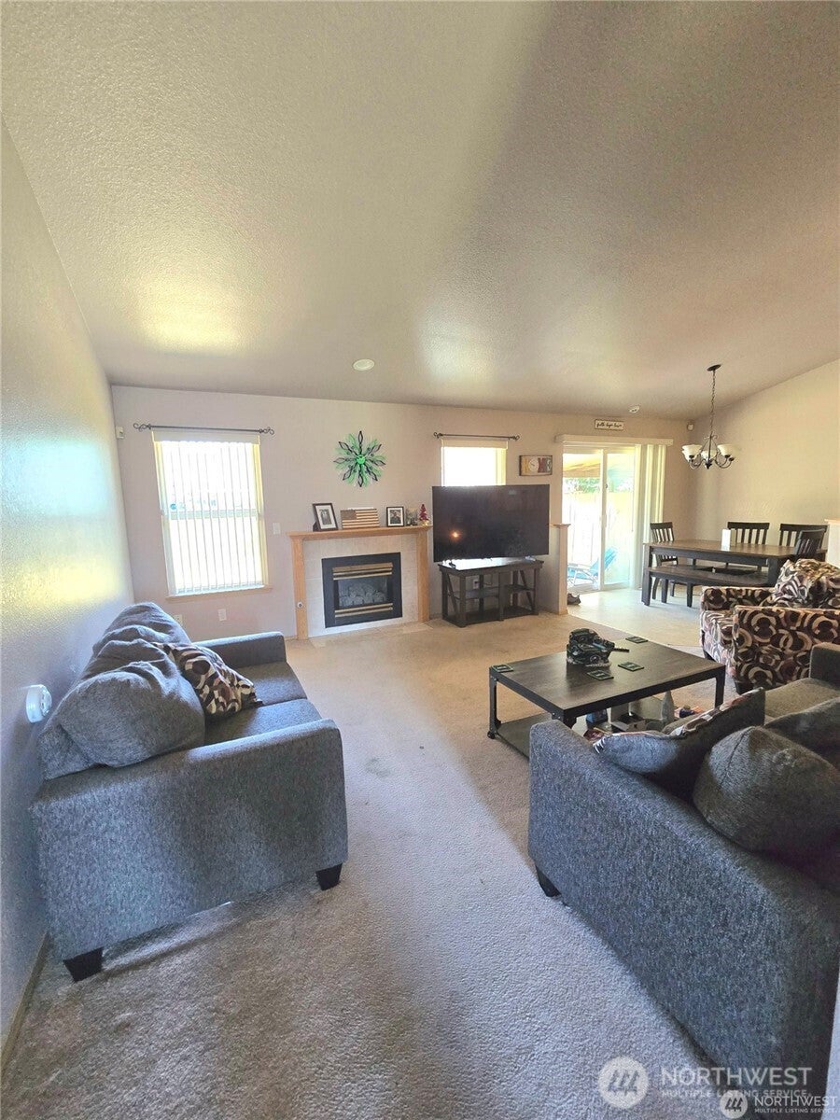
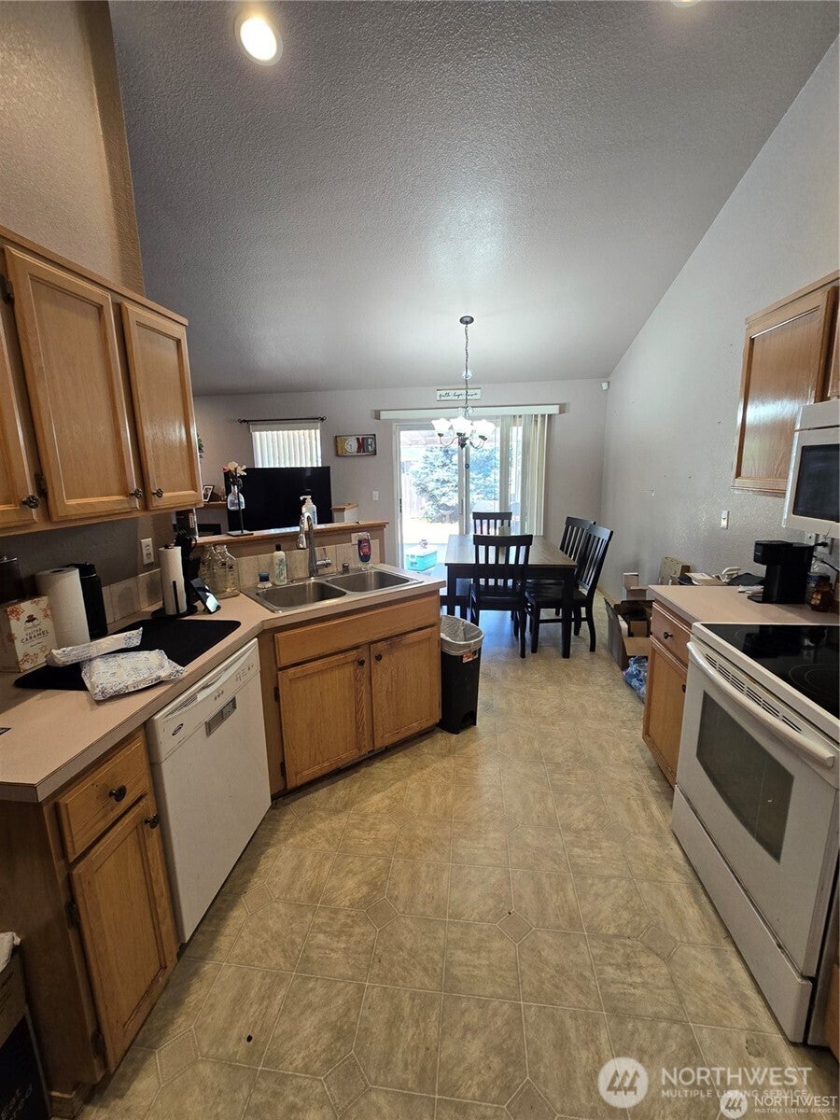
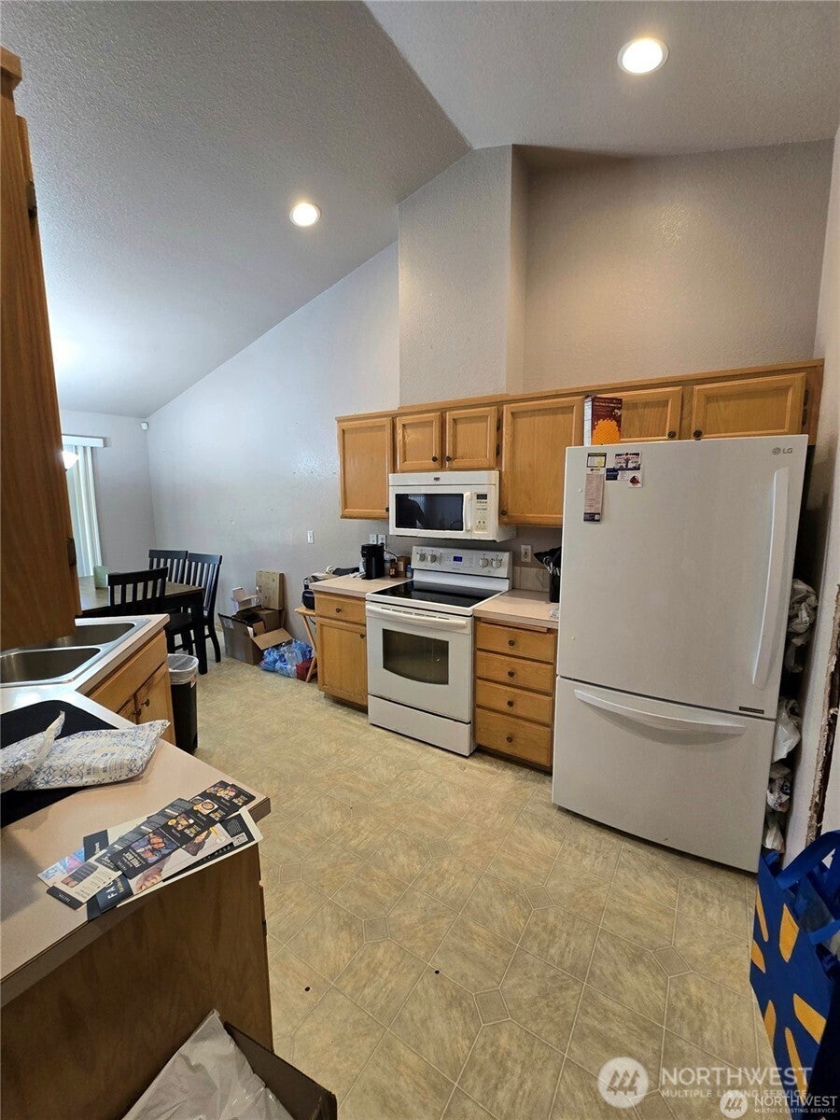
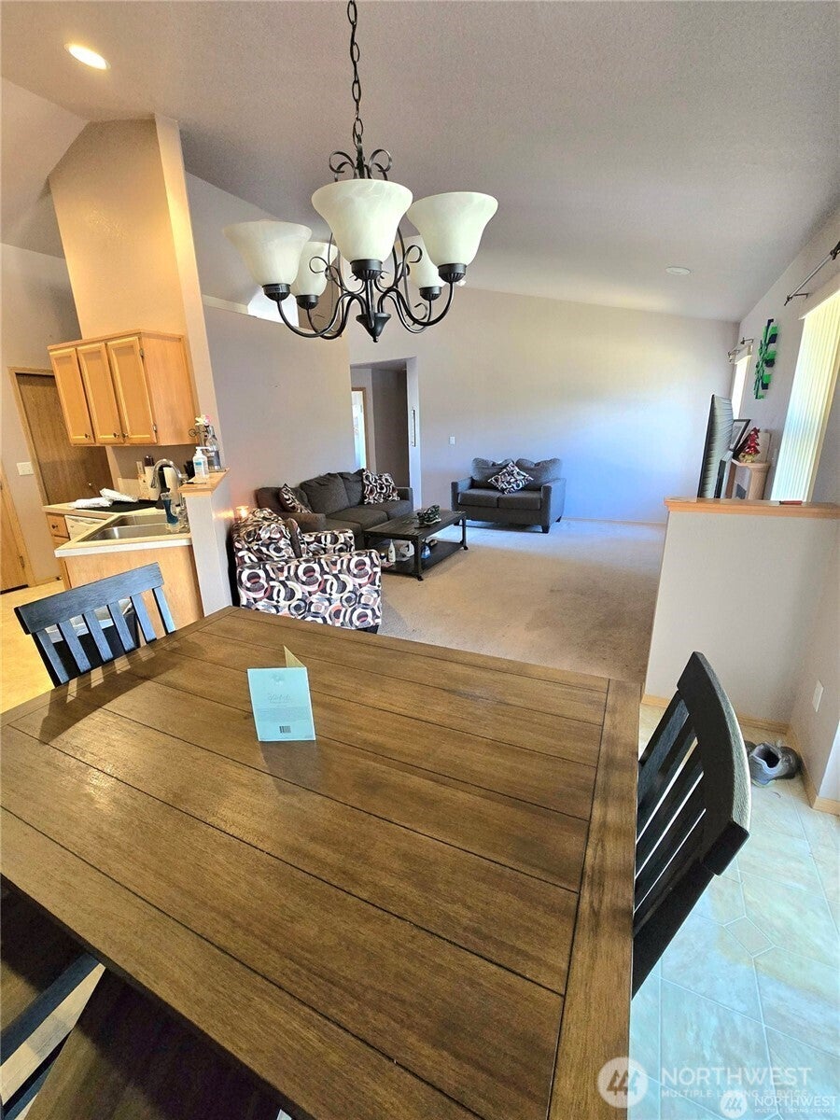
Don’t miss this opportunity! This 3-bedroom, 2-bath home offers single-level living, vaulted ceilings, and a functional floor plan with plenty of potential to make it your own. Enjoy low-maintenance living with the HOA maintaining the exterior of the home, including the roof, siding, fence, and front yard mowing. Conveniently located less than 15 minutes from JBLM, American Lake, Downtown Tacoma, and the South Hill/Puyallup shopping district, with a neighborhood Safeway just a 5-minute walk away and schools nearby. SeaTac Airport is approximately a 35-minute drive, with easy access to major commuter routes. Priced for opportunity—bring your vision, build equity, and make an offer today! Short sale subject to lender approval.
| 23 hours ago | Listing updated with changes from the MLS® | |
| 2 days ago | Status changed to Active | |
| 5 days ago | Listing first seen on site |
Listing courtesy of Kathleen Heady of Skyline Properties, Inc.

Listing information is provided by Participants of the Northwest MLS. IDX information is provided exclusively for personal, non-commercial use, and may not be used for any purpose other than to identify prospective properties consumers may be interested in purchasing. Information is deemed reliable but not guaranteed. Copyright 2026, Northwest MLS.
All data is obtained from various sources and may not have been verified by the broker or MLS Grid. Supplied open house information is subject to change without notice. All information should be independently reviewed and verified for accuracy. Properties may or may not be listed by the office/agent presenting the information.
Last checked: 2026-09-30 05:46 AM PDT