
6921 12th Street ETacoma, WA98424
Listing courtesy of Bryce Ancheta of BHGRE - Northwest Home Team
Due to the health concerns created by Coronavirus we are offering personal 1-1 online video walkthough tours where possible.
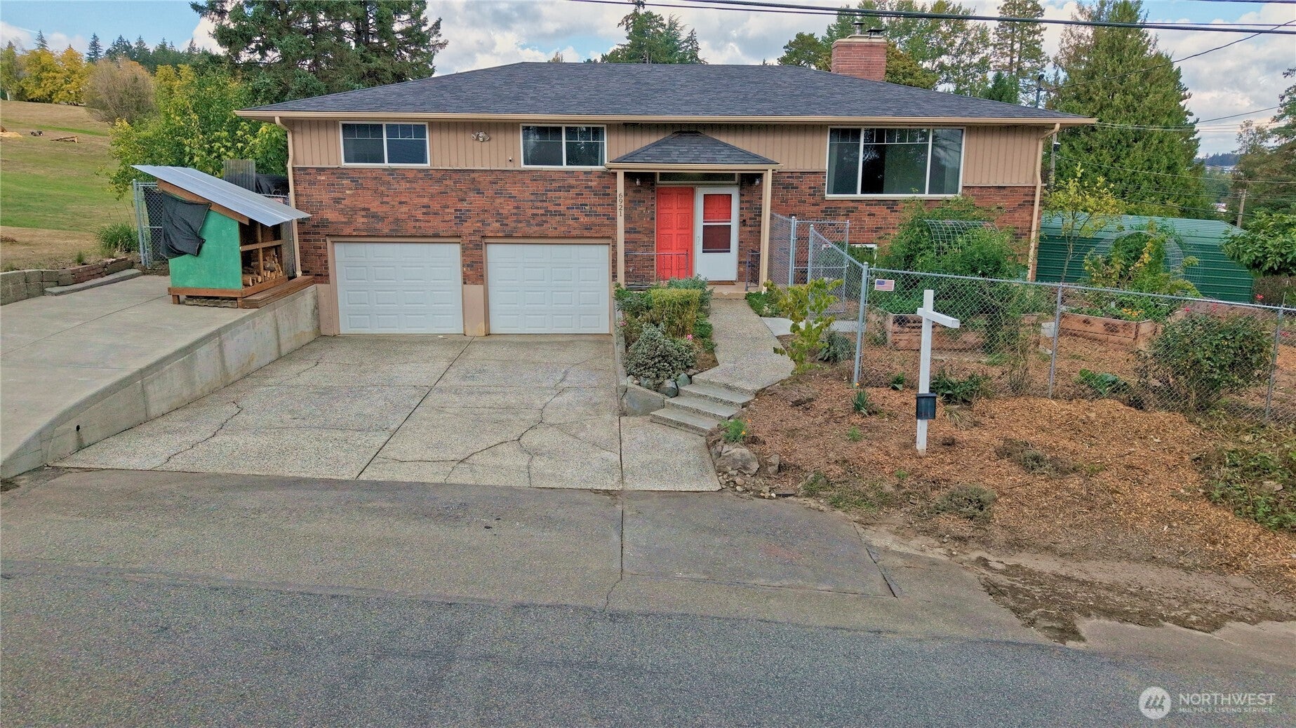
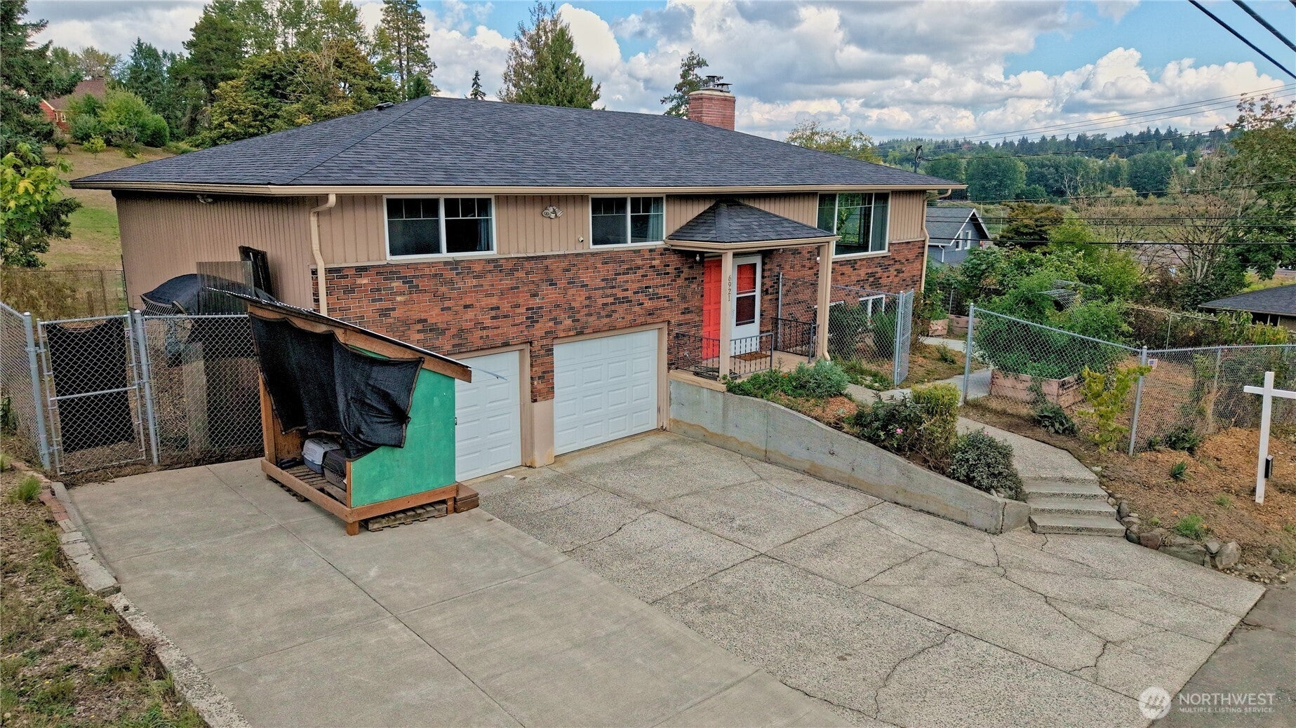
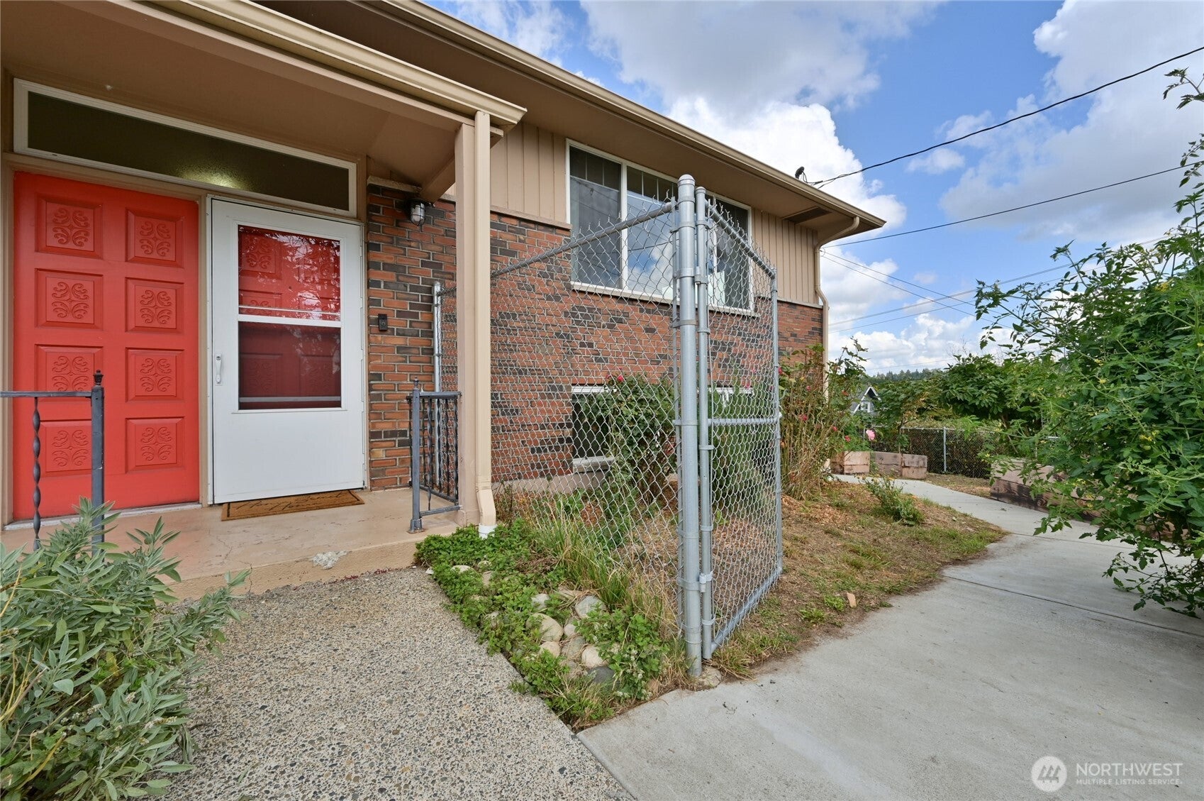
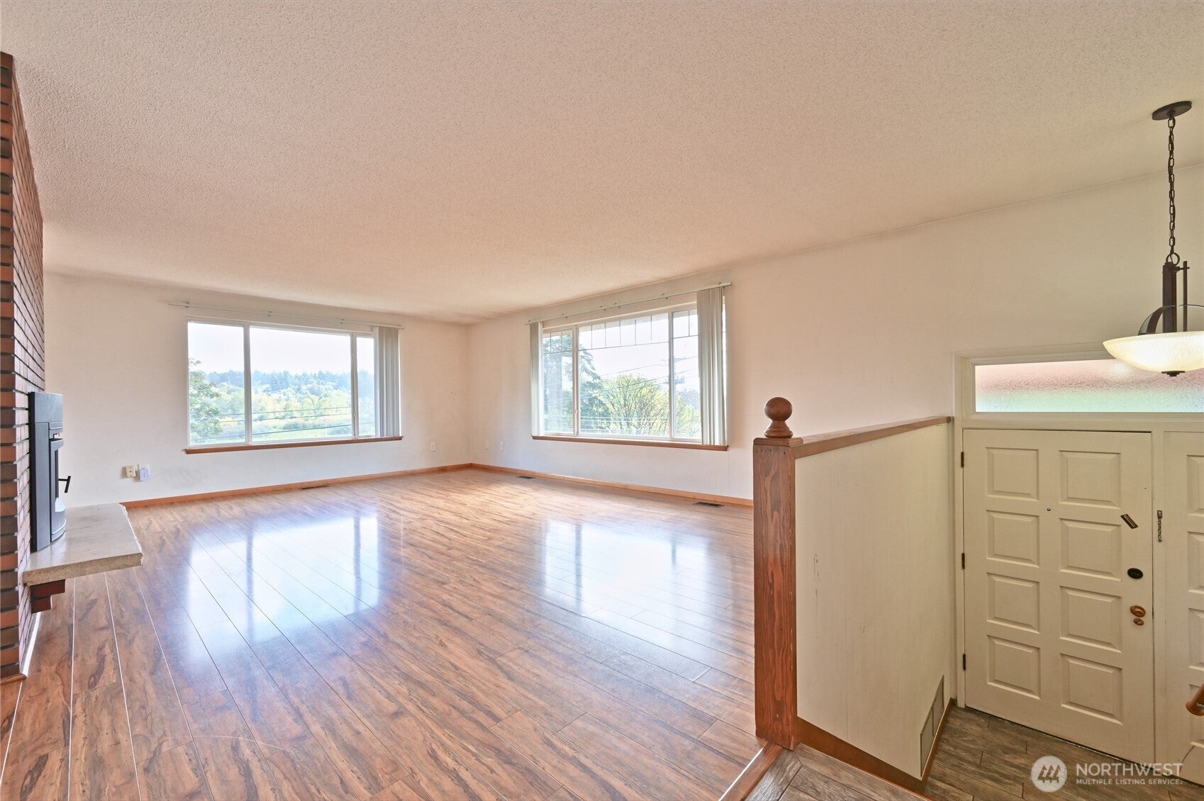
Set at the base of Fife Heights, this spacious home offers a unique blend of comfort, flexibility and urban-homestead living with no HOA. The kitchen is a true centerpiece with rich cabinetry, generous counter space, full tile backsplash, gas cooking and new appliances including refrigerator, range and dishwasher. Two large kitchen windows bring in abundant natural light, and the adjoining dining area opens directly to the deck. Much of the flooring has been updated, while the expansive lower level offers incredible flexibility for a home gym, media or game room, office, hobby space and more. Outside, discover a gardener’s oasis with raised beds, established growing areas and a history of pesticide-free gardening, plus a peaceful koi pond, fully fenced yard, separate dog run and versatile covered garden/utility structure. A new hybrid heat pump and gas furnace give you peace of mind, while the large 2-car garage and extended driveway for RV, boat or extra parking complete the package. Convenient access to I-5, Fife, Tacoma, Federal Way and beyond.
| 2 weeks ago | Listing updated with changes from the MLS | |
| 2 weeks ago | Price changed to $599,950 | |
| a month ago | Listing first seen on site |
Listing courtesy of Bryce Ancheta of BHGRE - Northwest Home Team

Listing information is provided by Participants of the Northwest MLS. IDX information is provided exclusively for personal, non-commercial use, and may not be used for any purpose other than to identify prospective properties consumers may be interested in purchasing. Information is deemed reliable but not guaranteed. Copyright 2026, Northwest MLS.
All data is obtained from various sources and may not have been verified by the broker or MLS Grid. Supplied open house information is subject to change without notice. All information should be independently reviewed and verified for accuracy. Properties may or may not be listed by the office/agent presenting the information.
Last checked: 2026-10-24 04:10 PM PDT