Save
Ask
Tour
Hide
Share
$541,375
49 Days On Site

Crystal Springs
15838 Woodland Court SE 16
Yelm, WA98597

For Sale|Single Family Residence|Active
4
Beds
3
Total Baths
2
Full Baths
1
Partial Bath
2,190
SqFt
$247
/SqFt
2026
Built
Cumulative Days On Market:
35
Subdivision:
Yelm
County:
Thurston
Courtesy of NWMLS
Listing Broker: eXp Realty; [email protected]; VonKarl Inman; (206) 719-8808

Due to the health concerns created by Coronavirus we are offering personal 1-1 online video walkthough tours where possible.
Call Now: 253-268-1714
Is this the listing for you? We can help make it yours.
253-268-1714
Upcoming Open Houses
Due to COVID-19, we recommend you verify Open Houses before attending.
Sat, Nov 14, 11:00 AM - 4:30 PM
Sun, Nov 15, 11:00 AM - 4:30 PM
Mon, Nov 16, 11:00 AM - 4:30 PM
Tue, Nov 17, 11:00 AM - 4:30 PM
Wed, Nov 18, 11:00 AM - 4:30 PM
Thu, Nov 19, 11:00 AM - 4:30 PM
Fri, Nov 20, 11:00 AM - 4:30 PM
Sat, Nov 21, 11:00 AM - 4:30 PM
Sun, Nov 22, 11:00 AM - 4:30 PM
15838 Woodland Court SE 1615838 Woodland Court SE 1615838 Woodland Court SE 1615838 Woodland Court SE 16
Save
Ask
Tour
Hide
Share

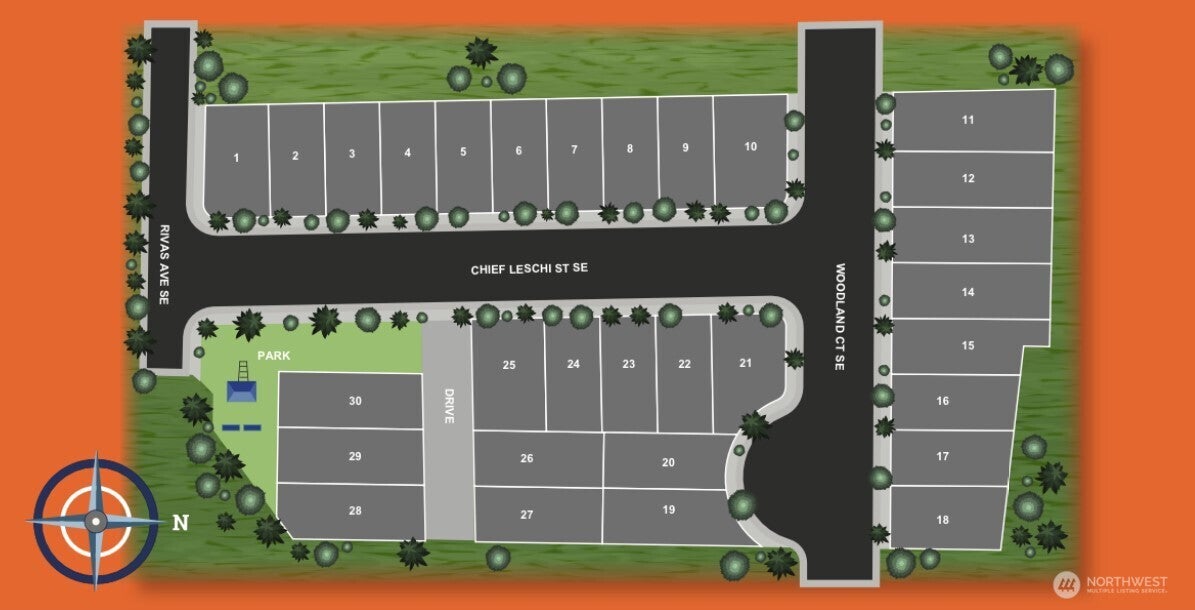
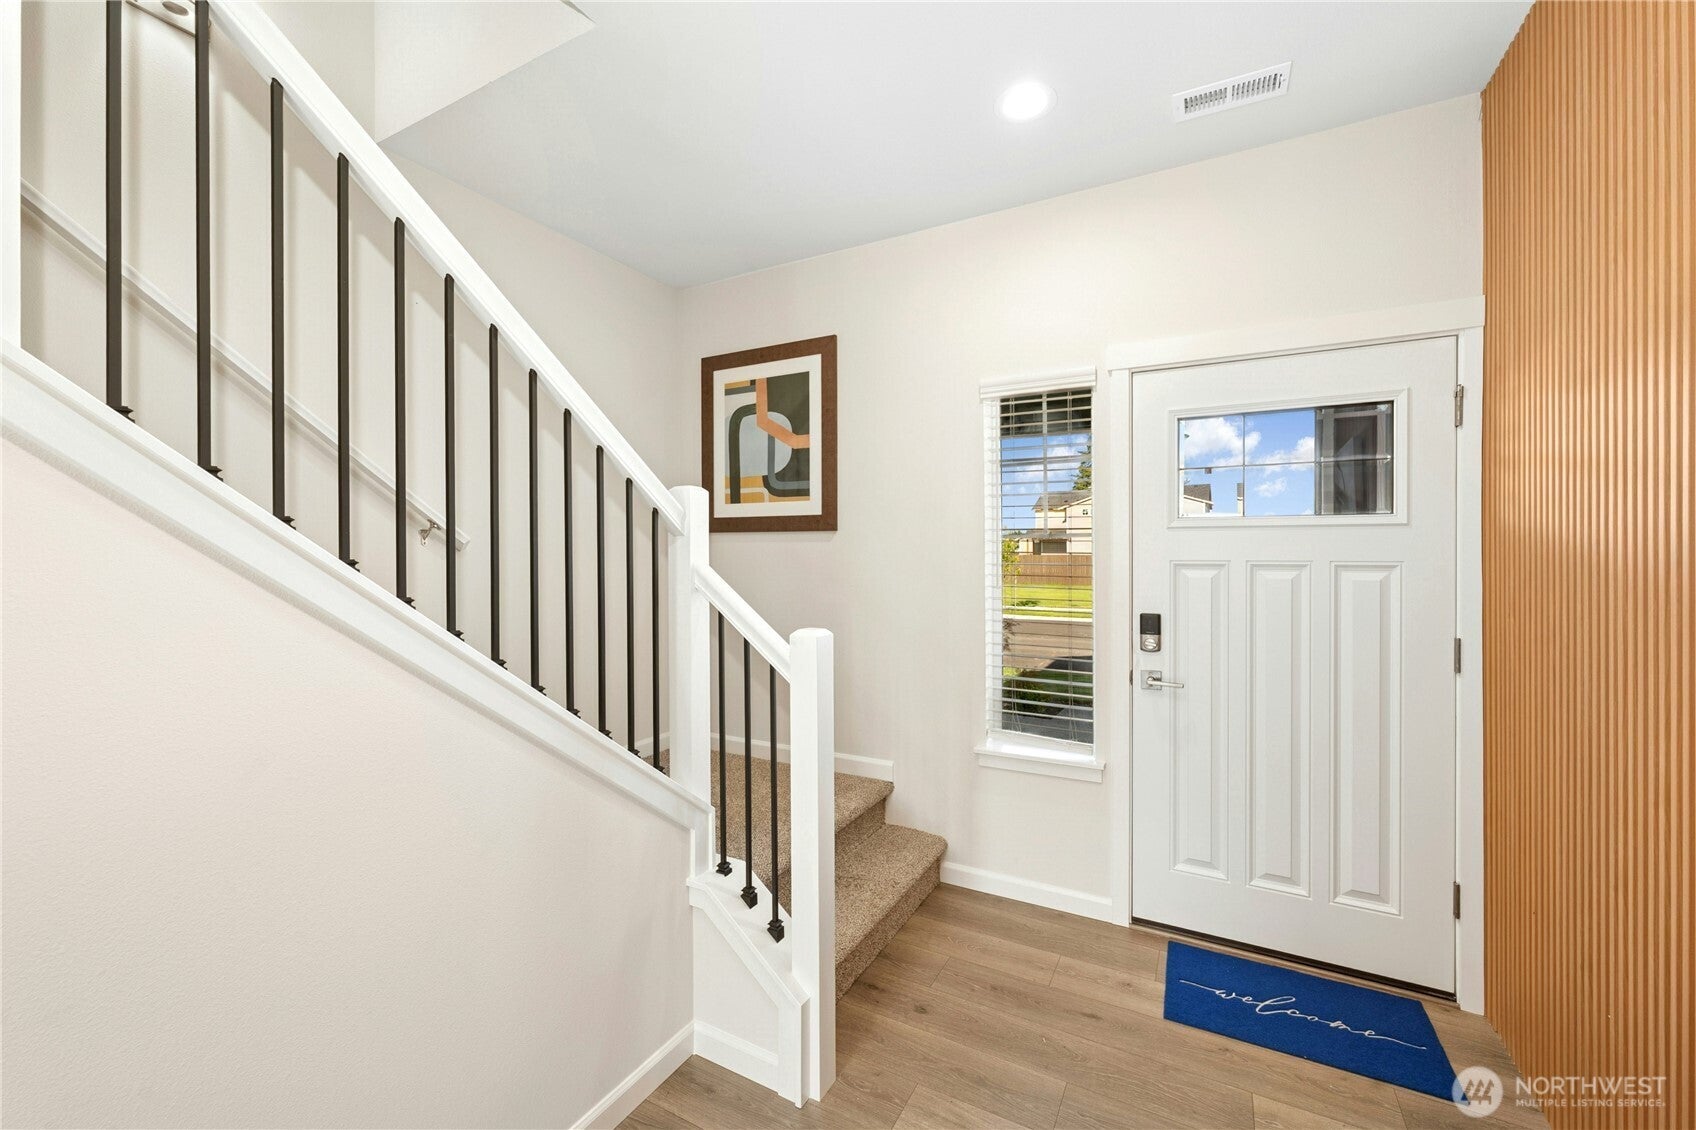
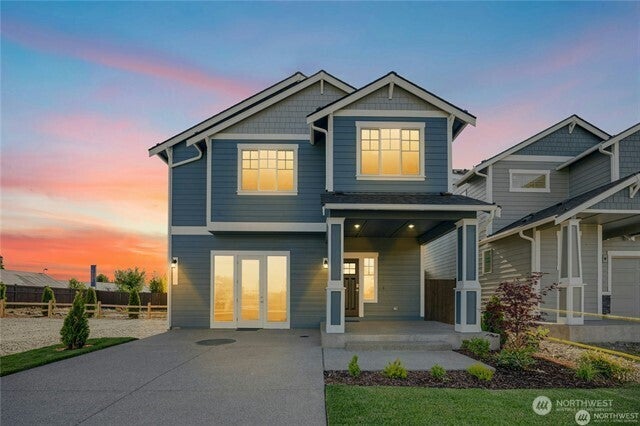
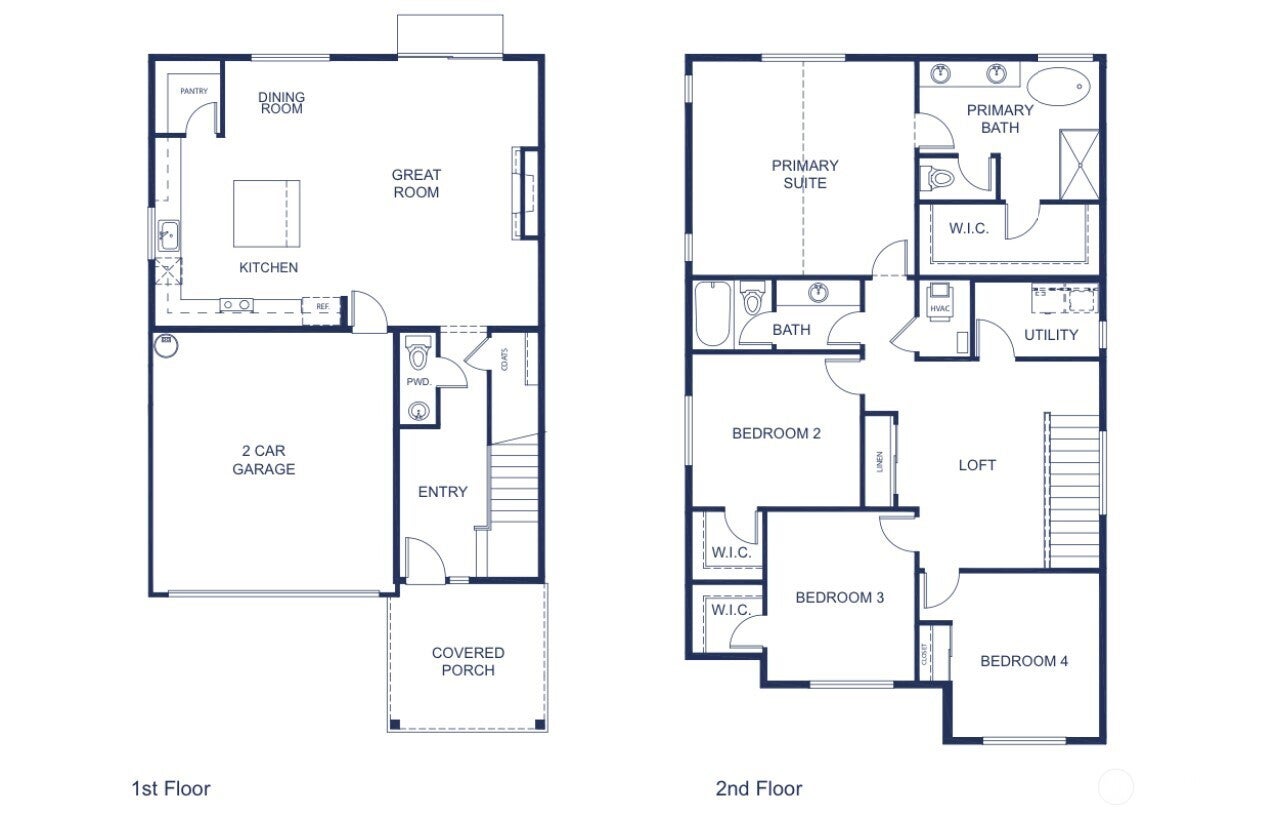
6 Move In Ready HOMES!!! $18,000 FLEX $$$$ with preferred lender. Welcome to Crystal Springs in Yelm, a thoughtfully designed new-home community by award-winning builder Soundbuilt Homes, 5 plans never built in Yelm before. From 1,839 to 2,687 sq.ft., priced from the LOW-$500s. Enjoy a nearby community park and convenient access to Yelm Middle School, downtown Yelm shopping, dining, and everyday amenities. Plans include up to 5 bedrooms with dens, lofts, bonus rooms, and covered patios. Designer finishes include 3cm slab countertops in quartz/granite throughout, spacious kitchen islands, abundant cabinetry, soft-close drawers and cabinets, elegant slide-in ranges, full tile backsplashes & pantries. Durable luxury vinyl plank flooring runs through the entry, kitchen, great room, bathrooms, and laundry rm. Open railing to the second floor creates a bright, spacious feel. Each home includes EV outlets, full landscaping, and fenced yards. Homesite 16 features our popular Sparrow plan with a large great room, kitchen, and dining area. Upstairs offers three bedrooms plus the primary suite and laundry. We offer move-in ready homes and pre-sale opportunities so you can personalize your finishes. Already 15 homes sold in this highly sought-after community—don’t miss your opportunity. Enjoy convenient access to JBLM, Tacoma, and major commuter routes.. Model Home Open daily 11:00-5:00

Save
Ask
Tour
Hide
Share
Listing Snapshot
Price 
$541,375
Days On Site 
49 Days
Bedrooms 
4
Inside Area (SqFt) 
2,190 sqft
Total Baths 
3
Full Baths 
2
Partial Baths 
1
Lot Size 
0.0927 Acres
Year Built 
2026
MLS Number 
2586594
Status 
Active
Property Tax 
$1
HOA/Condo/Coop Fees 
$102.5 monthly
Sq Ft Source 
N/A
Friends & Family
Recent Activity
yesterdayListing updated with changes from the MLS
a month agoPrice changed to $541,375
2 months agoListing first seen on site
General Features
Acres 
0.0927
Attached Garage 
Yes
Garage 
Yes
Land Lease 
No
Levels 
Two
Parking 
Attached
Parking Spaces 
2
Property Condition 
New Construction
Property Sub Type 
Single Family Residence
SqFt Total 
2190
Style 
Traditional
Utilities 
Cable AvailableSewer Connected
Water Source 
Public
Interior Features
Appliances 
DishwasherMicrowaveDisposalWater Heater
Basement 
None
Cooling 
Heat Pump
Fireplace 
Yes
Fireplace Features 
Gas
Fireplaces 
1
Flooring 
VinylCarpet
Heating 
ElectricNatural GasForced AirHeat Pump
Interior 
Walk-In Closet(s)
Bathroom Full 
Level - Second
Bathroom Half 
Level - Main
Bedroom 
Level - Second
Dining Room 
Level - Main
Entry Hall 
Level - Main
Great Room 
Level - Main
Kitchen 
Level - Main
Master Bedroom 
Level - Second
Utility Room 
Level - Second
Save
Ask
Tour
Hide
Share
Exterior Features
Construction Details 
Cement Siding
Fencing 
Fenced
Lot Features 
LevelPaved
Patio And Porch 
Patio
Roof 
Composition
View 
Territorial
Waterview 
Territorial
Community Features
Association Fee 
$102.5
Association Fee Frequency 
Monthly
Community Features 
Playground
MLS Area 
453 - Yelm/Rainier
School District 
Yelm
Financing Terms Available 
CashConventionalFHAUSDA LoanVA Loan
Building Access 
Main
Schools
School District
Yelm
Elementary School
Mill Pond Elem
Middle School
Yelm Mid
High School
Yelm High12
Courtesy of NWMLS
Listing Broker: eXp Realty; [email protected]; VonKarl Inman; (206) 719-8808



Listing information is provided by Participants of the Northwest MLS. IDX information is provided exclusively for personal, non-commercial use, and may not be used for any purpose other than to identify prospective properties consumers may be interested in purchasing. Information is deemed reliable but not guaranteed. Copyright 2026, Northwest MLS.
All data is obtained from various sources and may not have been verified by the broker or MLS Grid. Supplied open house information is subject to change without notice. All information should be independently reviewed and verified for accuracy. Properties may or may not be listed by the office/agent presenting the information.
Last checked: 2026-11-14 02:25 AM PST

Neighborhood & Commute
Source: Walkscore
Save
Ask
Tour
Hide
Share