
24616 94th Avenue EGraham, WA98338
Listing Broker: Keller Williams Realty PS; [email protected]; Mike Renard; (253) 820-2287
Due to the health concerns created by Coronavirus we are offering personal 1-1 online video walkthough tours where possible.
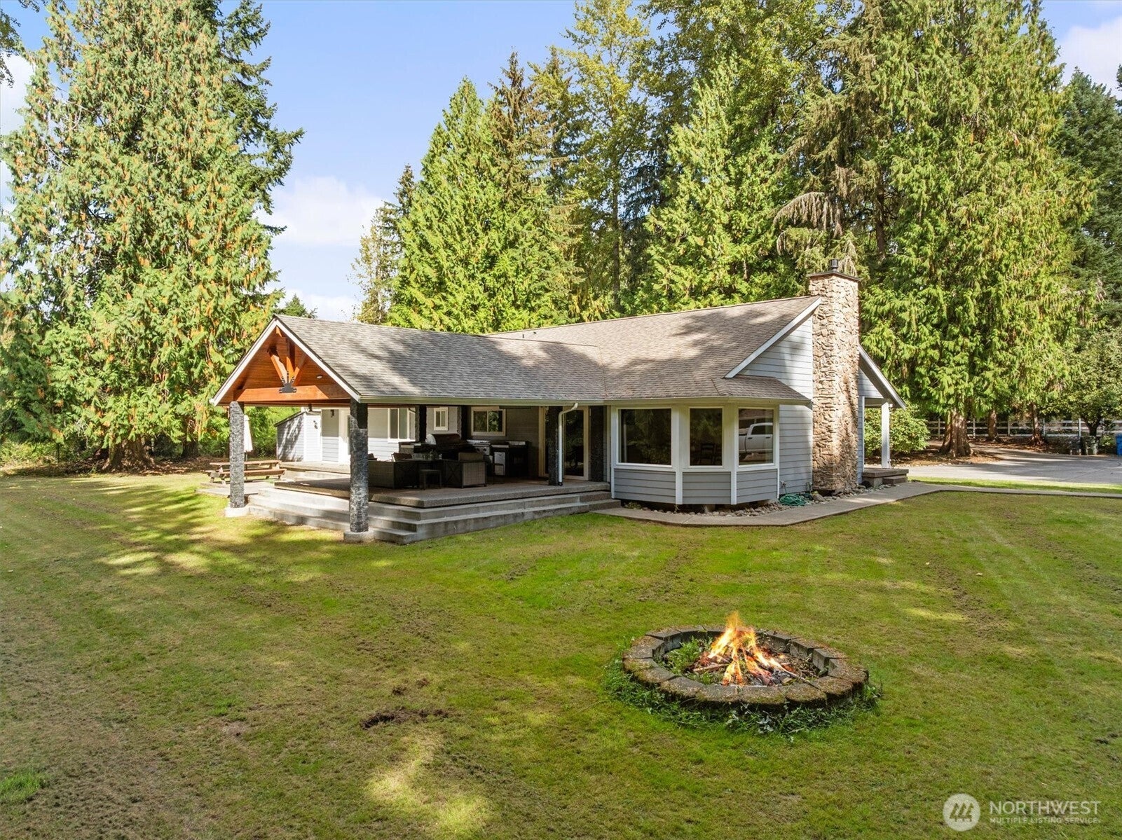
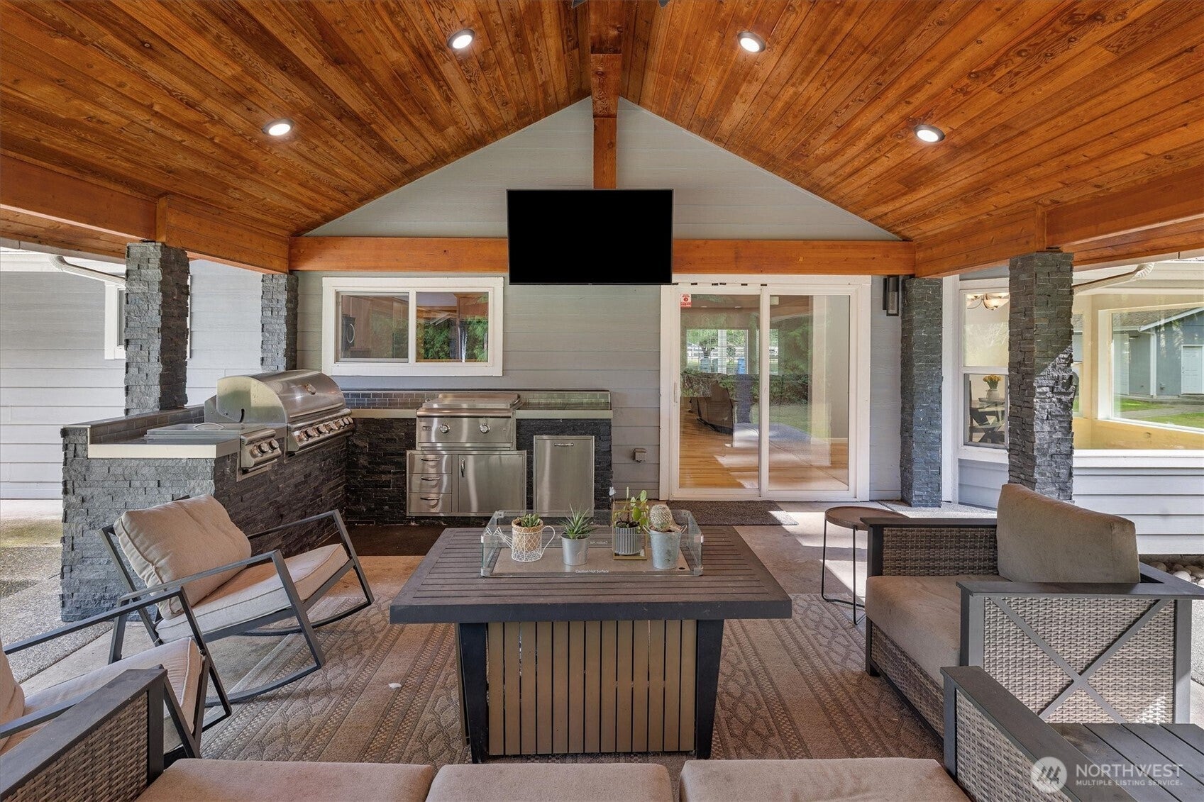
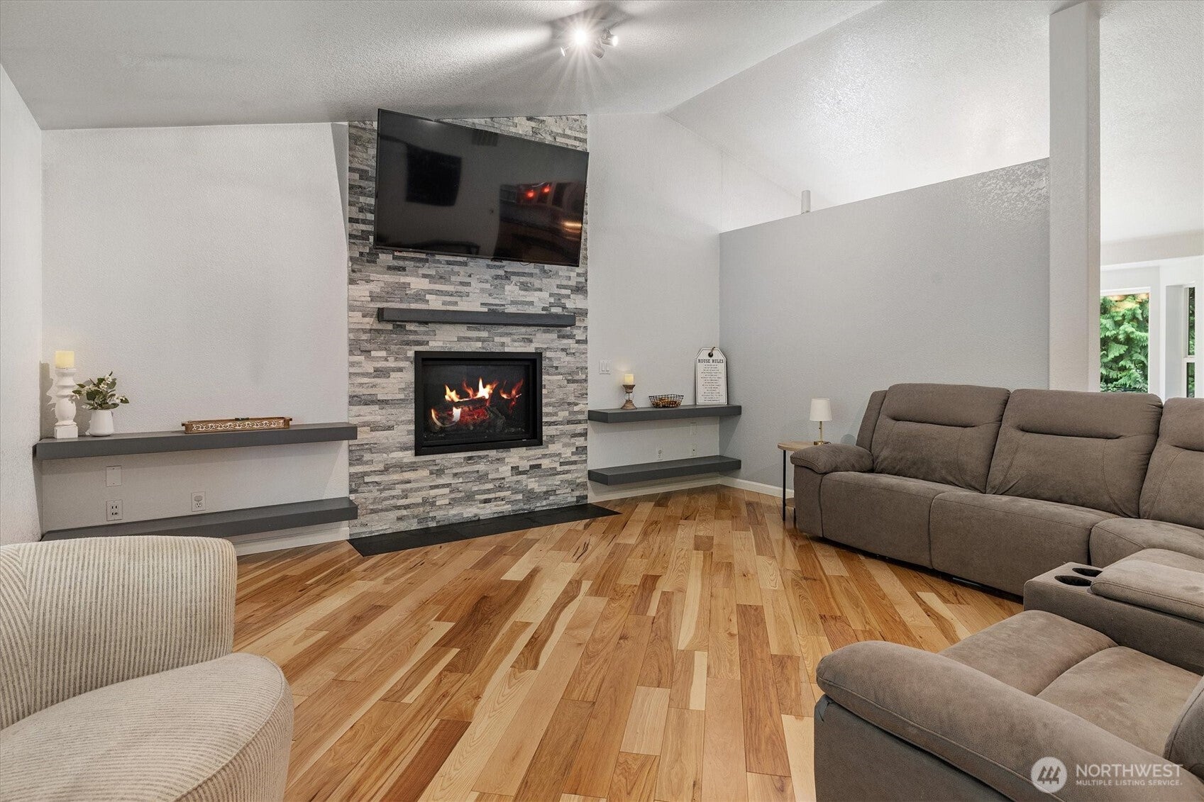
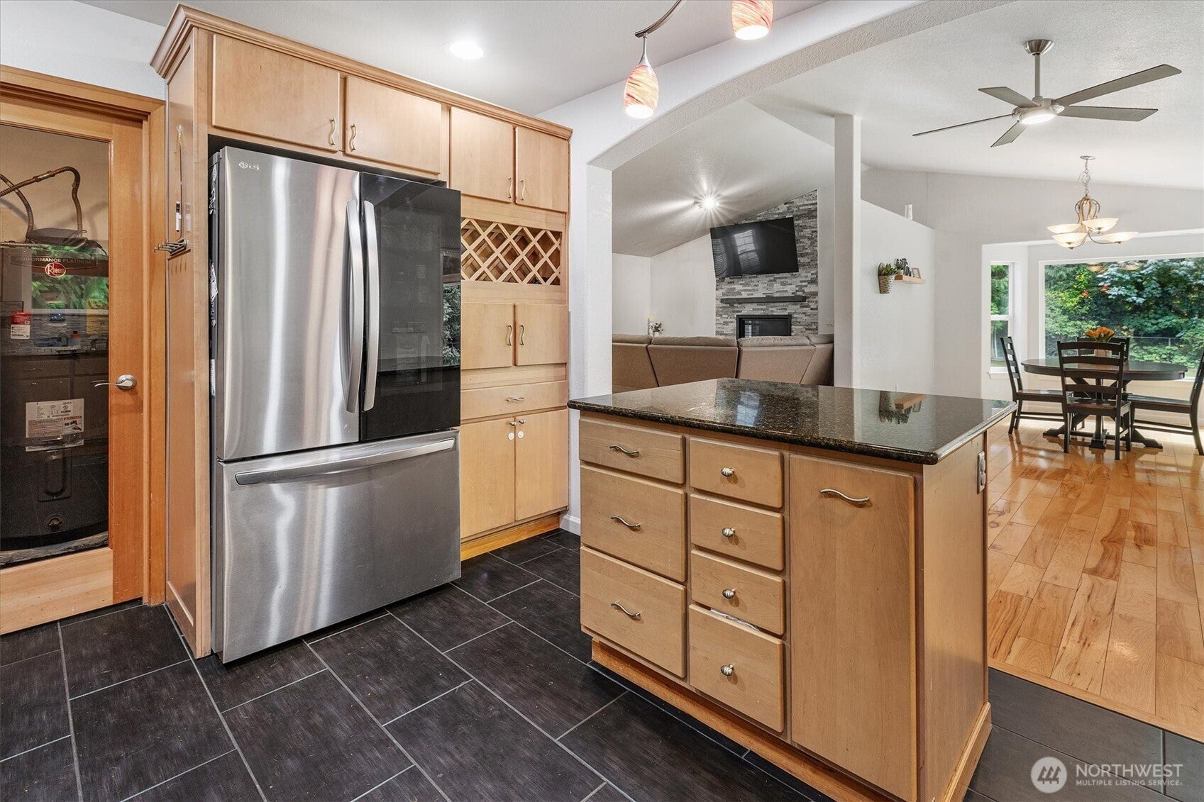
If your first question is “How big is the shop?” - keep reading. If your second is “Can I bring the RV?” - now we’re talking. And if privacy is something you’re ready for, come take a look. Behind the gate, 2+ acres give you room to spread out, dig into projects, and enjoy some breathing room. The 4-car shop is ready for the car enthusiast, weekend builder, or person whose tool collection has officially burst at the seams. 30 amp RV hookups mean your next adventure has a home base, or maybe an income producer for your sibling you don't really like but the need a spot to stay. Have a business idea that needs its own space? A separate outbuilding offers potential for a home-based business, studio, or workspace, subject to permitted uses. Your dining table would probably appreciate the promotion - and your spouse will too! The kitchen was designed to be used, with custom cabinetry, granite counters, double ovens, a walk-in pantry, updated backsplash, and plenty of room to gather. The living room is anchored by a gas fireplace and bay window, while the primary suite opens through French doors to the backyard. The single level living also includes an oversized bonus room flanking two large bedrooms and a full guest bathroom. that backyard is where this property really separates itself. The oversized covered patio feels like a true extension of the home, finished with cedar planks overhead and a built-in Blaze outdoor kitchen. Here's your sign!
| a week ago | Listing updated with changes from the MLS | |
| 3 weeks ago | Price changed to $825,000 | |
| 2 months ago | Listing first seen on site |
Listing Broker: Keller Williams Realty PS; [email protected]; Mike Renard; (253) 820-2287

Listing information is provided by Participants of the Northwest MLS. IDX information is provided exclusively for personal, non-commercial use, and may not be used for any purpose other than to identify prospective properties consumers may be interested in purchasing. Information is deemed reliable but not guaranteed. Copyright 2026, Northwest MLS.
All data is obtained from various sources and may not have been verified by the broker or MLS Grid. Supplied open house information is subject to change without notice. All information should be independently reviewed and verified for accuracy. Properties may or may not be listed by the office/agent presenting the information.
Last checked: 2026-11-14 03:02 AM PST