
Glacier Pointe at Tehaleh16308 205th Avenue Ct E 1130Bonney Lake, WA98391
Listing courtesy of Bryson Rary of D.R. Horton
Due to the health concerns created by Coronavirus we are offering personal 1-1 online video walkthough tours where possible.
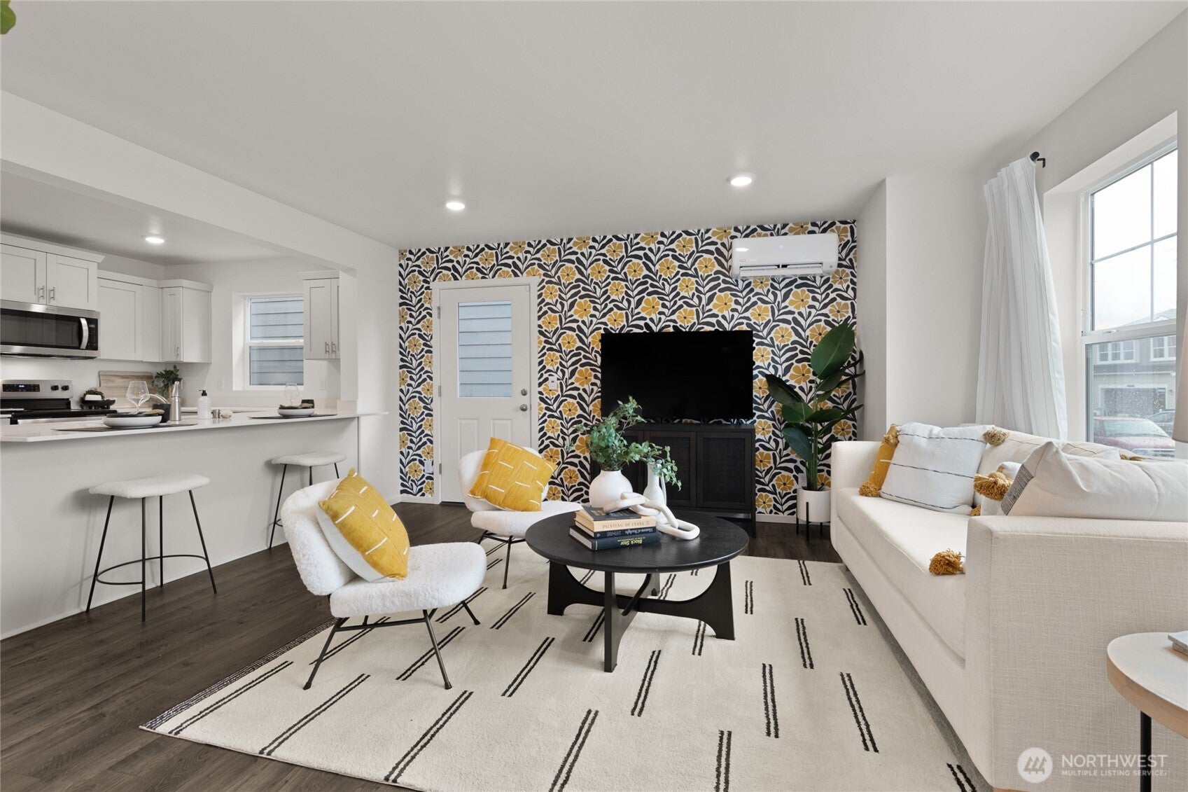
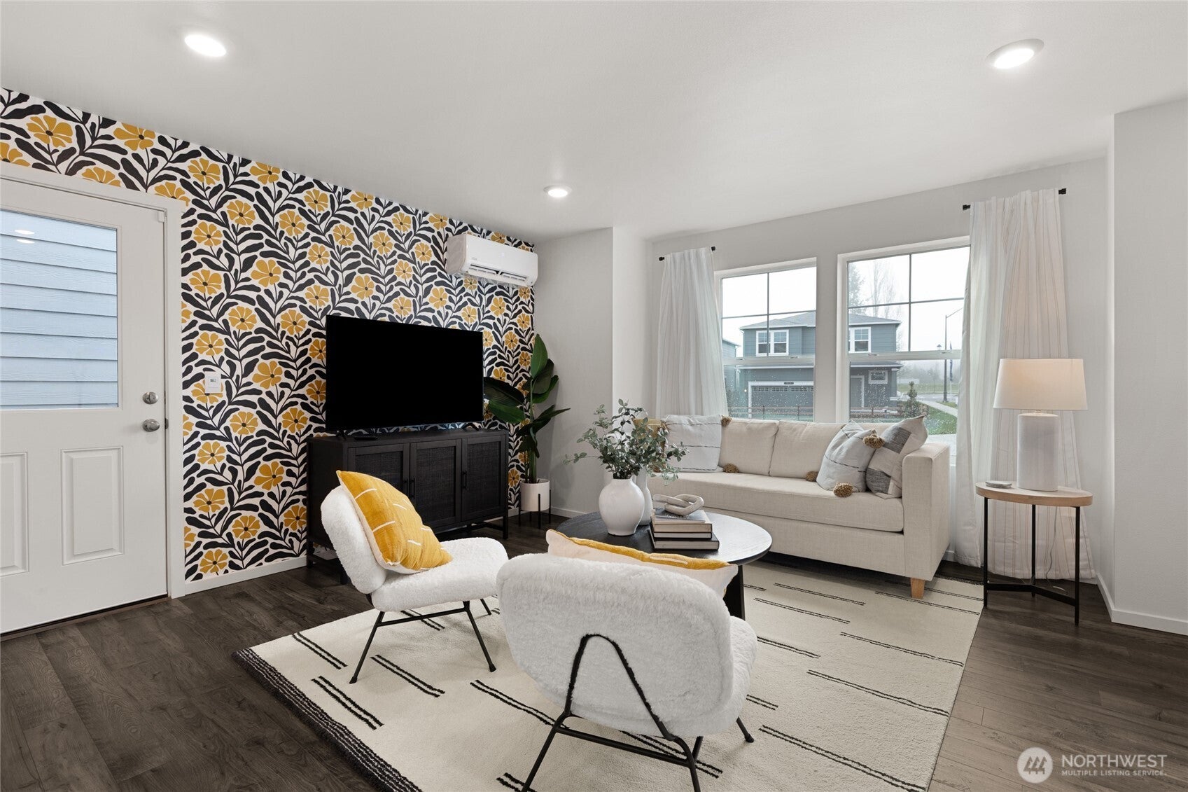
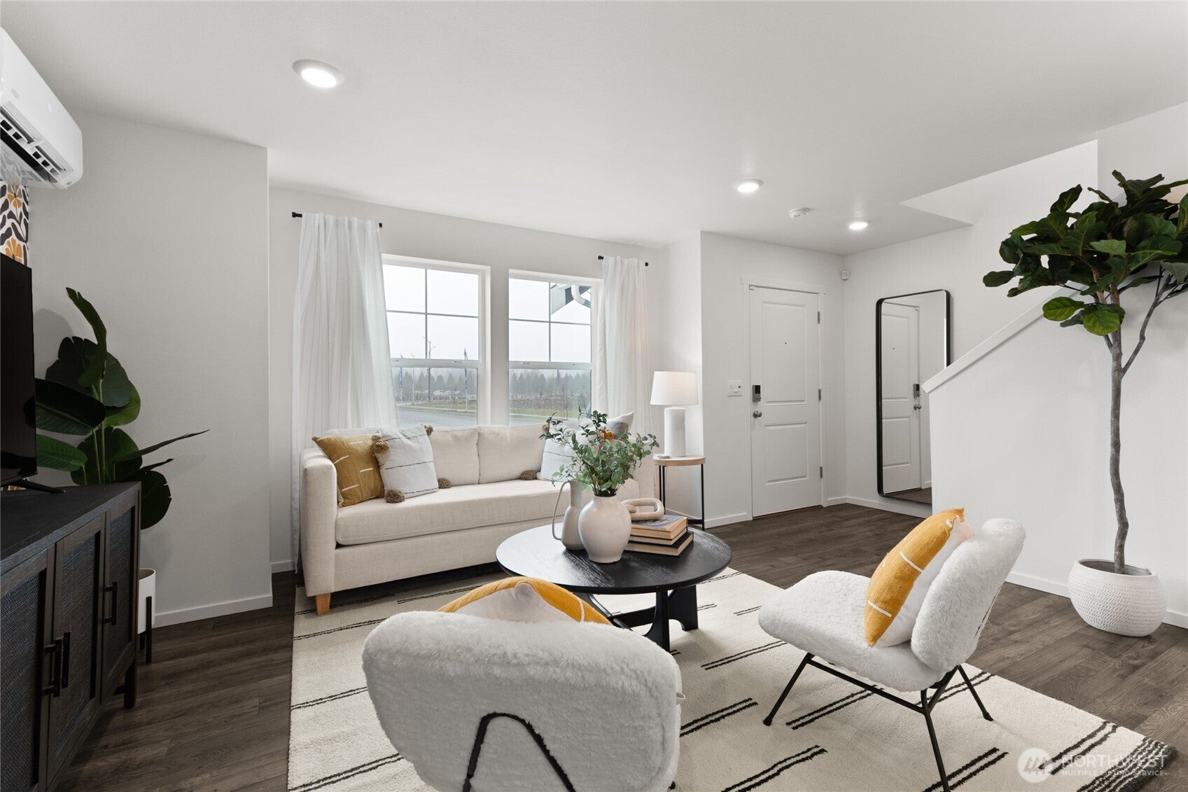
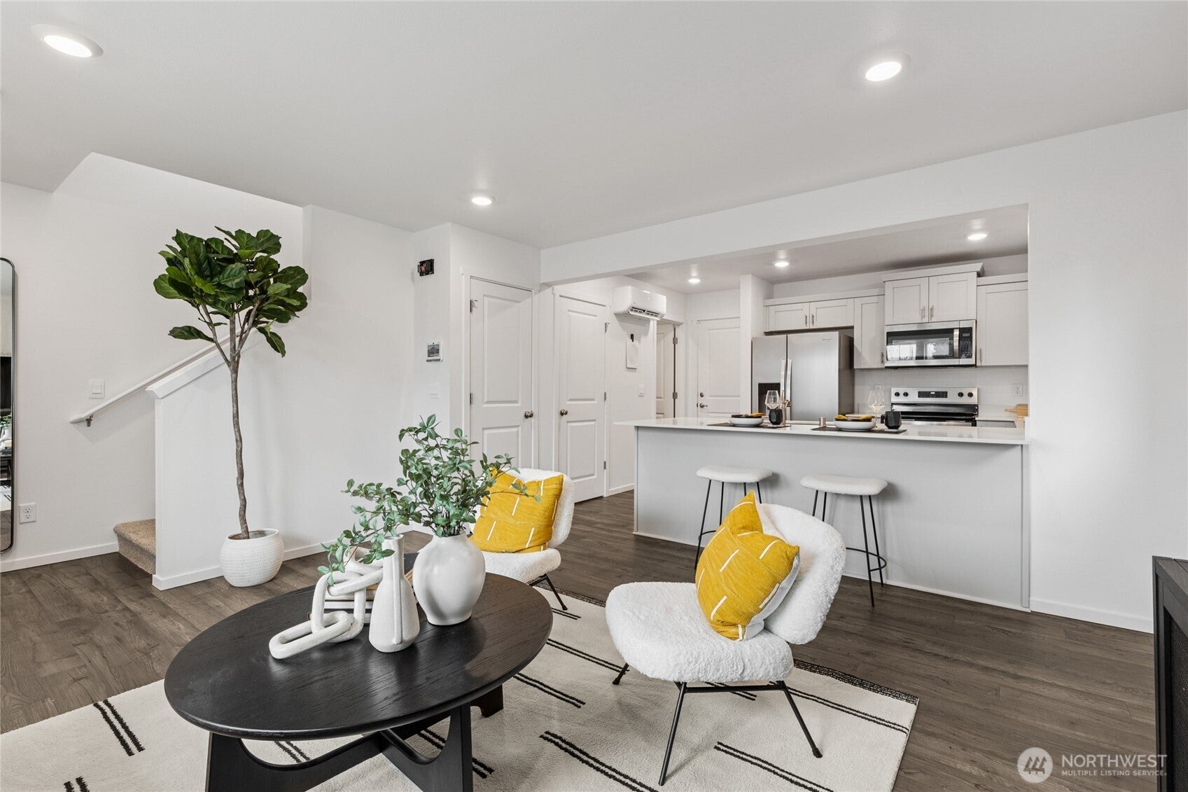
Experience Pacific Northwest living at its finest in Tehaleh, from Americas #1 Builder, D.R Horton, in a community featuring 18 unique parks and playgrounds, community events, a skate park, a dog park, a bike park, and sought-after mountain biking trails across the 40+ miles of interconnected paths. This vibrant neighborhood keeps outdoor adventure at your doorstep and the popular Post & Pour taphouse close by, all while offering quick access to local shopping and dining along SR 410, Puyallup, Tacoma, and beyond. Perfectly situated here is the Pine, an efficient floor plan optimized for maximum flow and comfort. The main level welcomes you with an airy, integrated living and dining space that transitions into a kitchen outfitted with quartz surfaces, a full-height tile backsplash, stainless Whirlpool appliances, and elegant soft-close shaker cabinetry. The upper-level layout groups two comfortable secondary bedrooms next to a full bath and a dedicated laundry room, distinct from the expansive primary suite boasting an independent private bath and walk-in closet. The entire property comes equipped with high-performance features, including dual-zone ductless mini-split climate controls, an energy-saving heat pump water heater, E=240v Prewire, smart home automation infrastructure, and classic architectural finishes. Ask about special financing options available for qualified buyers. Buyers must register their broker on their very first visit, including public open houses.
| 6 hours ago | Listing updated with changes from the MLS® | |
| yesterday | Status changed to Active | |
| 2 days ago | Listing first seen on site |
Listing courtesy of Bryson Rary of D.R. Horton

Listing information is provided by Participants of the Northwest MLS. IDX information is provided exclusively for personal, non-commercial use, and may not be used for any purpose other than to identify prospective properties consumers may be interested in purchasing. Information is deemed reliable but not guaranteed. Copyright 2026, Northwest MLS.
All data is obtained from various sources and may not have been verified by the broker or MLS Grid. Supplied open house information is subject to change without notice. All information should be independently reviewed and verified for accuracy. Properties may or may not be listed by the office/agent presenting the information.
Last checked: 2026-09-24 10:50 PM PDT