
2303 123rd Place SEBellevue, WA98005
Listing Broker: Windermere Real Estate/East; [email protected]; Max Rombakh; (206) 227-0737
Due to the health concerns created by Coronavirus we are offering personal 1-1 online video walkthough tours where possible.
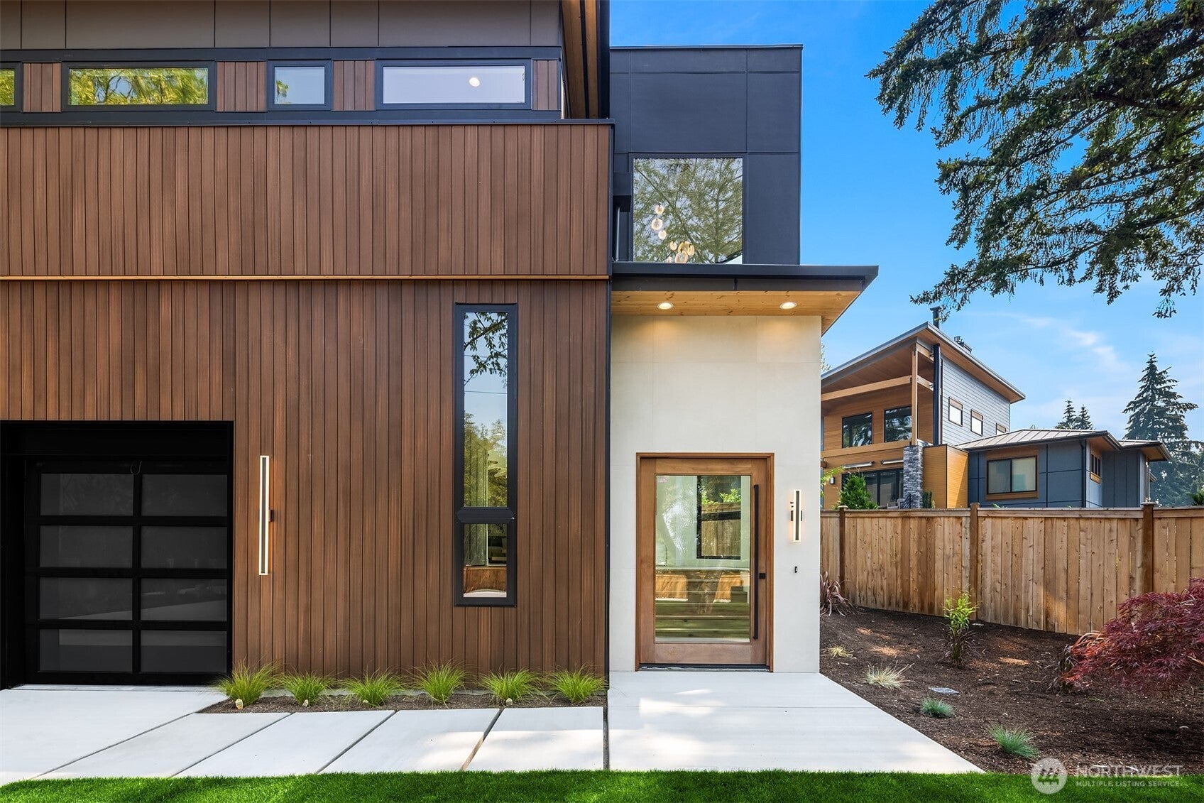
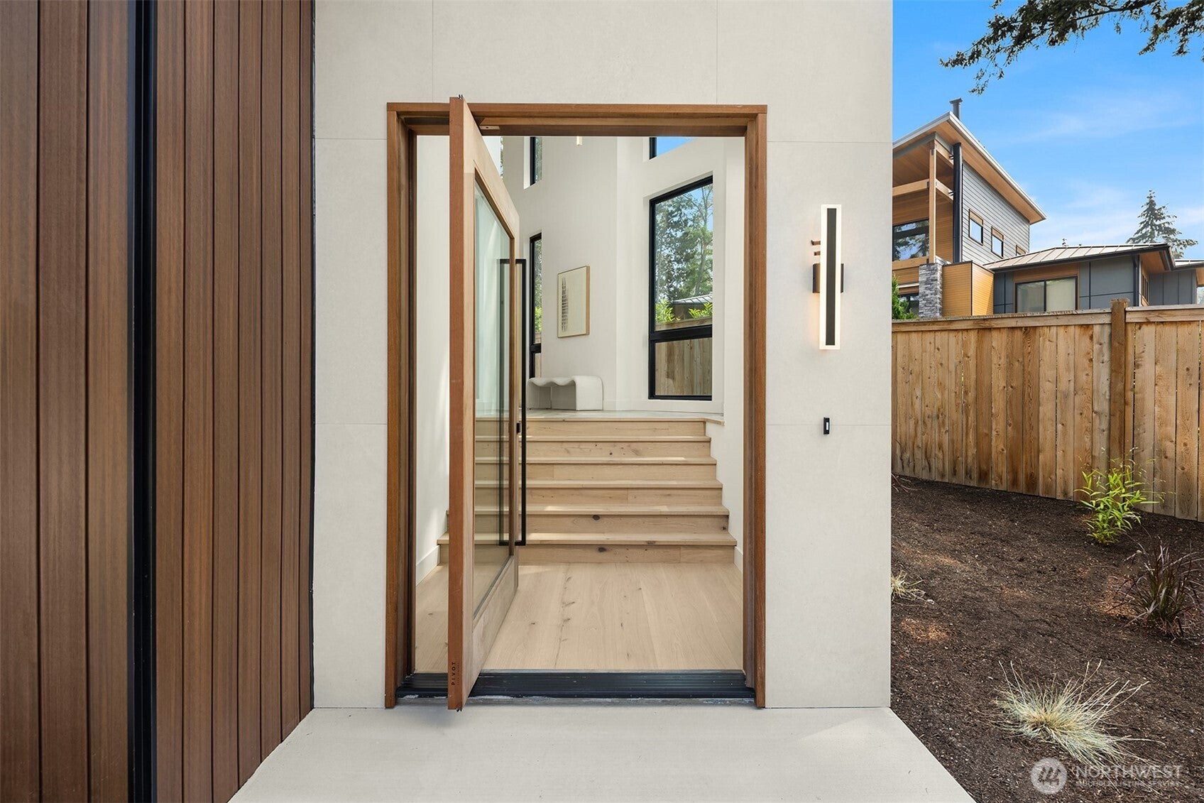
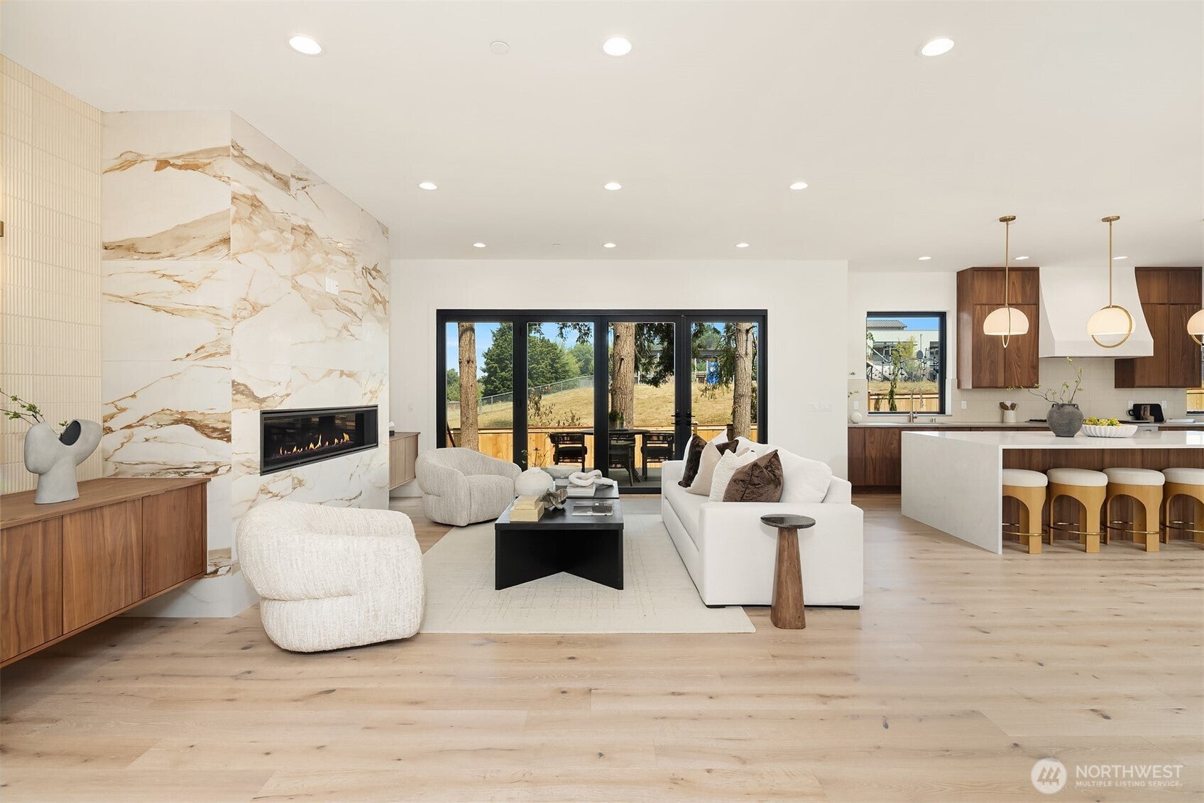
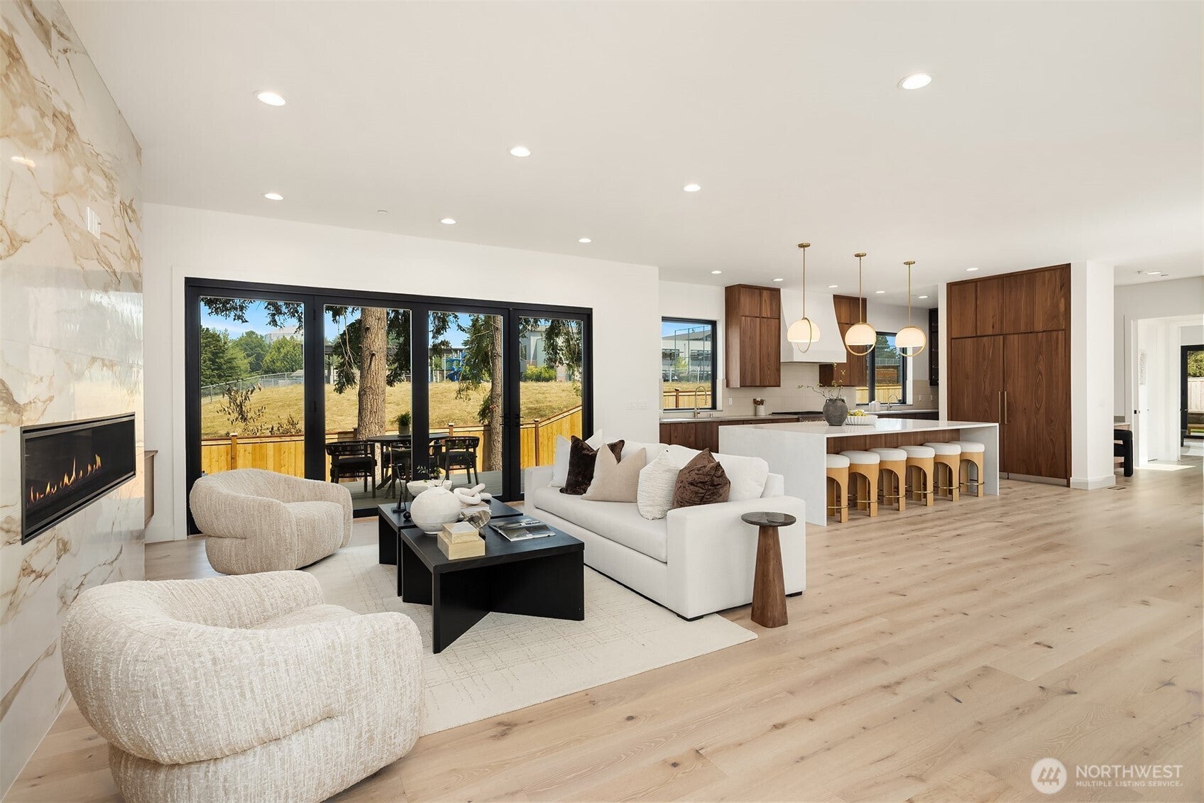
An extraordinary expression of design forward contemporary architecture by Veristone Homes, where exceptional craftsmanship meets bold architectural vision in one of Bellevue's most desirable neighborhoods. Privately tucked at the end of a 300' ribbon driveway on nearly 1/2 an acre in Woodridge, this custom masterpiece enjoys a gorgeous setting moments from parks, trails, swim clubs, & pickleball courts. An unforgettable first impression in the entry, with a wood & steel floating staircase, soaring ceilings, & walls of glass that flood the home with light. Clean lines, organic textures, & designer finishes create a home unlike traditional new construction. Designed for connection, every room flows together seamlessly for effortless entertaining. In the kitchen, an impressive 11' quartz calacatta waterfall island is complemented by Belmont walnut cabinetry, custom plaster range hood, & a gorgeous Monogram appliance package. A striking oversized fireplace wrapped in antique tile adds drama to the great room, with a versatile main level bonus with 3/4 bath that opens to a covered patio with fireplace & Infratech heaters. Upstairs, the primary features soaring ceilings, a beverage station, & full spa bath with a large custom walk in closet. Wide plank white oak flooring, curated lighting, motorized shades, heated floors in all upper baths, wired for EV, & an oversized 3 car garage with room for a car lift complete this architectural statement that elevates modern NW living.
| a week ago | Listing updated with changes from the MLS | |
| 2 months ago | Listing first seen on site |
Listing Broker: Windermere Real Estate/East; [email protected]; Max Rombakh; (206) 227-0737

Listing information is provided by Participants of the Northwest MLS. IDX information is provided exclusively for personal, non-commercial use, and may not be used for any purpose other than to identify prospective properties consumers may be interested in purchasing. Information is deemed reliable but not guaranteed. Copyright 2026, Northwest MLS.
All data is obtained from various sources and may not have been verified by the broker or MLS Grid. Supplied open house information is subject to change without notice. All information should be independently reviewed and verified for accuracy. Properties may or may not be listed by the office/agent presenting the information.
Last checked: 2026-11-14 03:17 AM PST