
12705 SE 74th StreetNewcastle, WA98056
Listing Broker: Coldwell Banker Bain; [email protected]; Kathy Woodman; (425) 417-1811
Due to the health concerns created by Coronavirus we are offering personal 1-1 online video walkthough tours where possible.
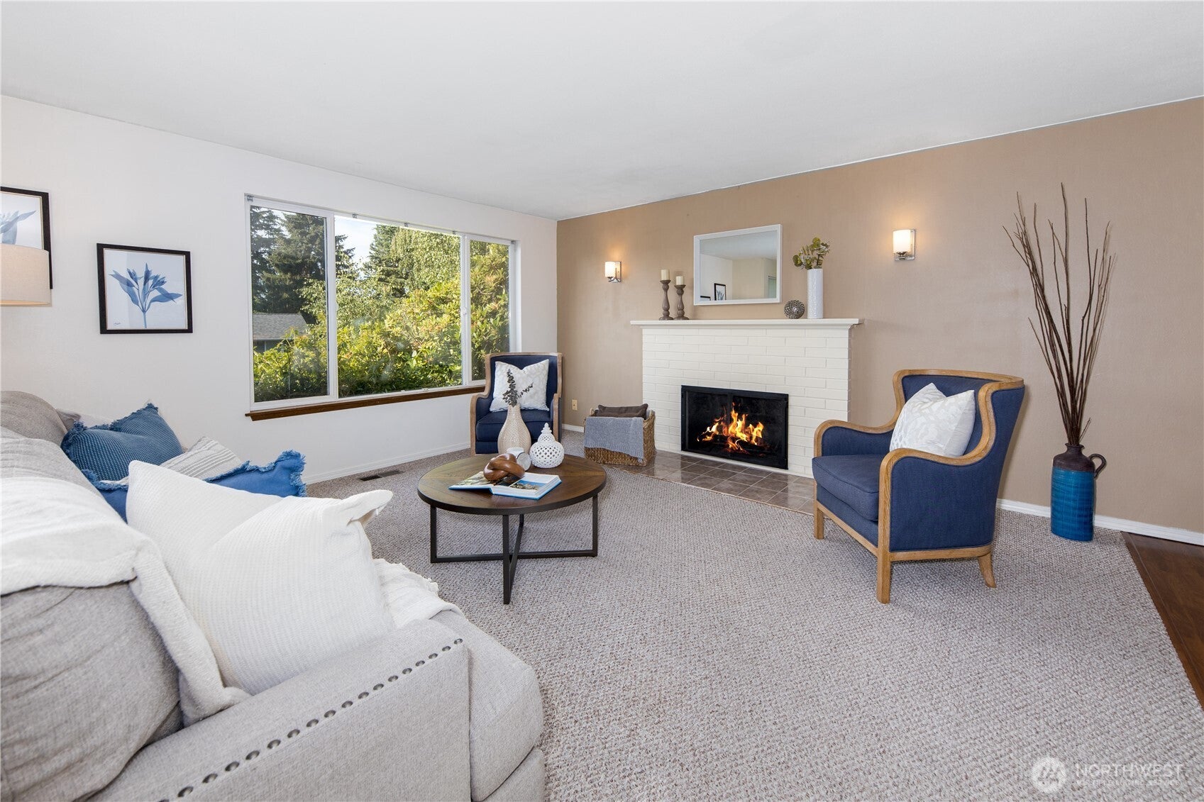
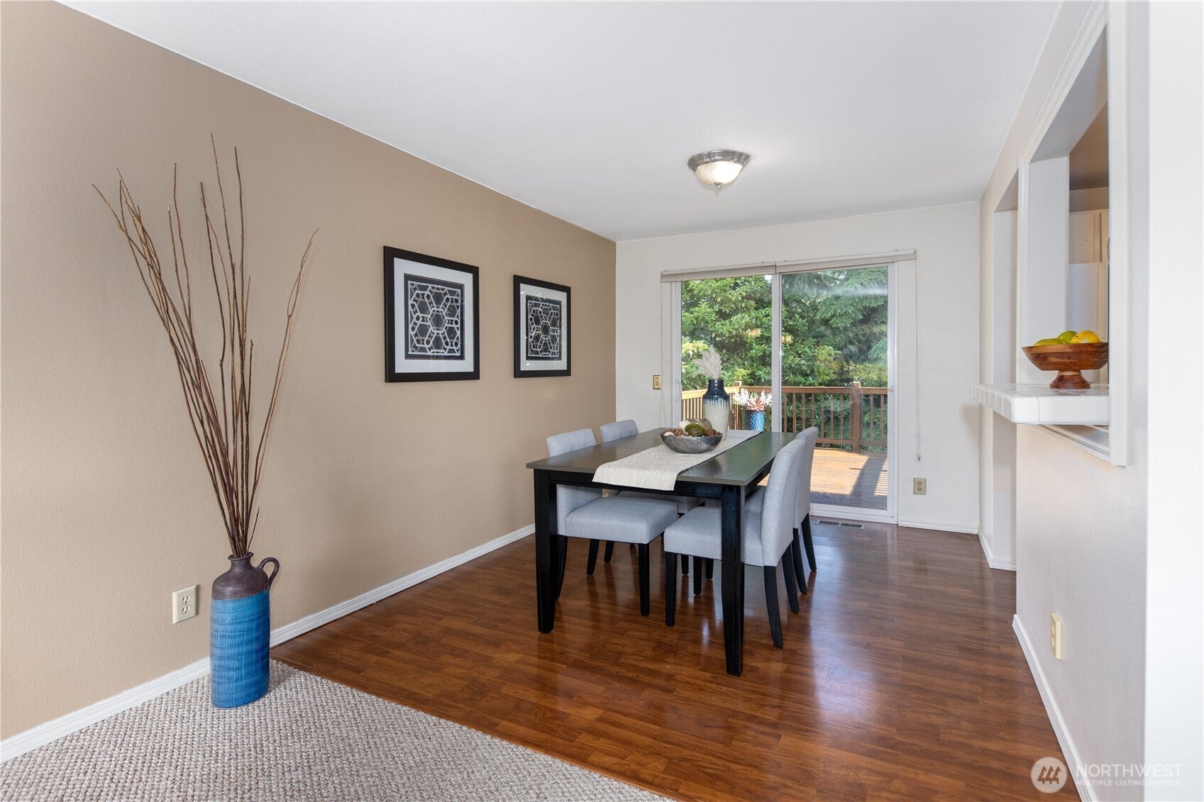
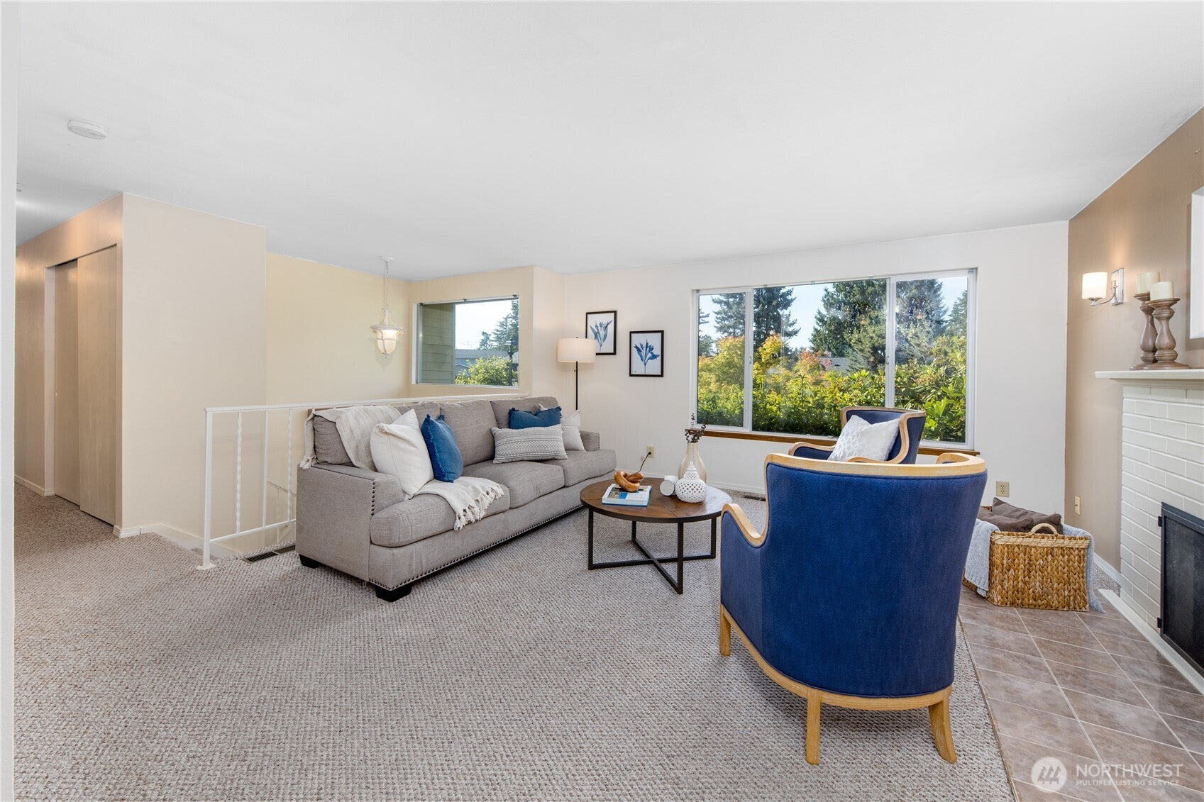
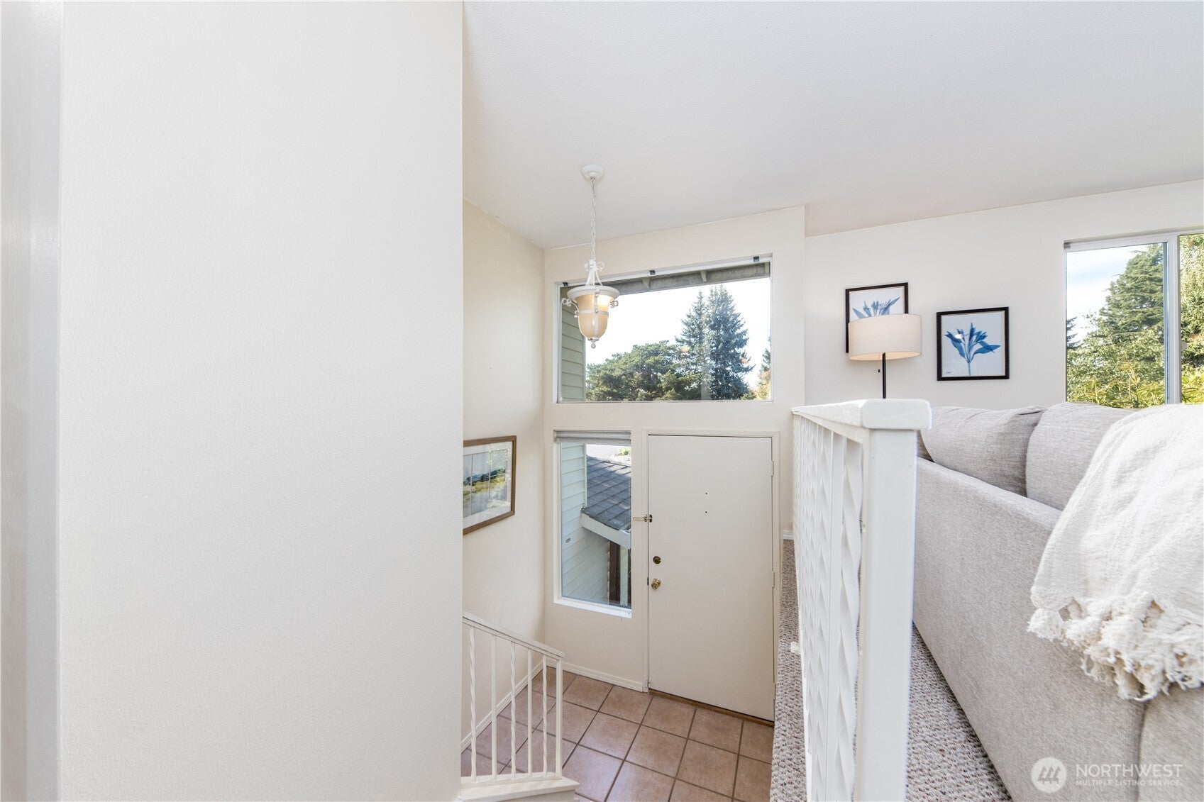
Now available for lease in the quiet Newcastle / Newport Hills area. This beautifully maintained home features 4 bedrooms and 3 baths with an open main floor and large rec room; a relaxing cedar deck overlooking a beautiful tree lined fully fenced yard and brick patio. Landscaping designed for easy maintenance. This home also features the unique addition of a private cedar sauna that can sit 6, alongside practical amenities including a full two-car garage, a newer furnace, a newer hot water heater, and new kitchen appliances. New paint and new carpet. There is abundant storage throughout this house. The location is hard to beat. EZ access to Seattle, Bellevue, Renton and Redmond. Great grocery shopping, restaurants, medical clinics, YMCA and the local library are just minutes away. Quick walk to local park, Lake Boren and walking trails. This home offers a wonderful combination of comfort, space, and convenience. Renters are responsible for all utilities (gas, electric, water, sewer, garbage, internet, etc) as well as maintaining the house / yard clean. 12-month leasing term. First, last, and deposit due at signing. Min credit score of 685. No portable applications. Must use Sellers application with background and credit check. Minimum income is 3x rent. No accounts in collection. No Smoking of any kind. No pets. Highly desirable area - schedule your tour today!
| a month ago | Listing updated with changes from the MLS | |
| 2 months ago | Status changed to Active | |
| 2 months ago | Listing first seen on site |
Listing Broker: Coldwell Banker Bain; [email protected]; Kathy Woodman; (425) 417-1811

Listing information is provided by Participants of the Northwest MLS. IDX information is provided exclusively for personal, non-commercial use, and may not be used for any purpose other than to identify prospective properties consumers may be interested in purchasing. Information is deemed reliable but not guaranteed. Copyright 2026, Northwest MLS.
All data is obtained from various sources and may not have been verified by the broker or MLS Grid. Supplied open house information is subject to change without notice. All information should be independently reviewed and verified for accuracy. Properties may or may not be listed by the office/agent presenting the information.
Last checked: 2026-11-14 10:12 AM PST