
4913 NE 1st StreetRenton, WA98059
Listing courtesy of Alexander Tsway of Redfin
Due to the health concerns created by Coronavirus we are offering personal 1-1 online video walkthough tours where possible.
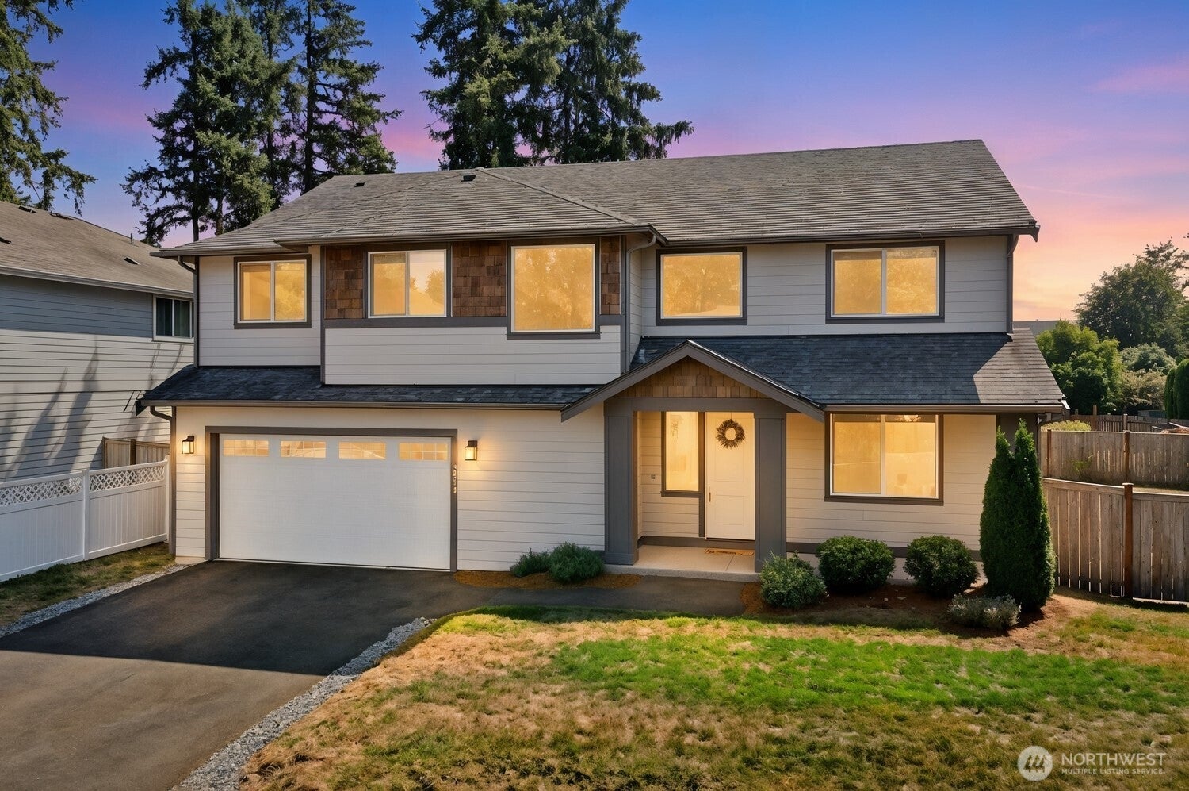
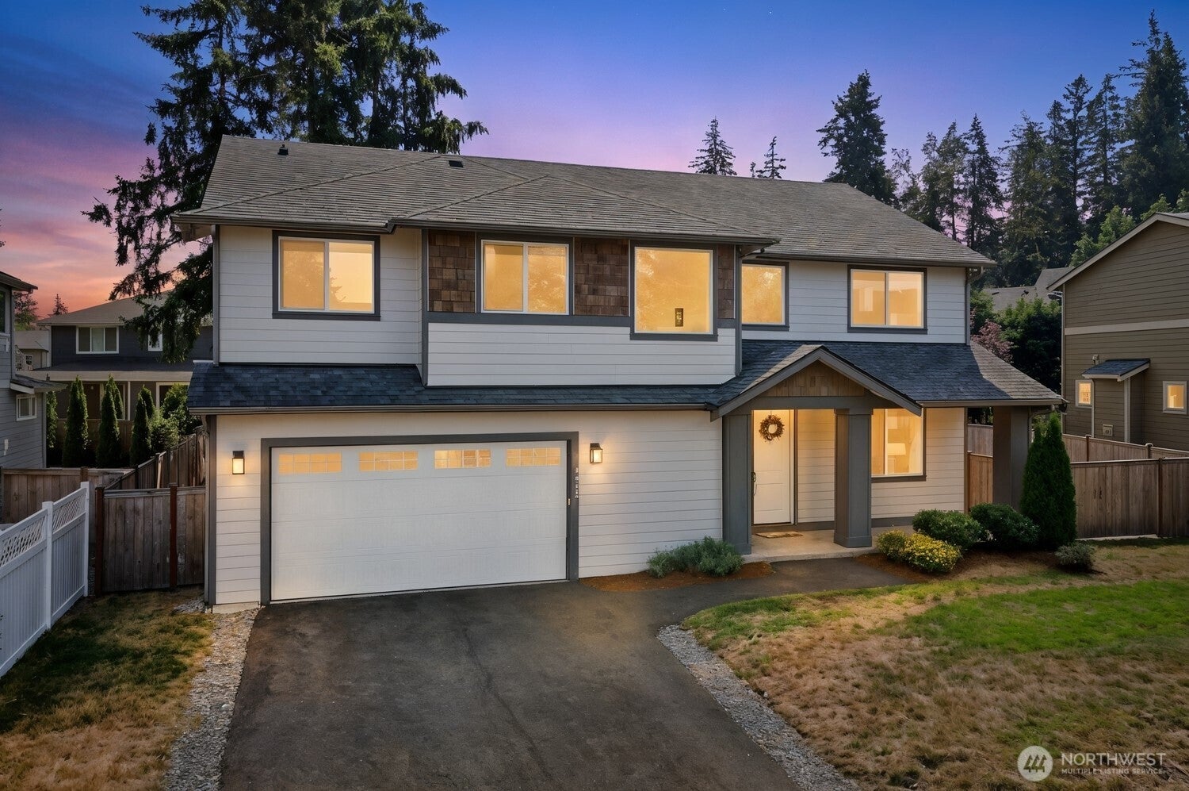
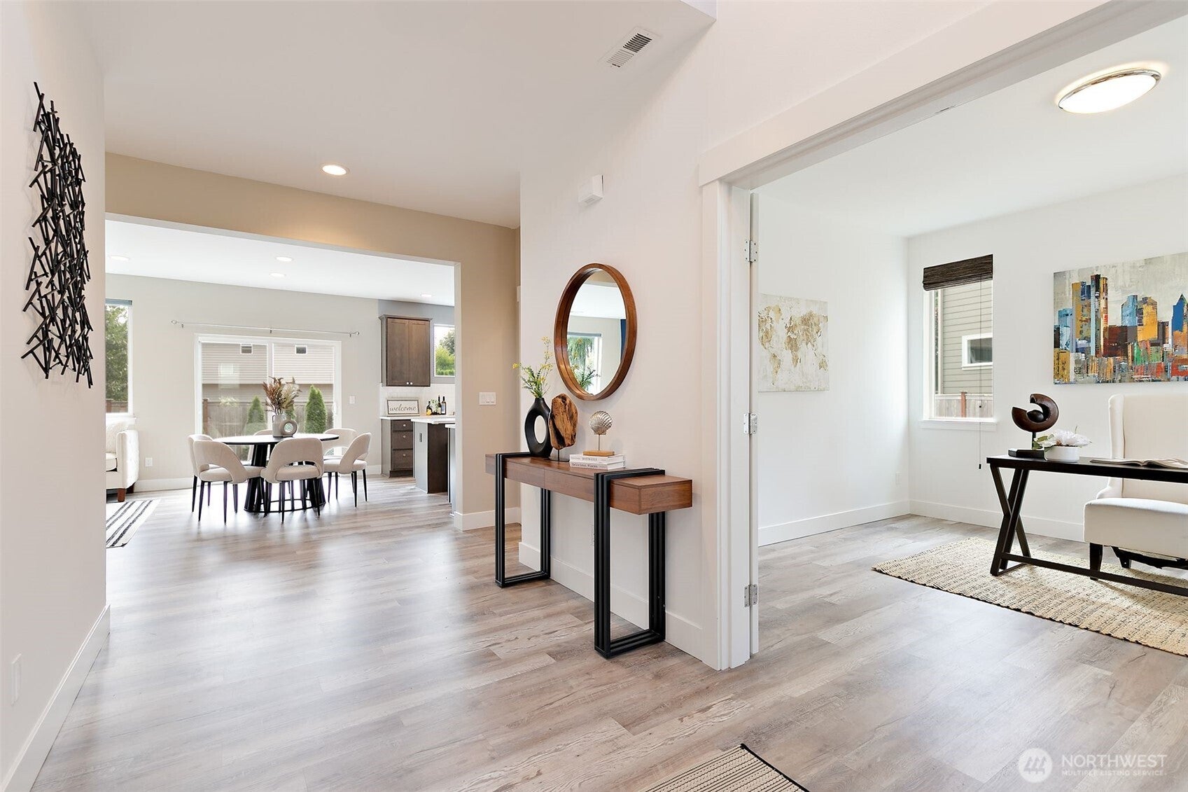
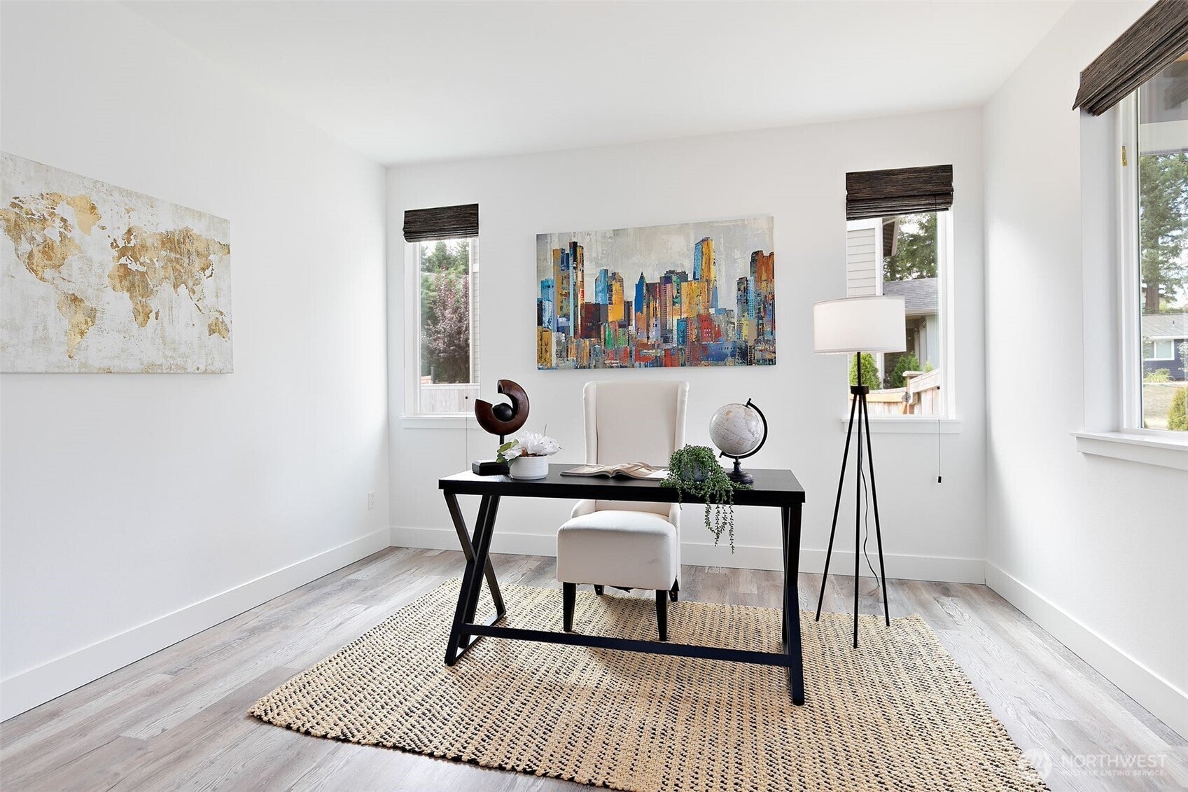
Nestled in a quiet, beautiful neighborhood, this spacious and impeccably maintained home offers comfort, style, and exceptional convenience. Free from HOA dues, this property presents a rare opportunity to enjoy added flexibility and long-term value. Located just minutes from hiking trails, parks, schools, grocery stores, the library, and local dining, everyday essentials are always close at hand. The main level features inviting living spaces, a cozy gas fireplace, and an effortless layout from room to room. A dedicated office framed by elegant French doors provides a wonderful space for work or study, while easily transitioning into a second dining room or family room. Additionally, the main-level guest suite includes its own private en-suite bath. On the second floor, you will discover four additional bedrooms, highlighted by an expansive primary suite complete with a luxurious five-piece bath and a large walk-in closet. Outside, the fully fenced backyard features a paved patio and endless potential for outdoor living, entertaining, and relaxation.
| a week ago | Listing updated with changes from the MLS® | |
| a week ago | Listing first seen on site |
Listing courtesy of Alexander Tsway of Redfin

Listing information is provided by Participants of the Northwest MLS. IDX information is provided exclusively for personal, non-commercial use, and may not be used for any purpose other than to identify prospective properties consumers may be interested in purchasing. Information is deemed reliable but not guaranteed. Copyright 2026, Northwest MLS.
All data is obtained from various sources and may not have been verified by the broker or MLS Grid. Supplied open house information is subject to change without notice. All information should be independently reviewed and verified for accuracy. Properties may or may not be listed by the office/agent presenting the information.
Last checked: 2026-10-03 11:38 PM PDT
Did you know? You can invite friends and family to your search. They can join your search, rate and discuss listings with you.