
6364 S 301st StreetAuburn, WA98001
Listing courtesy of Kathy Callahan of Windermere RE South Sound, Inc
Due to the health concerns created by Coronavirus we are offering personal 1-1 online video walkthough tours where possible.
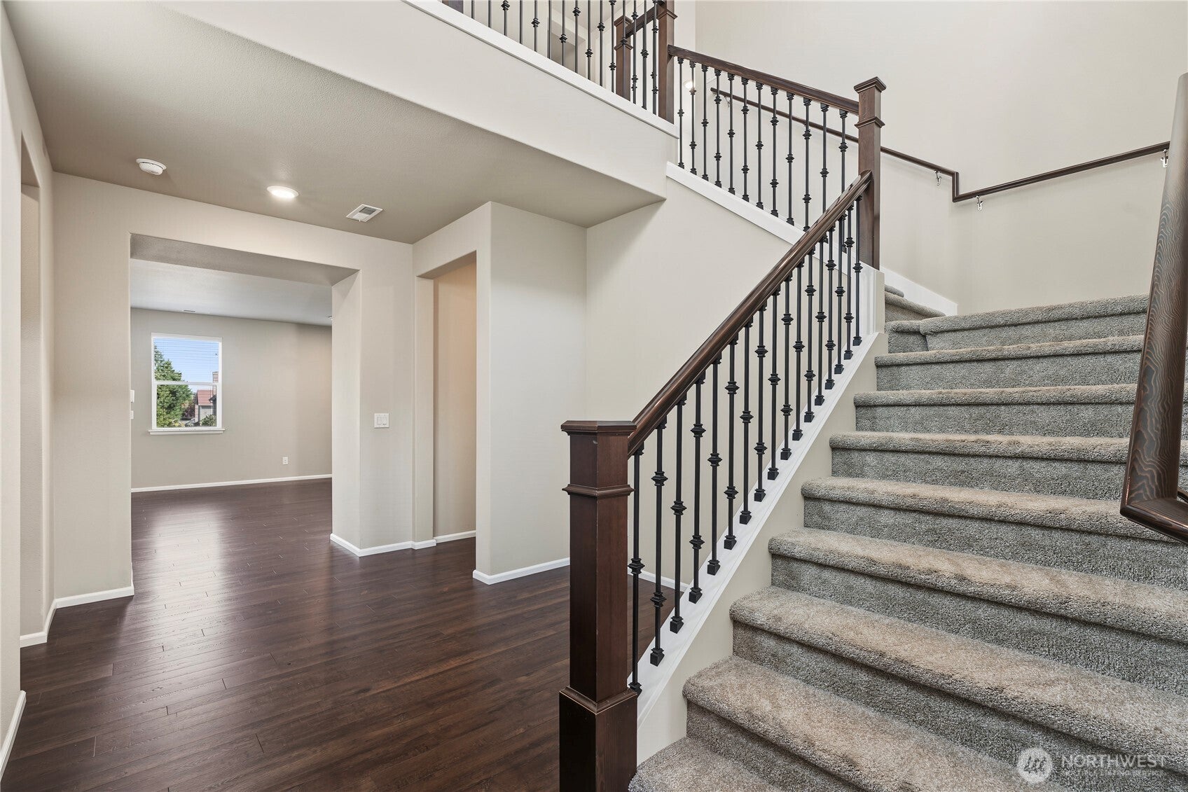
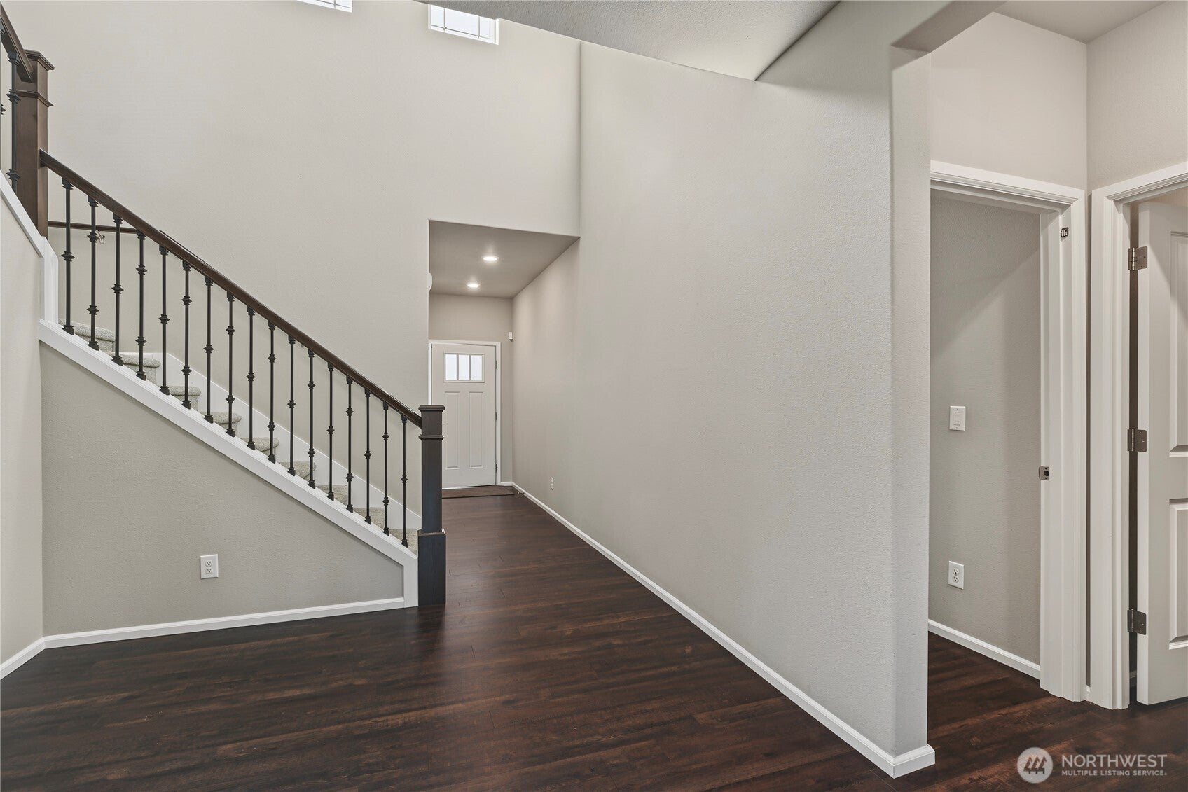
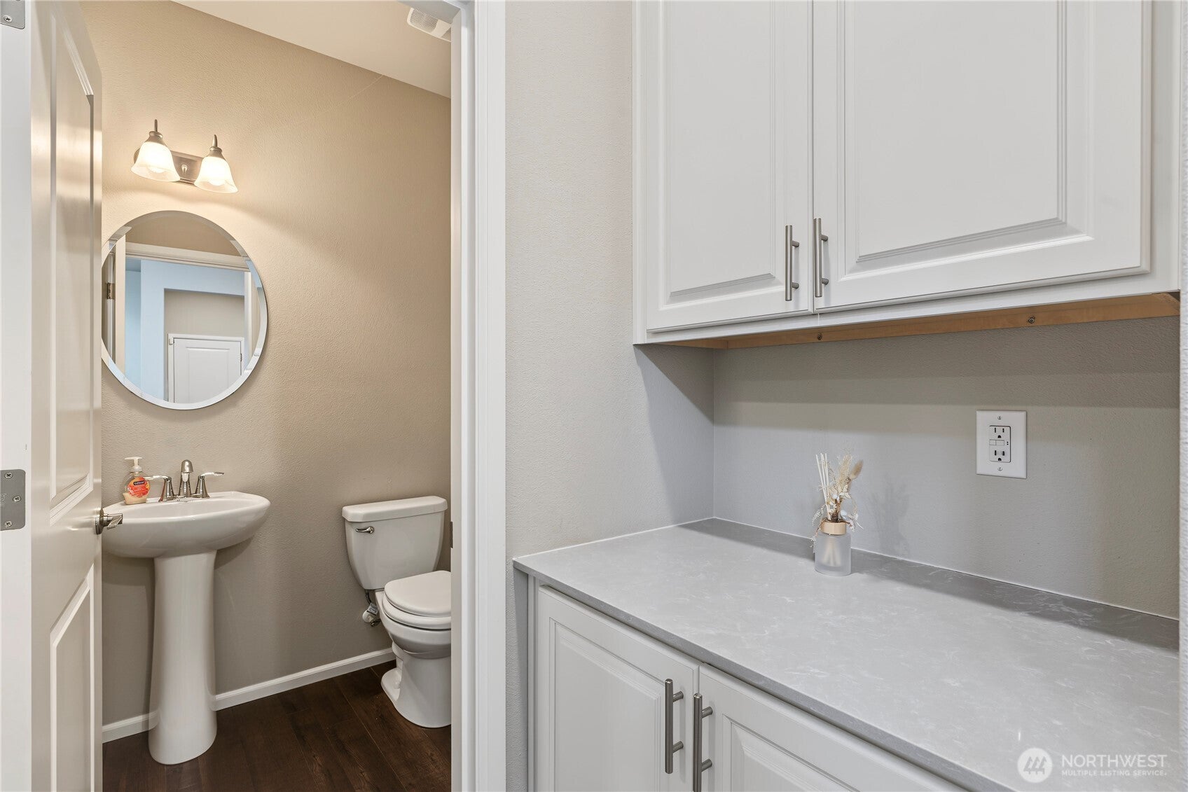
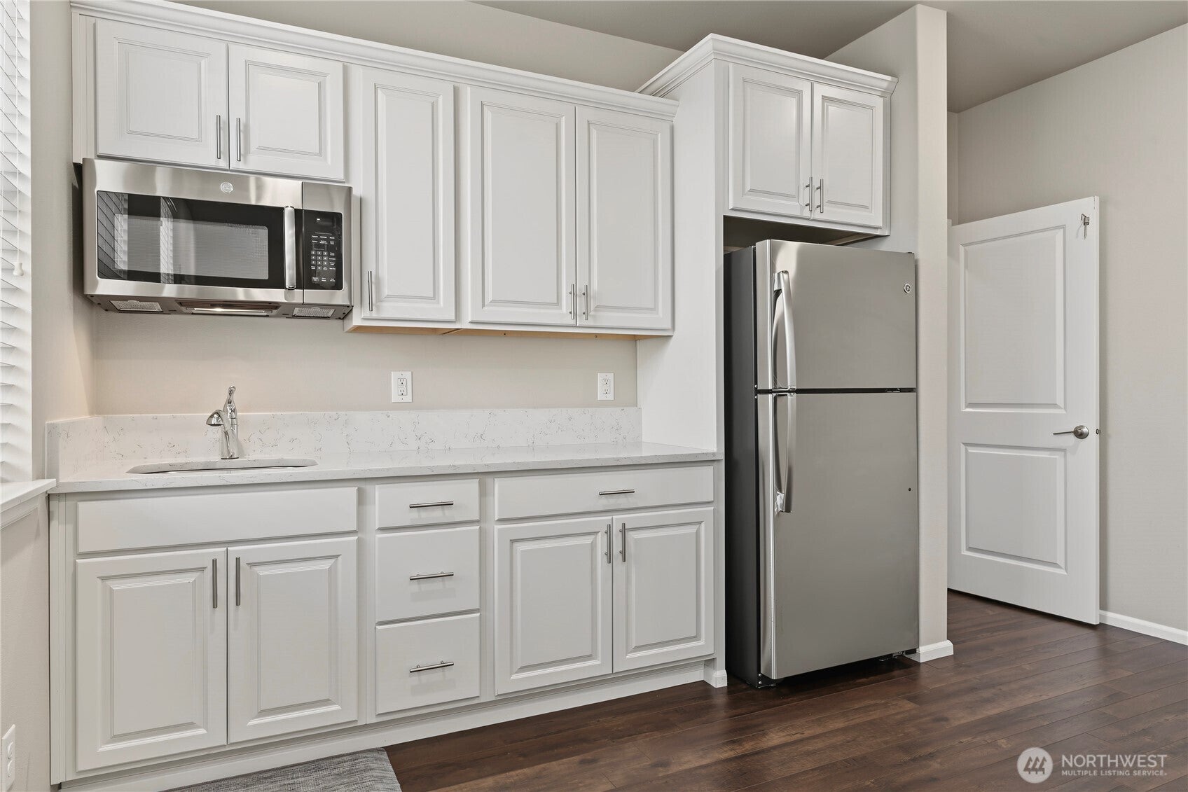
Welcome to this beautifully designed home, ideally situated on a premium lot with no home directly behind, offering added privacy and a peaceful backdrop. Thoughtfully crafted for modern living, this exceptional property features garden beds, flexible living spaces, and a versatile main-level ADU with its own private entrance—perfect for multigenerational living, extended guests, or added independence. The open-concept great room creates an inviting connection between the living, dining, and gourmet kitchen, complete with a gas range, expansive bar, and generous space for both everyday living and entertaining. The main-level ADU offers a comfortable living area, kitchen, laundry, bedroom, and private access, providing an ideal opportunity for independent living while remaining connected to the main residence. Upstairs, the spacious primary suite offers a private retreat, complemented by a versatile den/office, family room, laundry, and two additional bedrooms. The well-designed floor plan balances comfort, functionality, and flexibility throughout. A tankless water heater provides efficient, on-demand hot water. Outside, enjoy the added appeal of a premium lot with garden space and a private, peaceful setting. Conveniently located near schools, major freeways, shopping, dining, and everyday amenities, this exceptional home offers the space, versatility, and thoughtful design to comfortably accommodate the way you live today—and for years to come.
| 2 days ago | Listing updated with changes from the MLS® | |
| 7 days ago | Listing first seen on site |
Listing courtesy of Kathy Callahan of Windermere RE South Sound, Inc

Listing information is provided by Participants of the Northwest MLS. IDX information is provided exclusively for personal, non-commercial use, and may not be used for any purpose other than to identify prospective properties consumers may be interested in purchasing. Information is deemed reliable but not guaranteed. Copyright 2026, Northwest MLS.
All data is obtained from various sources and may not have been verified by the broker or MLS Grid. Supplied open house information is subject to change without notice. All information should be independently reviewed and verified for accuracy. Properties may or may not be listed by the office/agent presenting the information.
Last checked: 2026-10-04 12:30 AM PDT