Save
Ask
Tour
Hide
Share
$464,950
3 Days On Site

11519 246th Avenue Ct E
Buckley, WA98321

For Sale|Manufactured On Land|Active
3
Beds
2
Total Baths
2
Full Baths
1,774
SqFt
$262
/SqFt
1999
Built
Cumulative Days On Market:
4
Subdivision:
Buckley
County:
Pierce
Courtesy of NWMLS
Listing courtesy of Kathy Charest of Skyline Properties, Inc.

Due to the health concerns created by Coronavirus we are offering personal 1-1 online video walkthough tours where possible.
Call Now: 253-268-1714
Is this the listing for you? We can help make it yours.
253-268-1714
11519 246th Avenue Ct E11519 246th Avenue Ct E11519 246th Avenue Ct E11519 246th Avenue Ct E
Save
Ask
Tour
Hide
Share

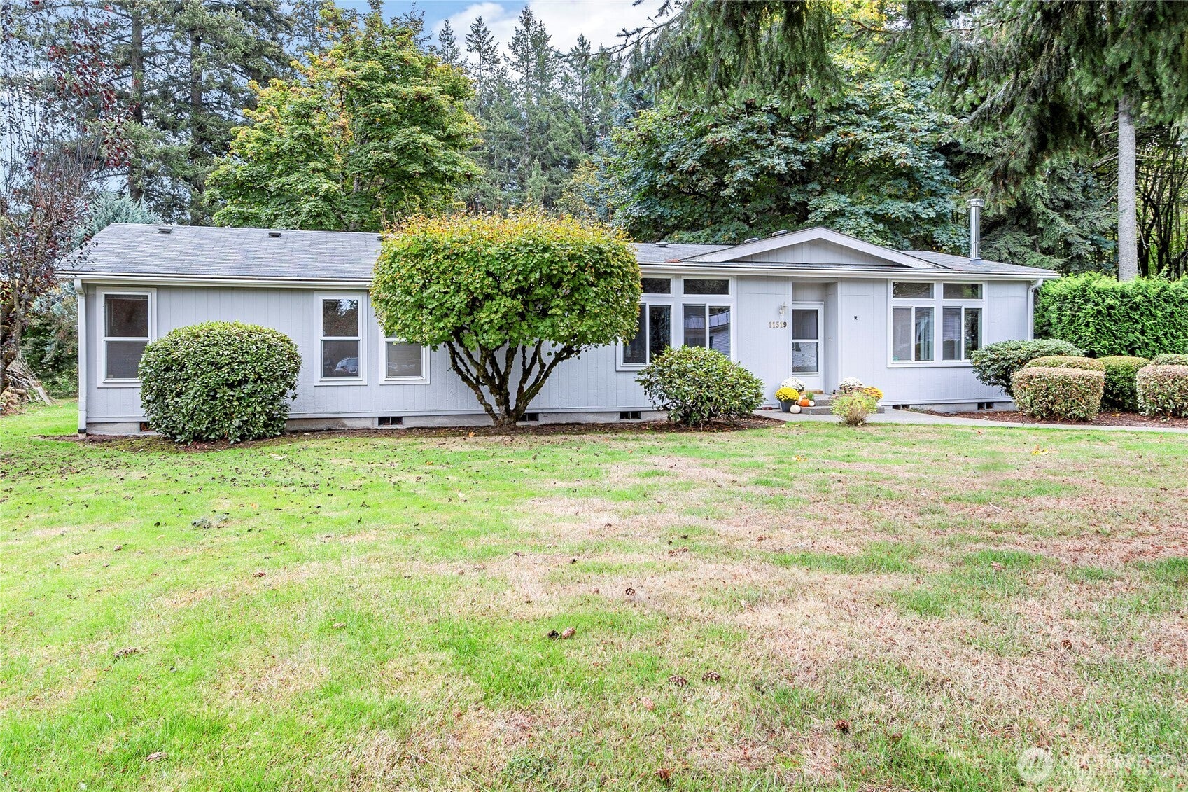
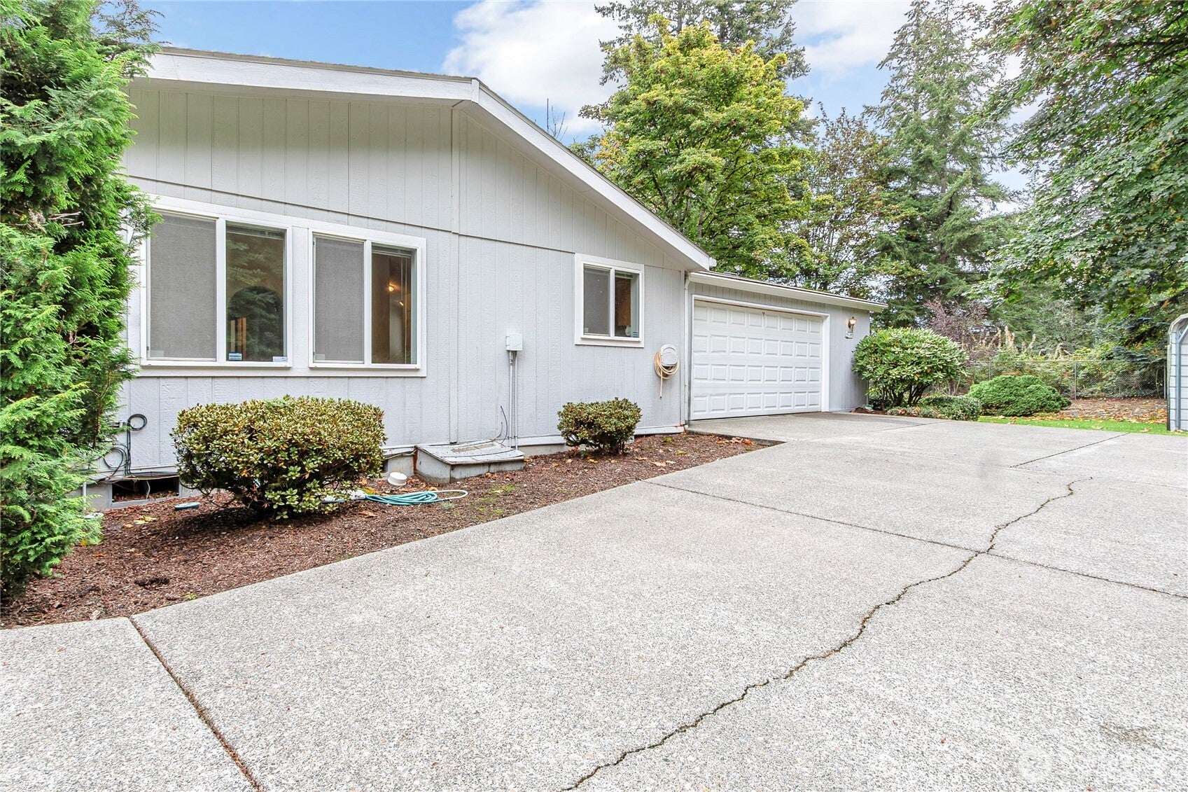
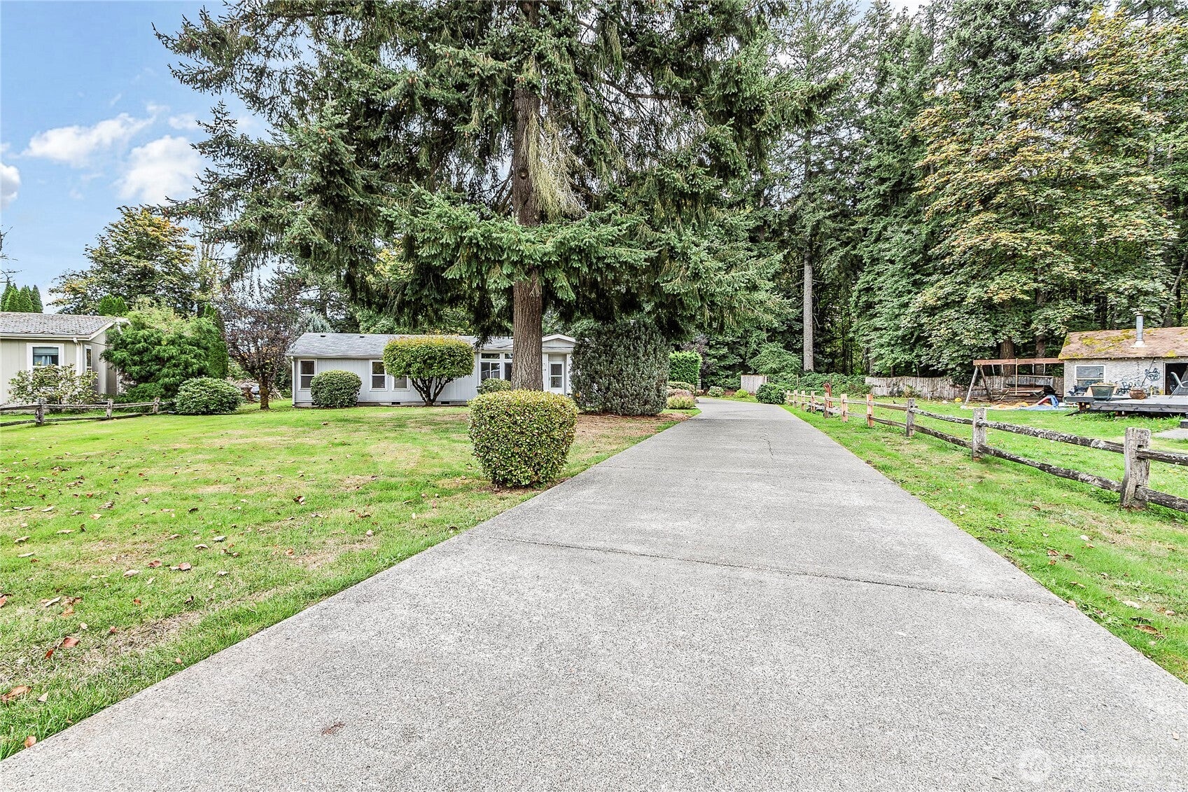
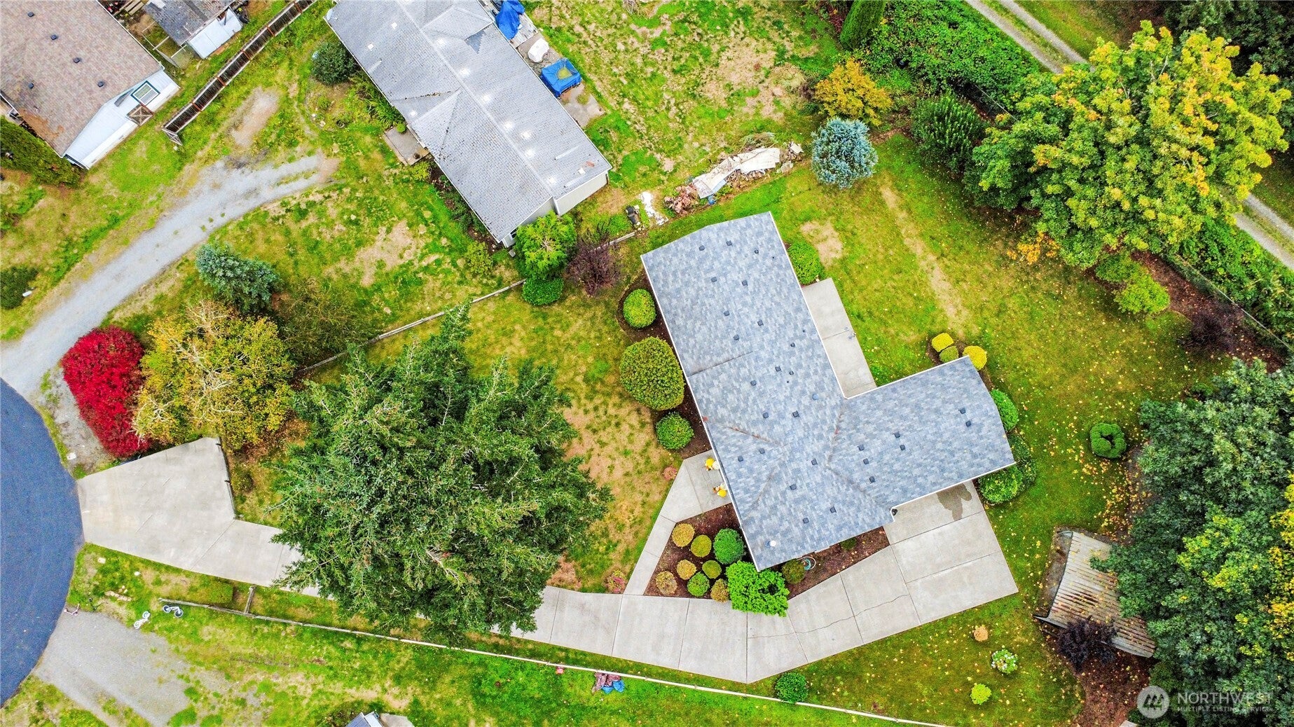
Welcome home to your own peaceful half-acre retreat in Buckley! This spacious 1,774 sq ft home offers the perfect blend of country comfort and modern convenience. Step inside to an inviting open floorplan highlighted by a cozy woodstove and the year-round comfort of an efficient heat pump system. With 3 bedrooms and 2 renovated bathrooms, there is plenty of room for everyone to spread out. Move in ready with brand new luxury vinyl plank and trim, this home shines like new! Large primary bedroom has walk in closet and middle bedroom offers sliding doors to the outside patio where the sprawling, 0.5-acre lot provides a blank canvas for gardening, entertaining, or storing your outdoor toys! Located at the end of a cul-de-sac, with a 2.5 car attached garage, 2 car detached carport and an abundant amount of driveway parking, this is a rare find! Partially fenced, the beautifully manicured yard has fruit trees, sprinkler system, is level and backs up to a serene, wooded greenbelt!

Save
Ask
Tour
Hide
Share
Listing Snapshot
Price 
$464,950
Days On Site 
3 Days
Bedrooms 
3
Inside Area (SqFt) 
1,774 sqft
Total Baths 
2
Full Baths 
2
Partial Baths 
N/A
Lot Size 
0.5029 Acres
Year Built 
1999
MLS® Number 
2587982
Status 
Active
Property Tax 
$5,307
HOA/Condo/Coop Fees 
$29 monthly
Sq Ft Source 
N/A
Friends & Family
Recent Activity
3 days agoListing updated with changes from the MLS®
4 days agoListing first seen on site
General Features
Acres 
0.5029
Attached Garage 
Yes
Garage 
Yes
Land Lease 
No
Levels 
One
Parking 
Detached CarportDrivewayOff StreetAttachedRV Access/Parking
Parking Spaces 
4
Property Sub Type 
Manufactured On Land
Security 
Security System
Sewer 
Septic Tank
SqFt Total 
1774
Utilities 
Cable Available
Water Source 
Public
Interior Features
Appliances 
DishwasherDryerMicrowaveRefrigeratorElectric Water HeaterWasherWater Heater
Basement 
None
Cooling 
Ceiling Fan(s)Heat Pump
Fireplace 
Yes
Fireplace Features 
Wood Burning
Fireplaces 
1
Flooring 
Ceramic TileVinyl
Heating 
ElectricWoodForced AirHeat Pump
Interior 
Walk-In Closet(s)Ceiling Fan(s)Vaulted Ceiling(s)
Main Level Bedrooms 
3
Window Features 
Skylight(s)
Bathroom Full 
Level - Main
Bedroom 
Level - Main
Dining Room 
Level - Main
Entry Hall 
Level - Main
Kitchen 
Level - Main
Living Room 
Level - Main
Master Bedroom 
Level - Main
Utility Room 
Level - Main
Save
Ask
Tour
Hide
Share
Exterior Features
Exterior 
Garden
Fencing 
Partial
Lot Features 
LevelWoodedCul-De-SacPaved
Other Structures 
Outbuilding
Patio And Porch 
Patio
Roof 
Composition
View 
Territorial
Waterview 
Territorial
Windows/Doors 
Skylight(s)
Community Features
Association Fee 
$29.0
Association Fee Frequency 
Monthly
MLS Area 
111 - Buckley/South Prairie
School District 
White River
Financing Terms Available 
CashConventionalFHAVA Loan
Building Access 
Main
Schools
School District
White River
Elementary School
Buyer To Verify
Middle School
Buyer To Verify
High School
White River High
Courtesy of NWMLS
Listing courtesy of Kathy Charest of Skyline Properties, Inc.



Listing information is provided by Participants of the Northwest MLS. IDX information is provided exclusively for personal, non-commercial use, and may not be used for any purpose other than to identify prospective properties consumers may be interested in purchasing. Information is deemed reliable but not guaranteed. Copyright 2026, Northwest MLS.
All data is obtained from various sources and may not have been verified by the broker or MLS Grid. Supplied open house information is subject to change without notice. All information should be independently reviewed and verified for accuracy. Properties may or may not be listed by the office/agent presenting the information.
Last checked: 2026-10-05 03:01 AM PDT

Neighborhood & Commute
Source: Walkscore
Save
Ask
Tour
Hide
Share