
10419 11th Street Ct EEdgewood, WA98372
Listing courtesy of Gini Anderson of BCR LLC
Due to the health concerns created by Coronavirus we are offering personal 1-1 online video walkthough tours where possible.
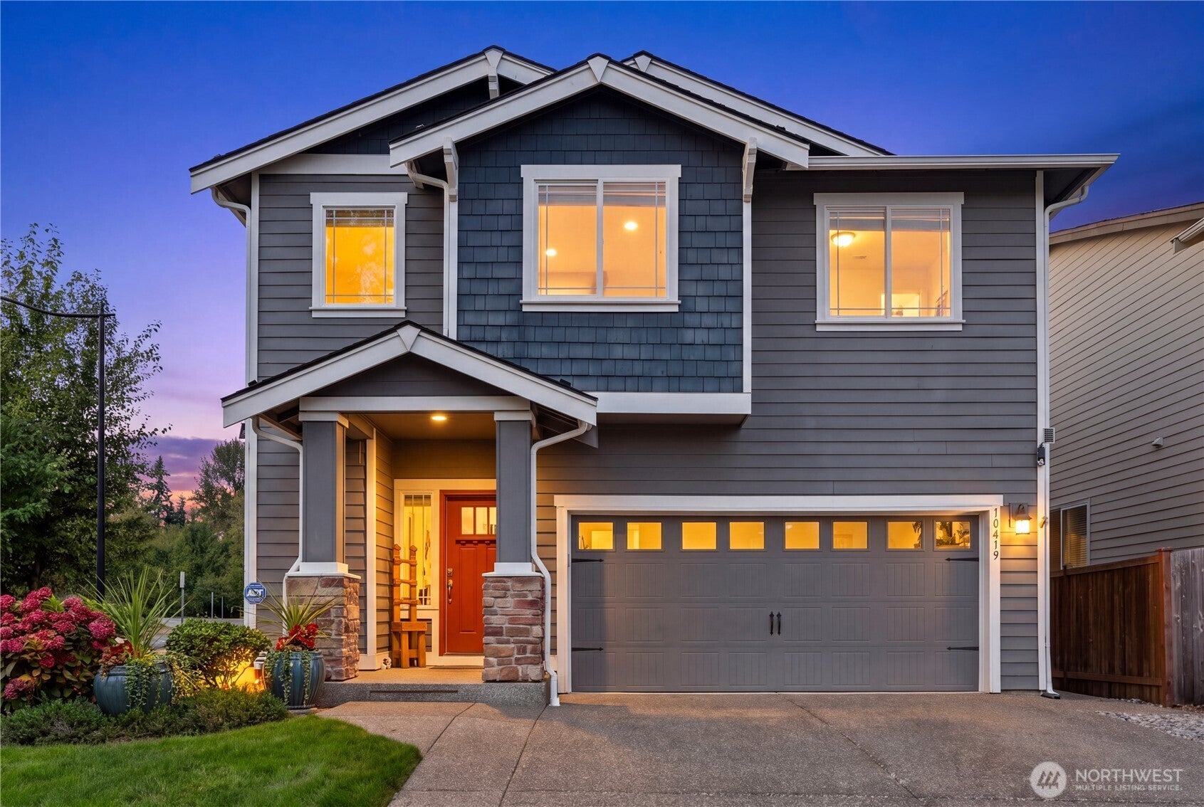
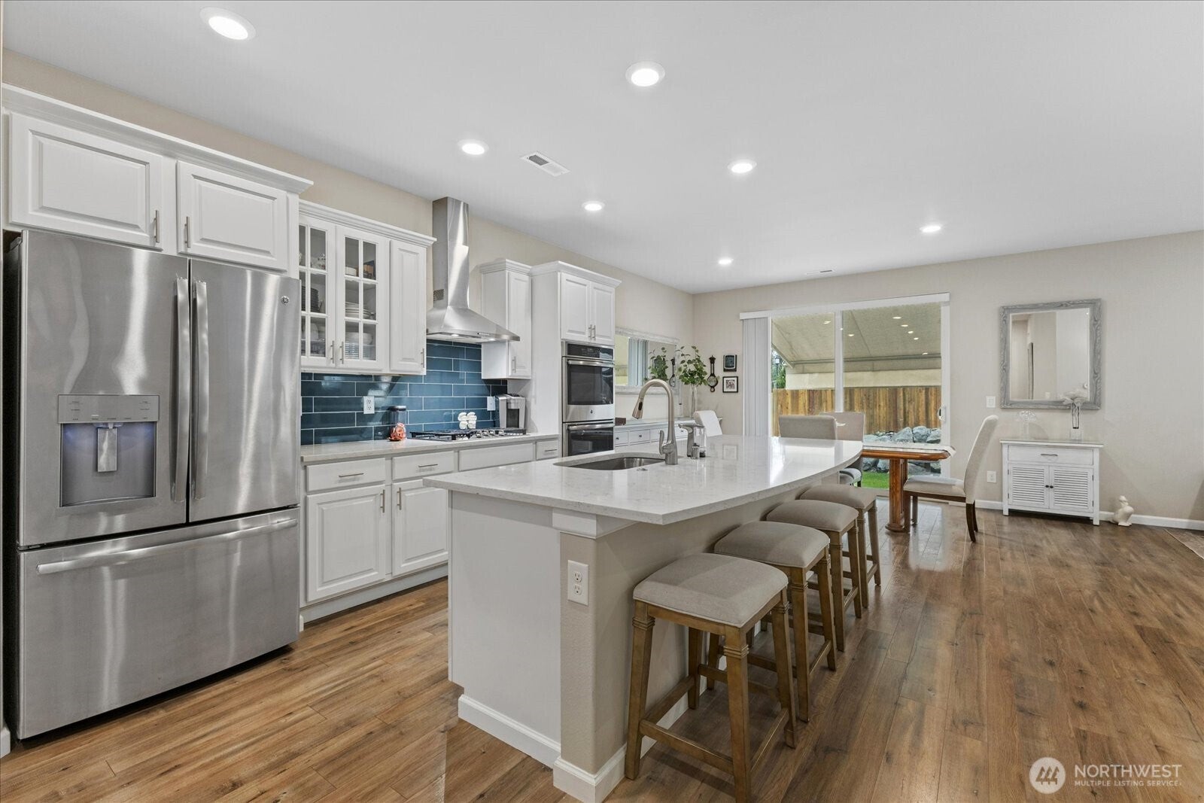
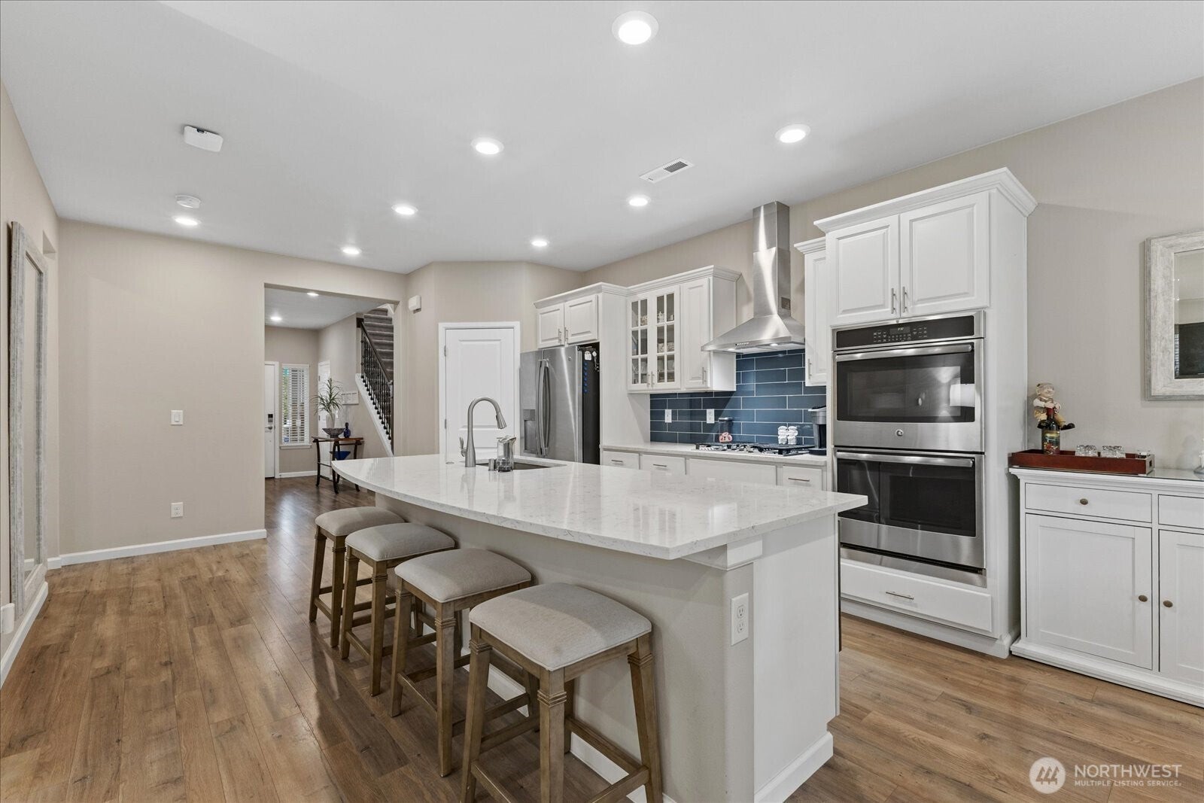
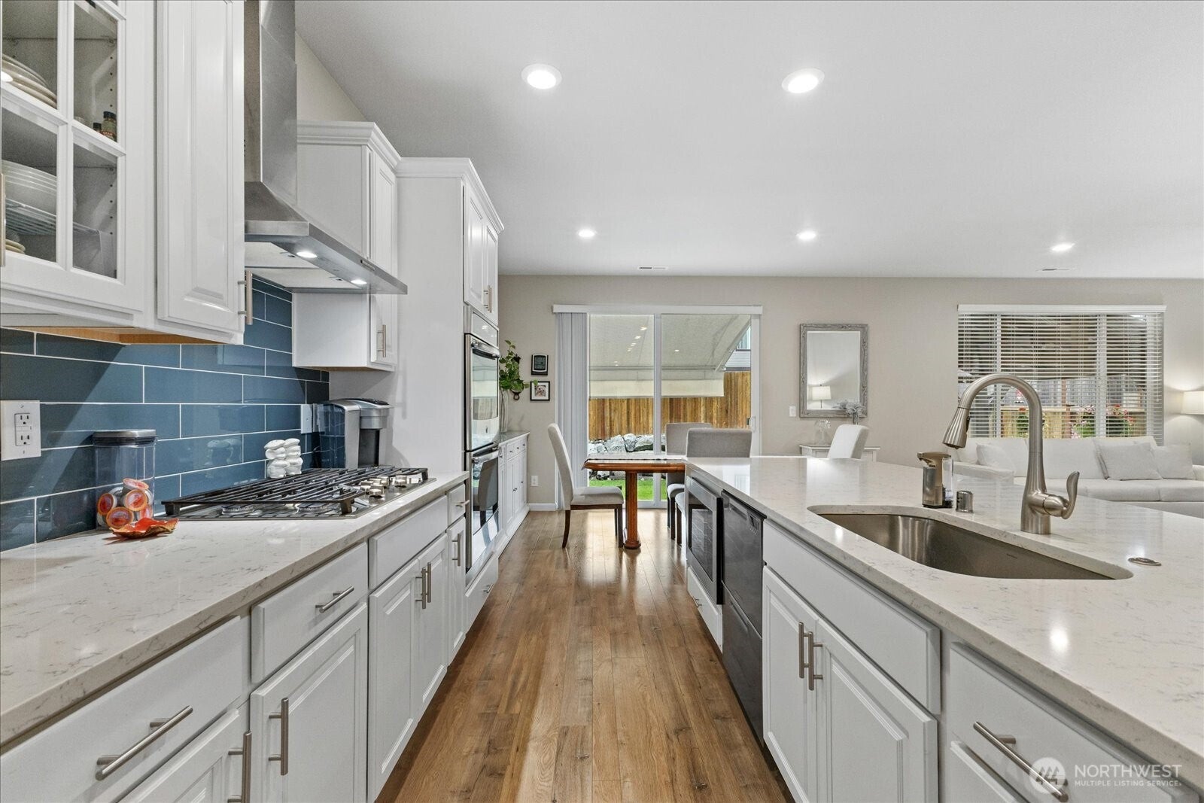
BETTER THAN NEW! Step into the exceptional comfort of a former Builder’s 5-Bedroom Model Home, thoughtfully enhanced with Seller's upgrades & beautifully positioned on a corner lot in desirable Edgewood View Point. From the moment you enter, you’ll appreciate the effortless blend of style, technology and everyday luxury. Smart Home technology and full LED lighting provide modern convenience throughout.The versatile floor plan offers a main-floor bedroom just steps from a Shower/Bath—ideal for guests, a private retreat or multigenerational living. Upstairs, the luxurious Primary Suite invites you to unwind in a spa-inspired 5-piece bath and spacious walk-in closet. Stylish quality flooring leads into the heart of the home - a stunning Gourmet Kitchen - with an impressive 9.4FT Kitchen Island for gathering, abundant cabinetry, Quartz countertops, Stainless appliances includes Double Ovens, upgraded Double-Drawer Dishwasher offering a single Drawer wash or a full wash & a walk-in pantry. Beyond the kitchen, the spacious Great Room is the perfect setting for relaxing or entertaining, with views extending to a beautifully landscaped, Stone-terraced backyard. Enjoy morning coffee or evening gatherings beneath the Timber Covered Patio, & a motorized awning providing comfort when the weather changes. Front & side-yard sprinklers keep the landscaping lush & inviting. Leaf Guard is installed & saves you $s! Tankless H2O heater. This is a home that feels special the moment you arrive.
| a week ago | Listing updated with changes from the MLS | |
| 3 weeks ago | Listing first seen on site |
Listing courtesy of Gini Anderson of BCR LLC

Listing information is provided by Participants of the Northwest MLS. IDX information is provided exclusively for personal, non-commercial use, and may not be used for any purpose other than to identify prospective properties consumers may be interested in purchasing. Information is deemed reliable but not guaranteed. Copyright 2026, Northwest MLS.
All data is obtained from various sources and may not have been verified by the broker or MLS Grid. Supplied open house information is subject to change without notice. All information should be independently reviewed and verified for accuracy. Properties may or may not be listed by the office/agent presenting the information.
Last checked: 2026-10-24 04:51 PM PDT