
3018 S 225th PlaceDes Moines, WA98198
Listing Broker: Redfin; [email protected]; Osama Musa Khalaf; (425) 220-5848
Due to the health concerns created by Coronavirus we are offering personal 1-1 online video walkthough tours where possible.
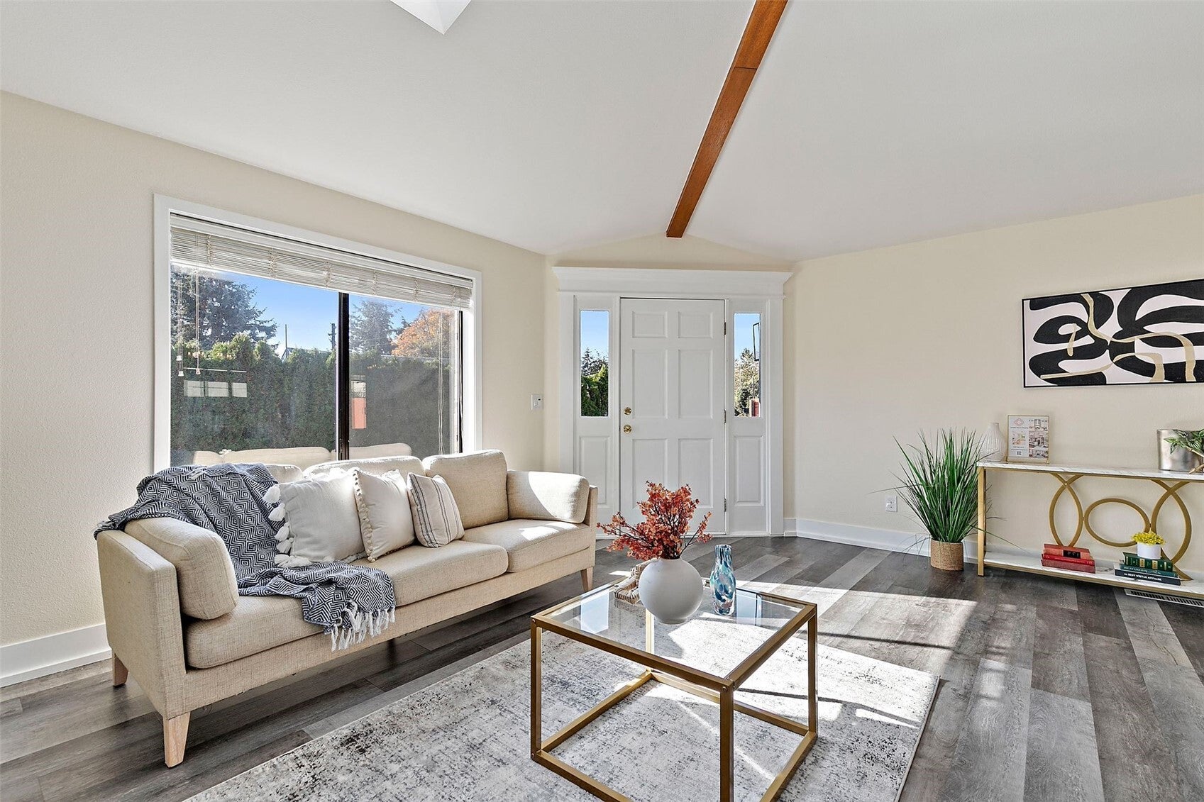
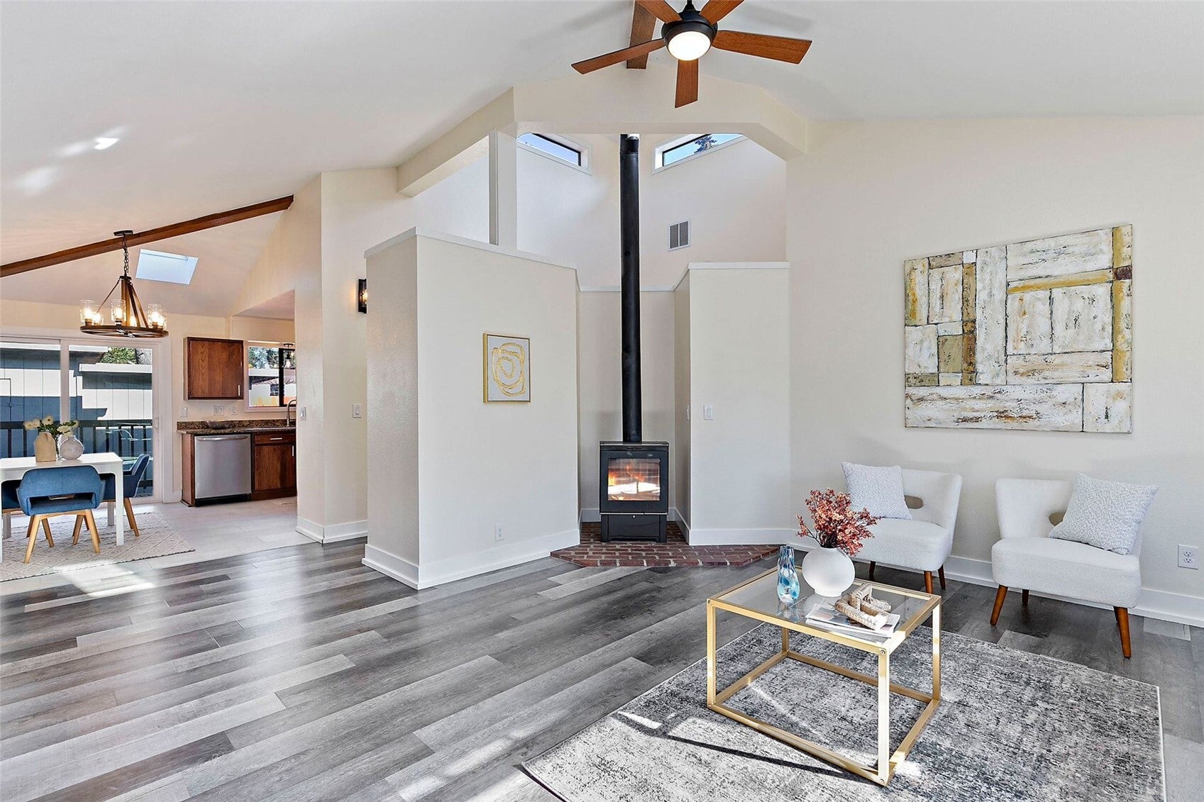
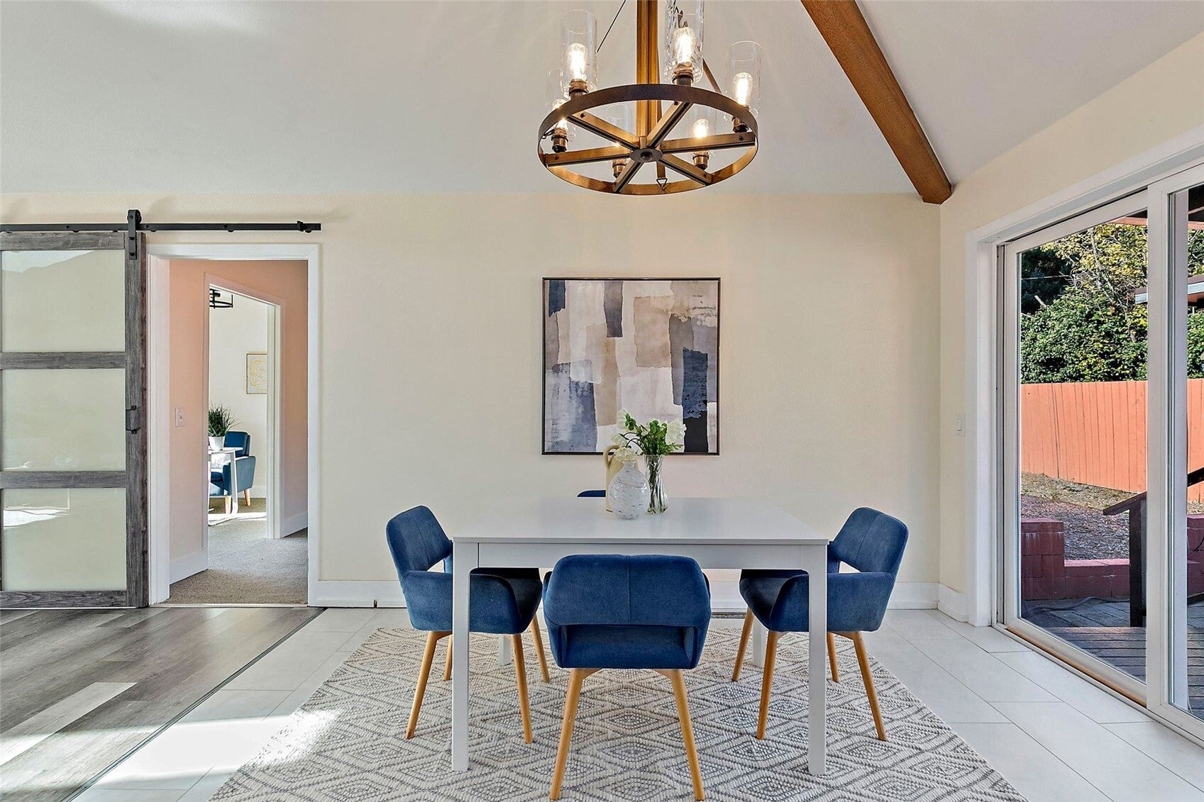
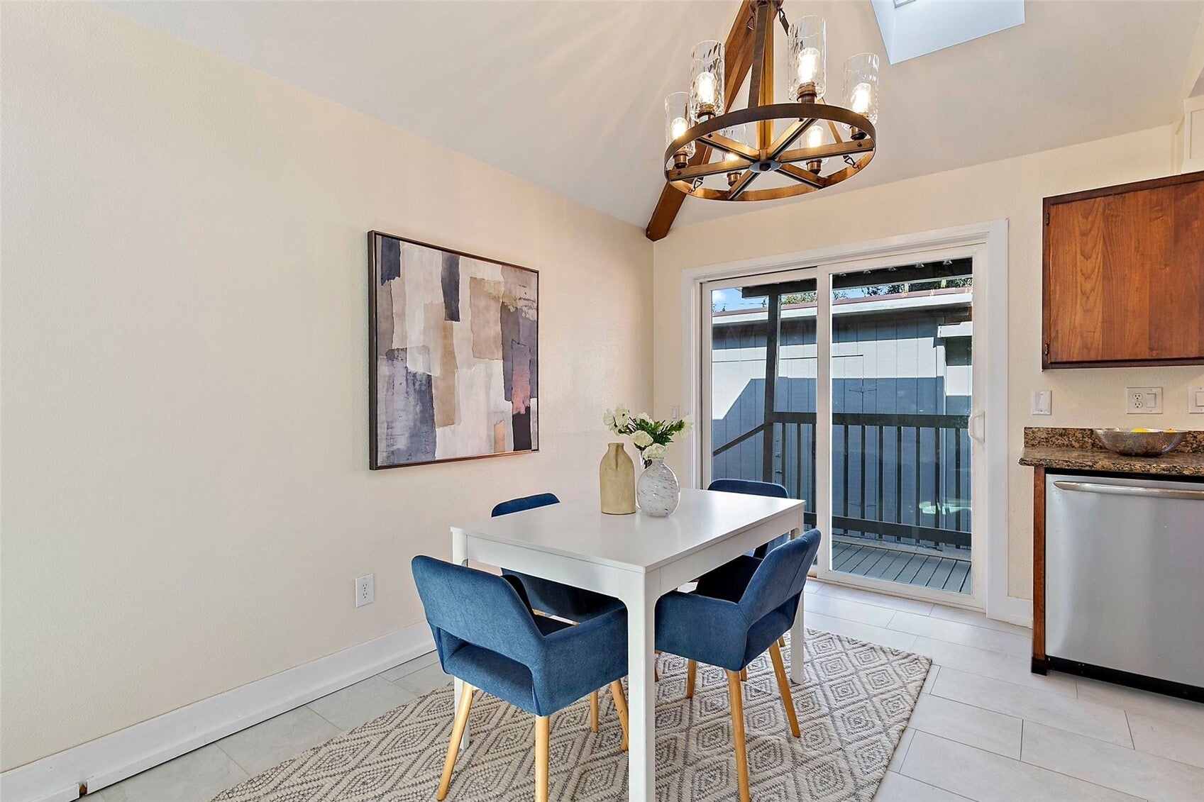
Beautiful single level home in a prime location! You will fall in love with the distinctive architectural features & soaring vaulted ceilings throughout. Tons of natural light from skylights & the superbly unique cupola! Living room with cozy wood burning fireplace. The kitchen boasts granite counters, double oven & comfortable eating space. Palatial primary suite complete with elegantly updated full bath, large walk-in closet & very own office or bonus room! Two additional spacious bedrooms & a full bath on the opposite side of the home. Step outside to an expansive patio out back - perfect for hosting, as well as a dog run, and raised beds that will inspire your inner gardener. Plenty of parking for guests or outdoor toys. Newer 50 year roof & water heater (2021), as well as freshly updated flooring & paint throughout. A commuter’s dream with easy access to I-5, Hwy 99, Light Rail, & the Airport. Near parks, schools, shops, restaurants & Des Moines Marina/waterfront.
| 19 hours ago | Listing updated with changes from the MLS | |
| 2 weeks ago | Status changed to Active | |
| 4 weeks ago | Listing first seen on site |
Listing Broker: Redfin; [email protected]; Osama Musa Khalaf; (425) 220-5848

Listing information is provided by Participants of the Northwest MLS. IDX information is provided exclusively for personal, non-commercial use, and may not be used for any purpose other than to identify prospective properties consumers may be interested in purchasing. Information is deemed reliable but not guaranteed. Copyright 2026, Northwest MLS.
All data is obtained from various sources and may not have been verified by the broker or MLS Grid. Supplied open house information is subject to change without notice. All information should be independently reviewed and verified for accuracy. Properties may or may not be listed by the office/agent presenting the information.
Last checked: 2026-11-03 02:52 AM PST
Did you know? You can invite friends and family to your search. They can join your search, rate and discuss listings with you.