
1013 126th Street Ct ETacoma, WA98445
Listing courtesy of Gary Hendrickson of Berkshire Hathaway HS SSP
Due to the health concerns created by Coronavirus we are offering personal 1-1 online video walkthough tours where possible.
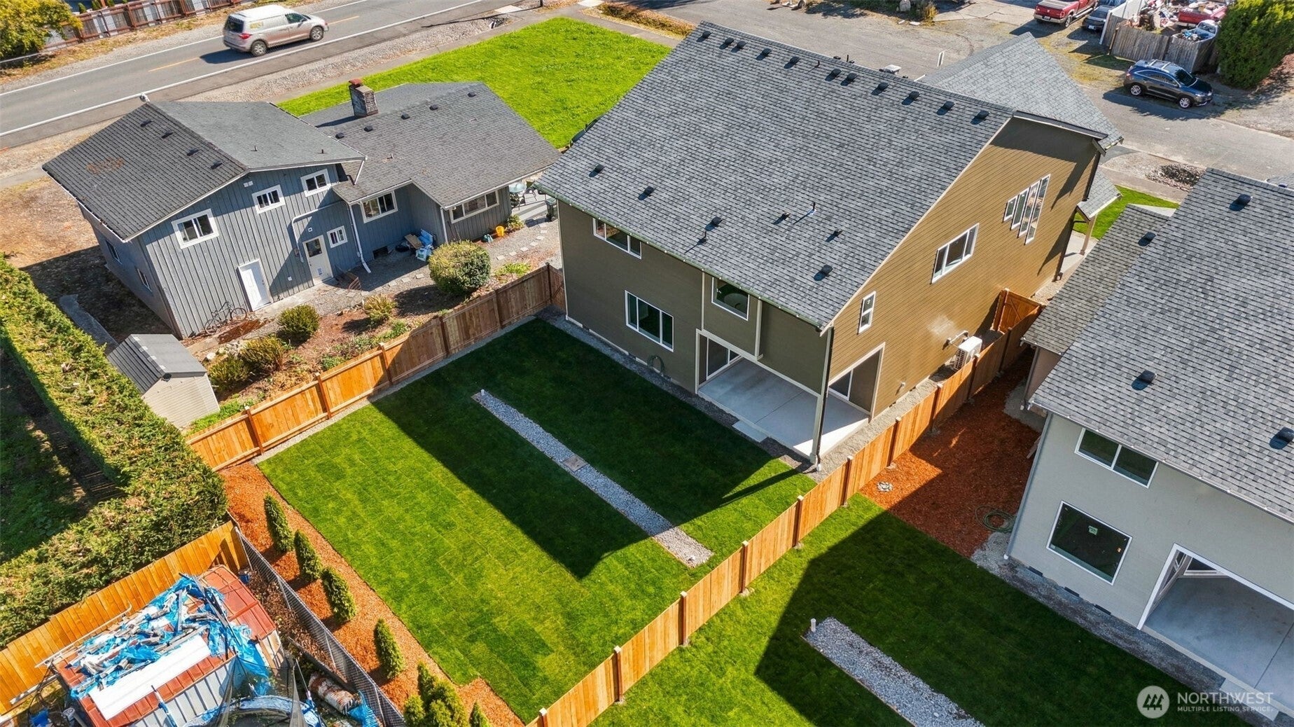
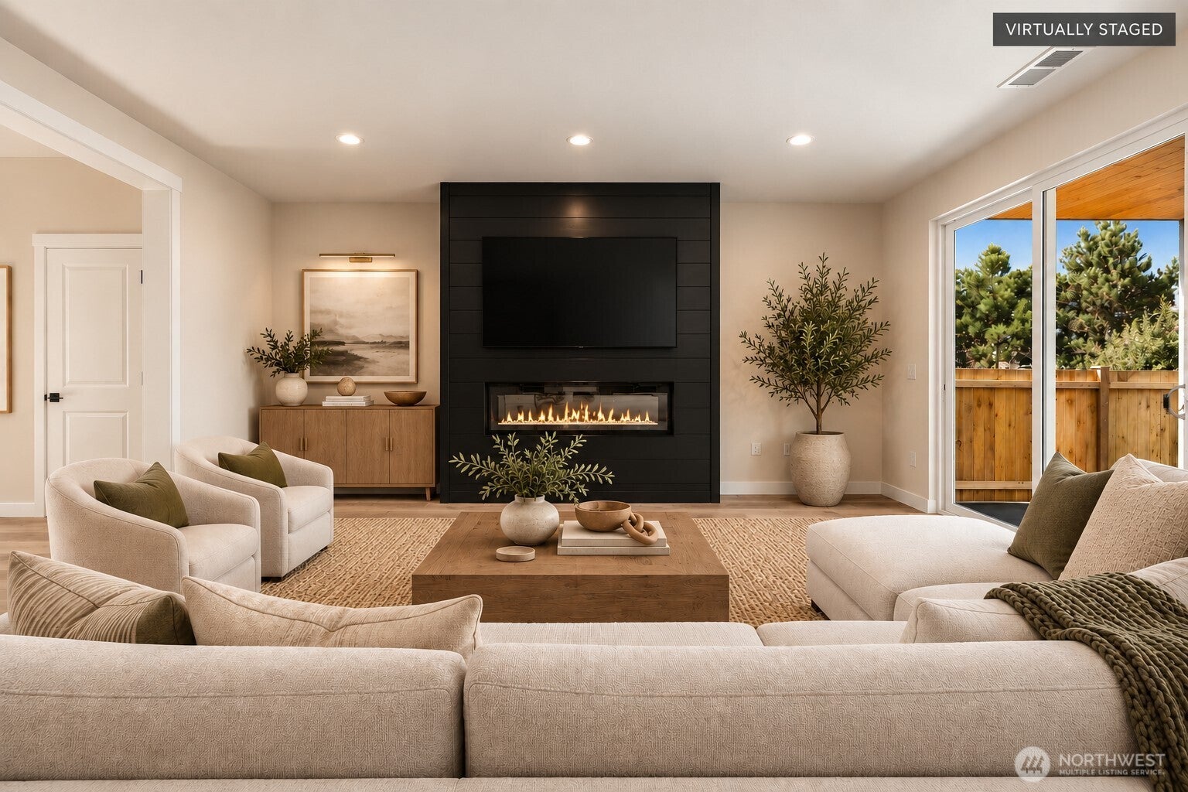
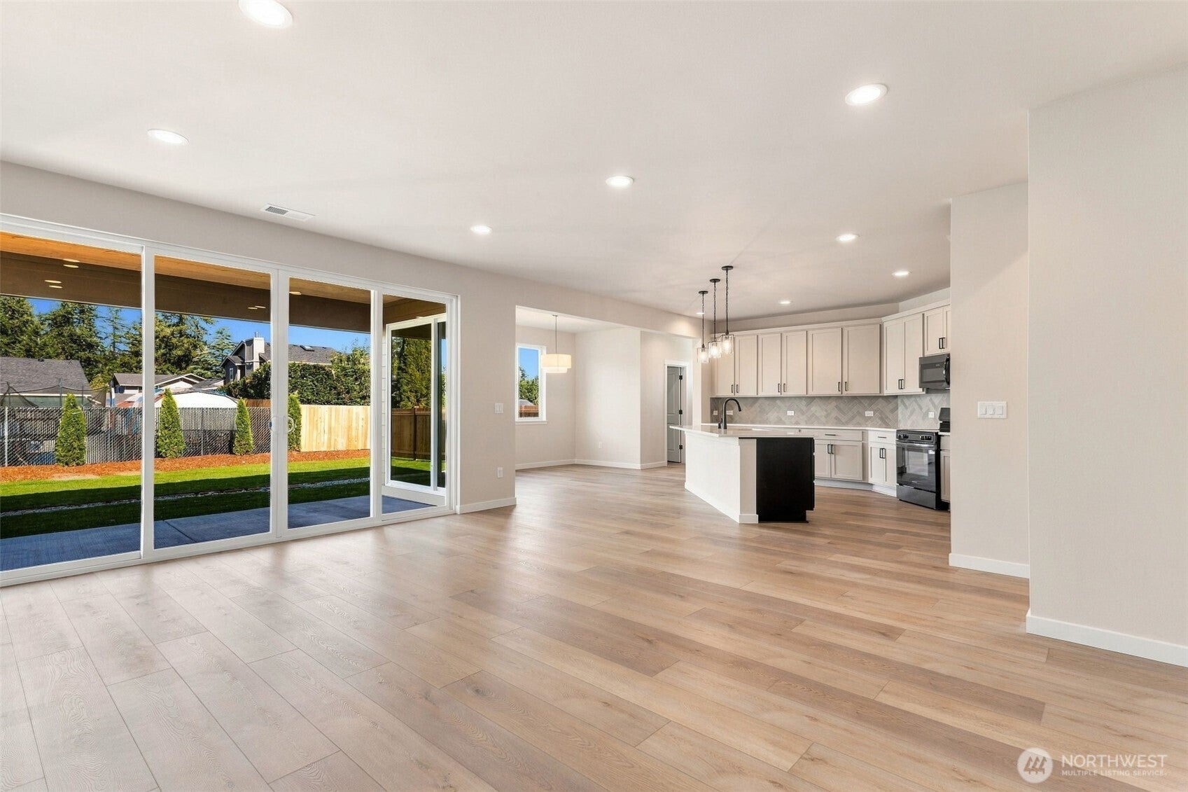
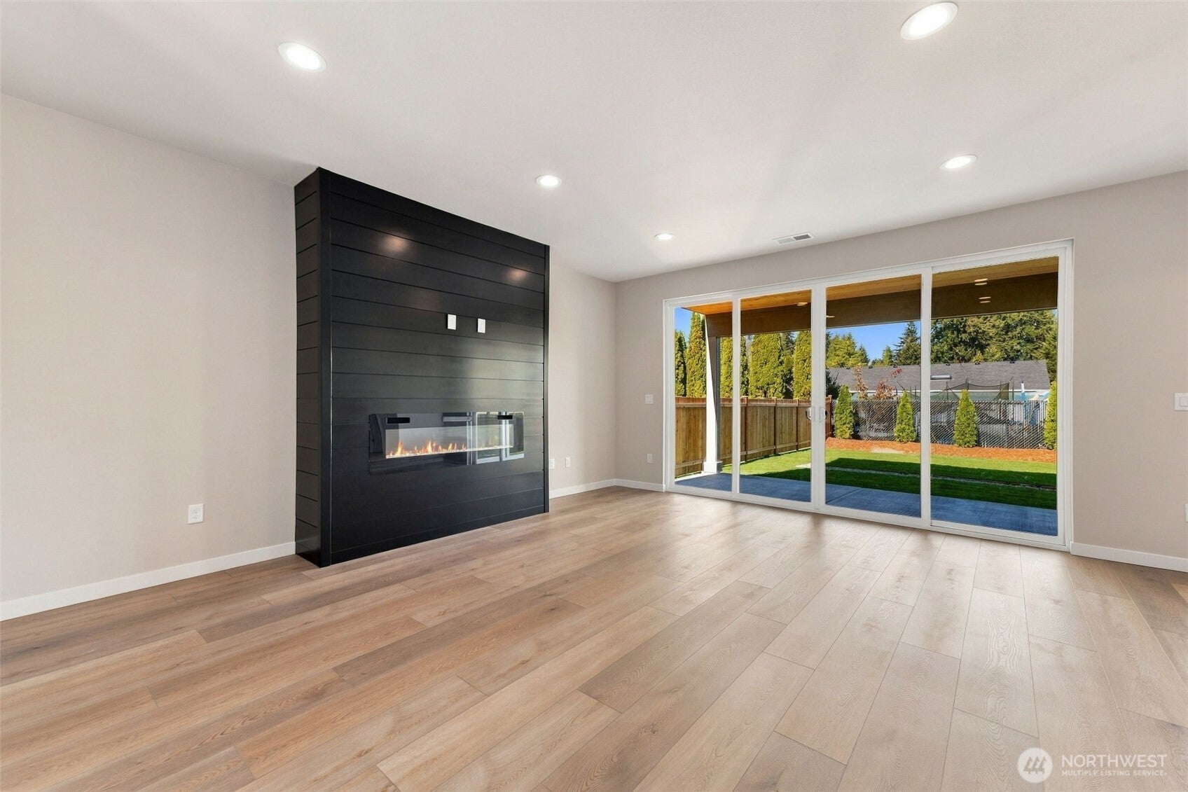
Brand new construction by L & M Homes. Thoughtfully designed 5-bedroom, 2.75-bath home offers a spacious, functional floor plan with a 3-car garage & convenient access to Hwy 512, shopping, dining and everyday amenities plus NO HOA. The main level features a bedroom w/ ¾ bath, perfect for guests, a home office or flexible living. The open-concept great room, dining area and kitchen create an inviting space for everyday living & entertaining. The kitchen showcases quartz countertops, abundant cabinetry & storage, a large center island, walk-in pantry & a dedicated beverage area with space for a beverage refrigerator. The great room is highlighted by a linear electric fireplace w/a striking black shiplap accent, while double sliding doors open to the covered back patio. Upstairs, the loft provides an additional gathering or flex space alongside 3 additional bedrooms & the impressive primary suite. Vaulted ceilings & french doors welcome you into the primary retreat, complete w/dual closets & a beautifully finished five-piece bath featuring a freestanding soaking tub, frameless glass shower & dual vanities. The laundry room is conveniently located upstairs near the bedrooms. Outside, enjoy professionally landscaped front and back yards, a fully fenced backyard and covered patio for year-round outdoor living. A heat pump provides efficient heating & cooling. With generous living spaces, thoughtful finishes & a convenient location, this beautiful new home is ready to welcome you.
| yesterday | Listing updated with changes from the MLS® | |
| 2 days ago | Listing first seen on site |
Listing courtesy of Gary Hendrickson of Berkshire Hathaway HS SSP

Listing information is provided by Participants of the Northwest MLS. IDX information is provided exclusively for personal, non-commercial use, and may not be used for any purpose other than to identify prospective properties consumers may be interested in purchasing. Information is deemed reliable but not guaranteed. Copyright 2026, Northwest MLS.
All data is obtained from various sources and may not have been verified by the broker or MLS Grid. Supplied open house information is subject to change without notice. All information should be independently reviewed and verified for accuracy. Properties may or may not be listed by the office/agent presenting the information.
Last checked: 2026-10-04 07:29 PM PDT