
211 S Naches StreetBuckley, WA98321
Listing courtesy of Jason Fueston of John L. Scott, Inc
Due to the health concerns created by Coronavirus we are offering personal 1-1 online video walkthough tours where possible.
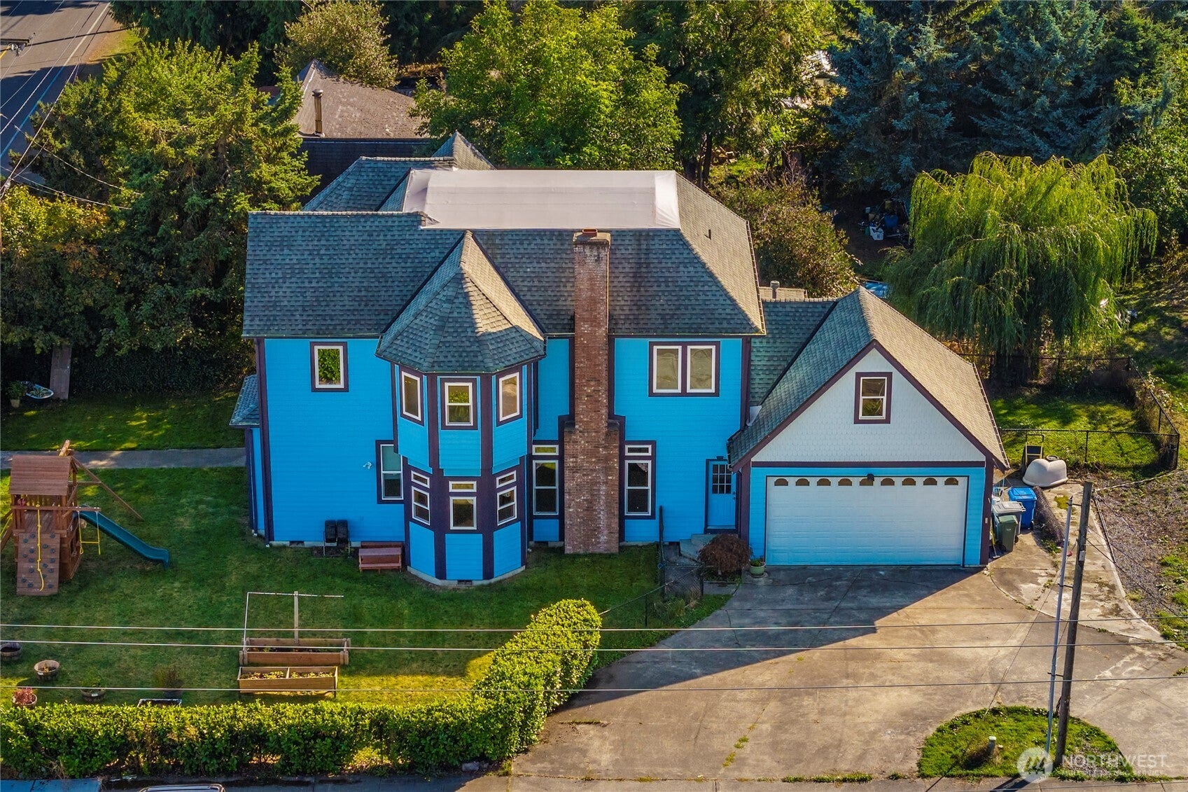
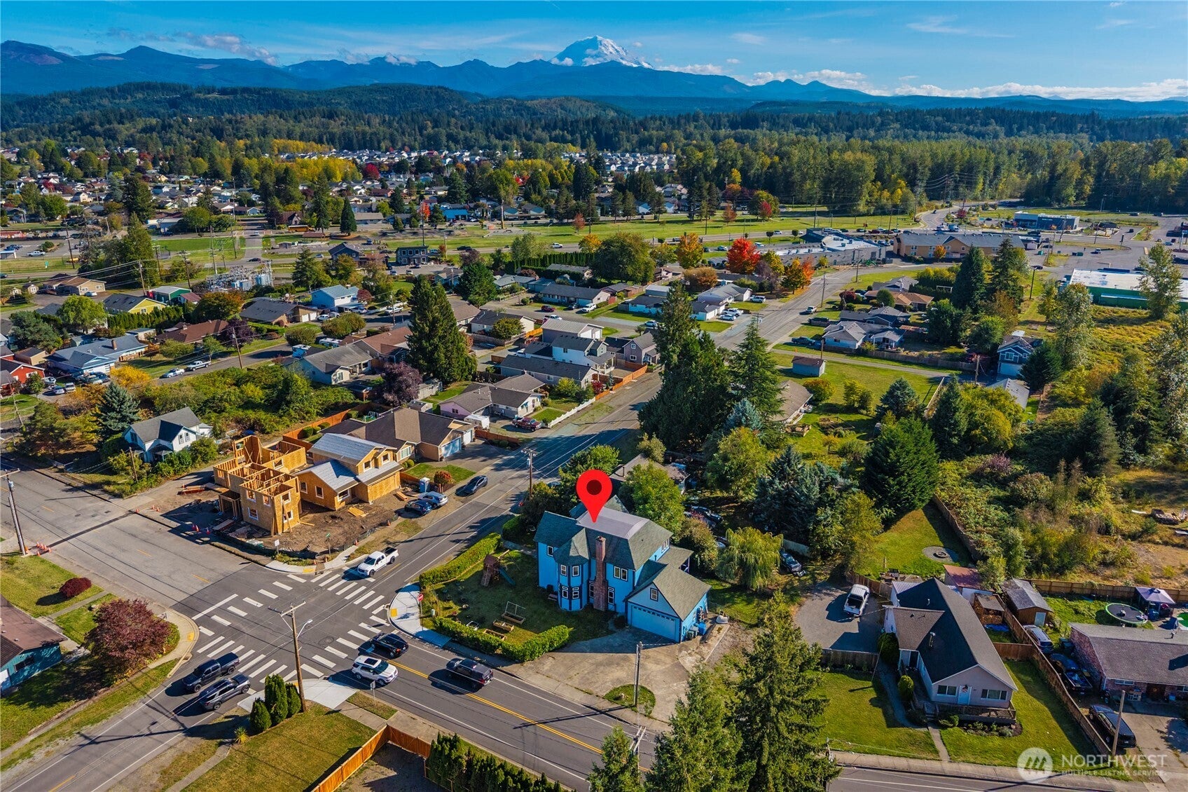
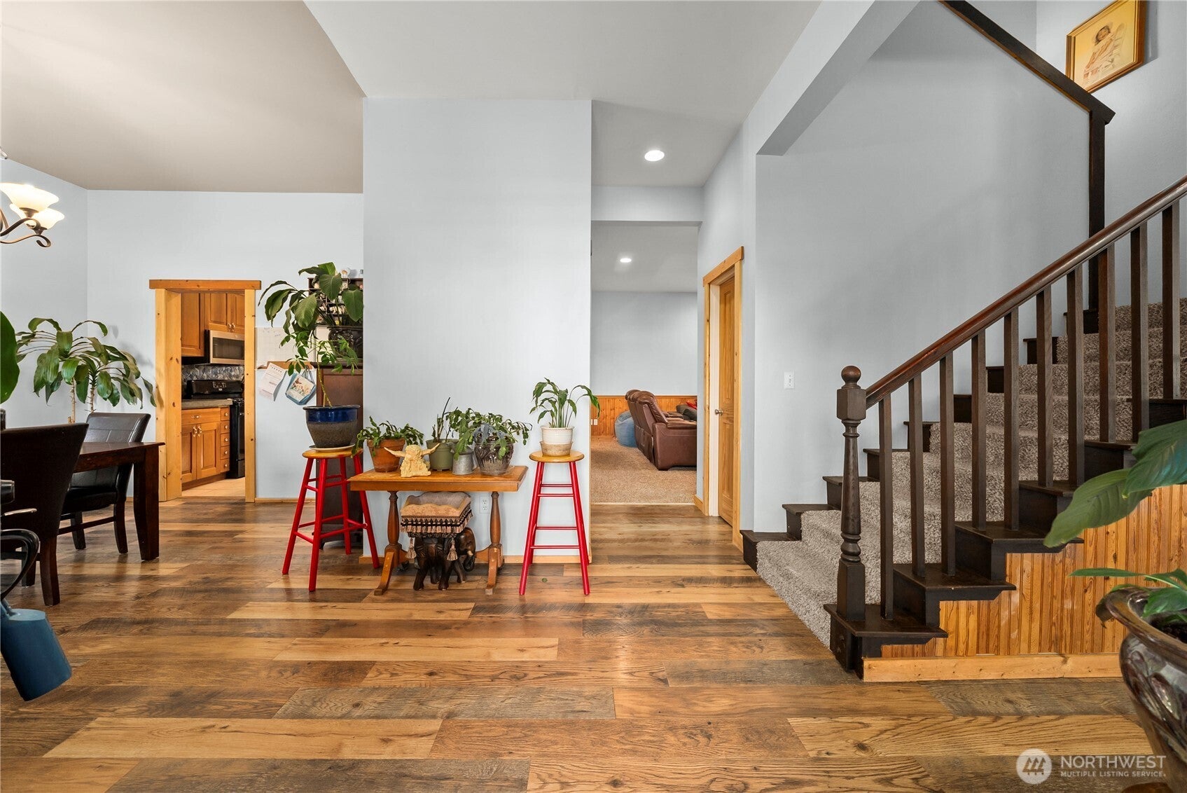
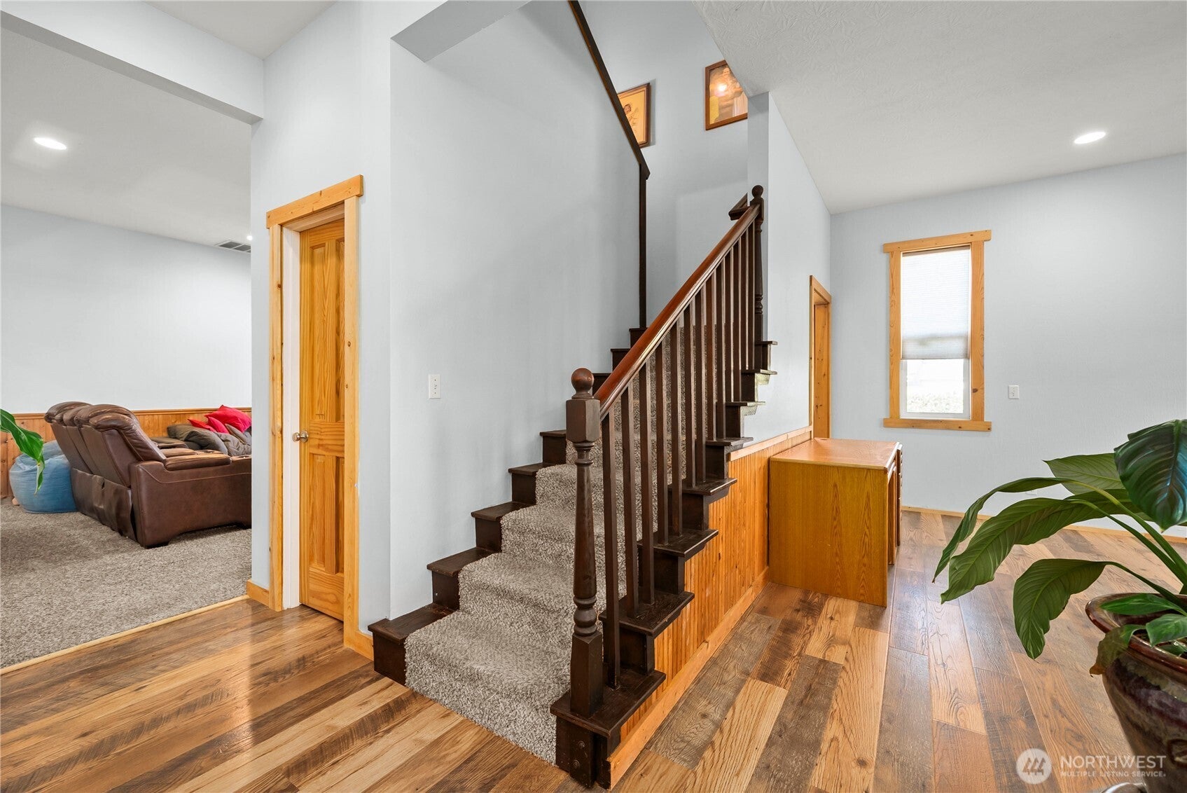
Some homes simply have more room. This one gives every room a purpose. Set on a large, fully fenced corner lot with a beautiful Mt. Rainier view, this distinctive two-story Victorian pairs timeless character with the space and amenities today’s buyers want. A generous covered front porch introduces the home, while the gorgeous leaded-glass entry opens to a circular main-level floor plan designed for easy living and entertaining. Formal living and dining rooms provide an elegant setting for gatherings, while the family room invites you to settle in beside the wood-burning fireplace and hearth. The kitchen is equally compelling, with custom cabinetry, concrete counters, an eating bar, and a sunny nook that opens directly to the covered deck and fenced backyard. A main-level den and oversized mud/laundry room add practical flexibility. Upstairs, four spacious bedrooms each feature a walk-in closet and private bath, including an impressive primary suite with vaulted ceilings. The primary bath adds a touch of indulgence with tall ceilings, dual sinks, a jetted tub, and a large separate shower. An attached two-car garage and RV parking complete the picture. Recent improvements include a four-year-old roof and brand-new Milgard windows installed in 2023. With 2,784 square feet, 3.5 baths, and a floor plan that truly lives well, this is a home designed to be enjoyed for years to come.
| 3 days ago | Listing updated with changes from the MLS® | |
| 3 days ago | Listing first seen on site |
Listing courtesy of Jason Fueston of John L. Scott, Inc

Listing information is provided by Participants of the Northwest MLS. IDX information is provided exclusively for personal, non-commercial use, and may not be used for any purpose other than to identify prospective properties consumers may be interested in purchasing. Information is deemed reliable but not guaranteed. Copyright 2026, Northwest MLS.
All data is obtained from various sources and may not have been verified by the broker or MLS Grid. Supplied open house information is subject to change without notice. All information should be independently reviewed and verified for accuracy. Properties may or may not be listed by the office/agent presenting the information.
Last checked: 2026-10-05 03:01 AM PDT