
14624 SE 246th PlaceKent, WA98042
Listing courtesy of Marti Reeder of John L. Scott, Inc.
Due to the health concerns created by Coronavirus we are offering personal 1-1 online video walkthough tours where possible.
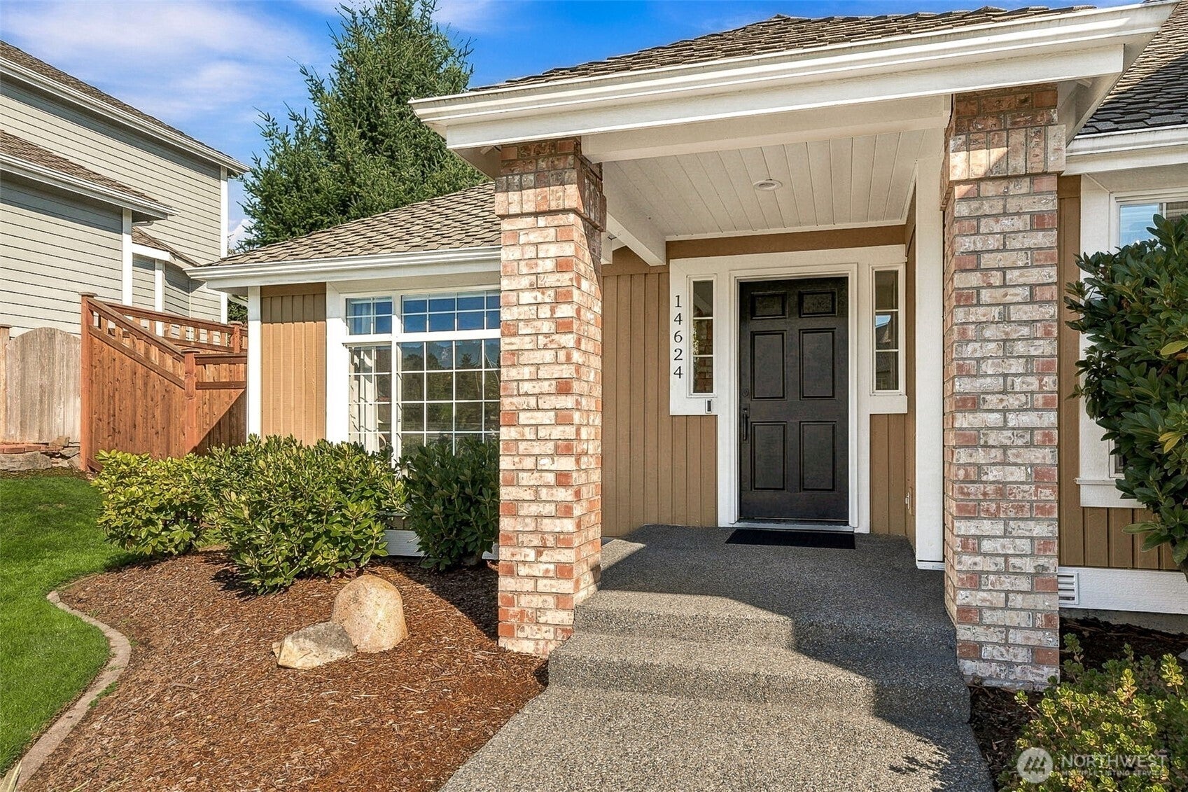
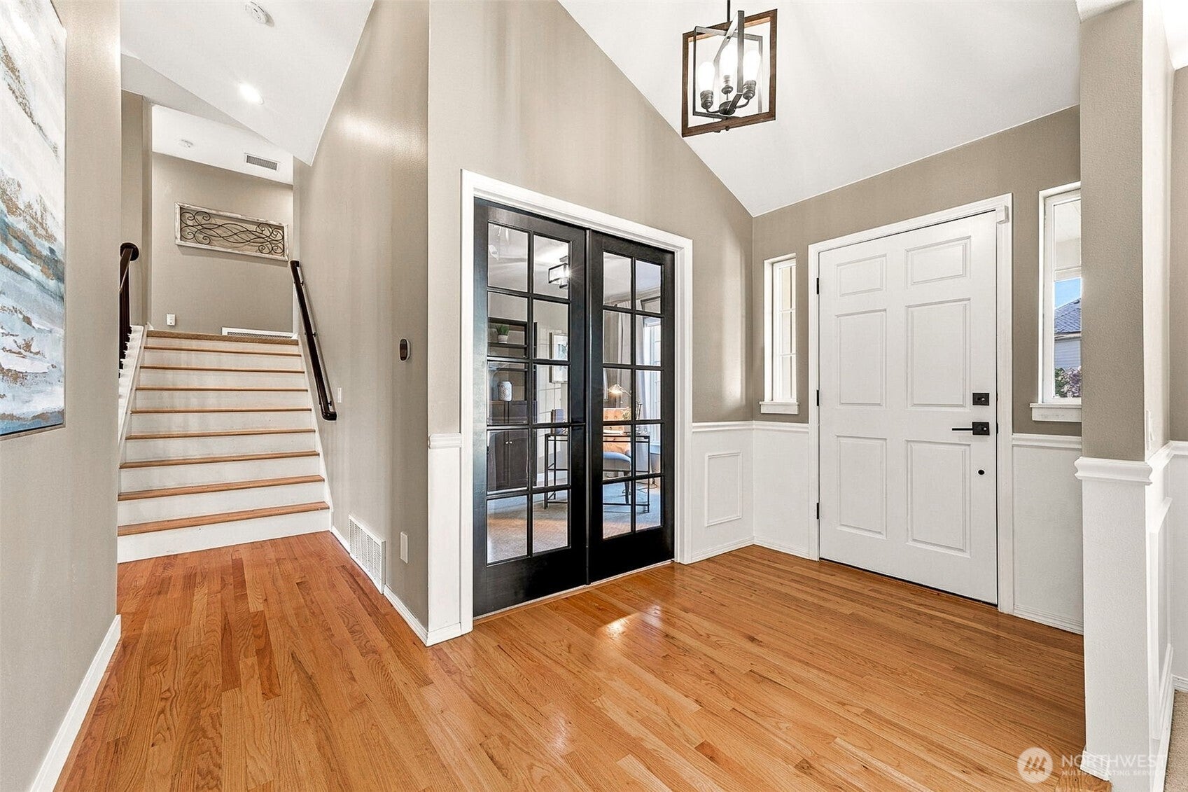
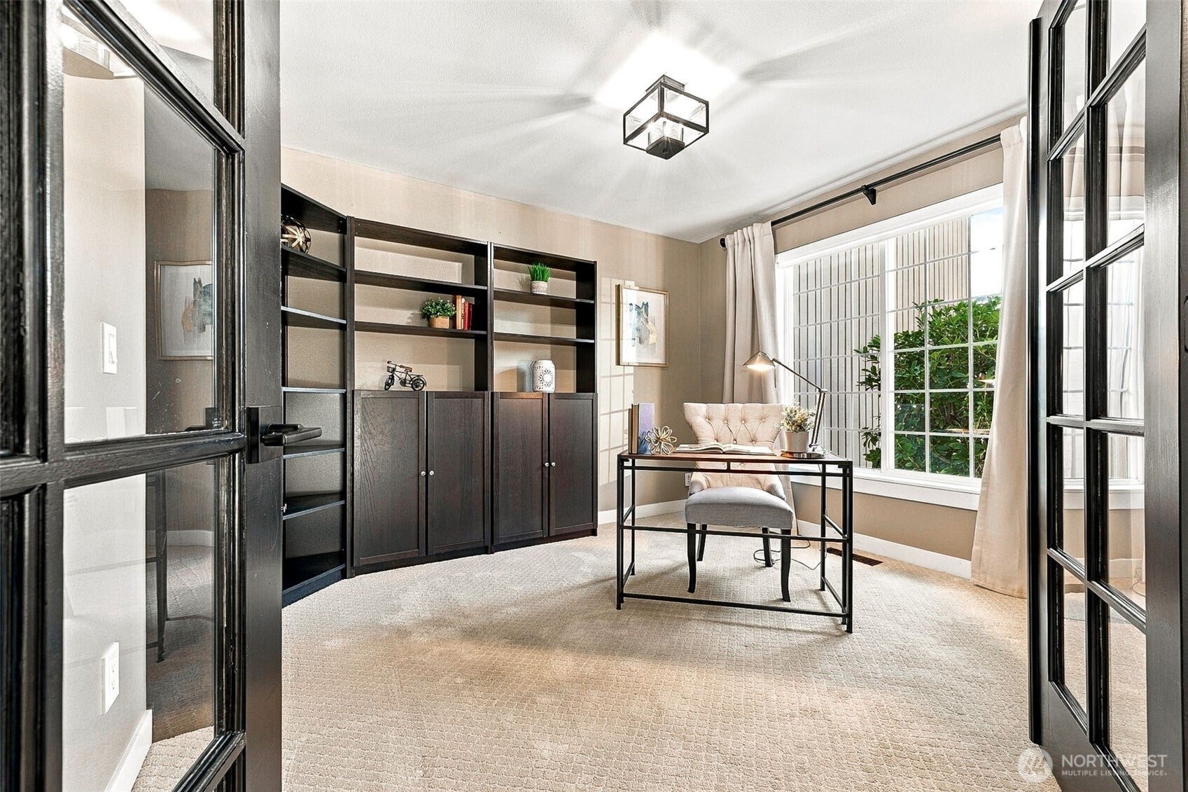
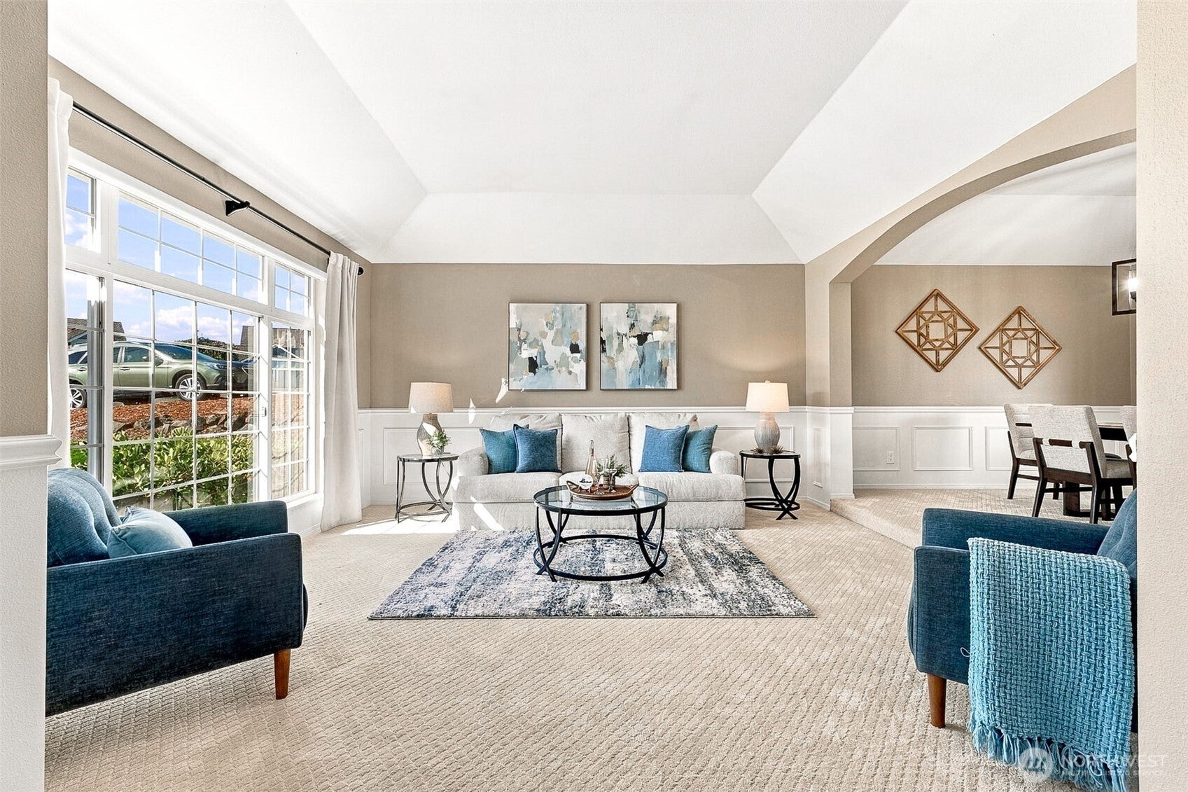
*Entertainer's delight in Kent WA's coveted Ridgefield neighborhood!* This fully remodeled Schnieder-built home backs to greenspace w/no backyard neighbors & lovely morning sunrises. A brand-new 600sqft deck & outdoor living room set the stage for gatherings & unwinding. The chef's kitchen, remodeled in 2018, features custom cabinetry, a Wolf range, SS appliances, granite counters, undermount sink, wine & beverage fridge, coffee/wine bar & new window. Refinished hardwoods, vaulted ceilings, updated lighting, shadow box & chair rail details add warmth & character everywhere. French doors open to a den with built-in shelving off the entry. Retreat to the spacious primary suite w/a walk-in closet & custom barn door inviting you into the private 5-piece bath, remodeled in 2022 with quartz-topped double vanity, soaking tub & sep shower. The main bath, also remodeled in 2022, features marble counters; and an additional 3/4 bath offer flexibility. Secondary bedrooms incl walk-in closets. A custom barn door adds a distinctive touch to the laundry room which offers cupboards, a folding counter & utility sink, tile floor & shoe storage system. Enjoy central vacuum, a 3-car garage, fenced yard, irrigation system & storage shed. Addl major updates incl a 50-year roof installed in 2016, gas heater & A/C in 2017; furnace serviced in February 2025. From its beautifully appointed interiors to inviting outdoor spaces, this Ridgefield retreat is ready for everyday comfort & memorable moments.
| 20 hours ago | Listing updated with changes from the MLS® | |
| yesterday | Listing first seen on site |
Listing courtesy of Marti Reeder of John L. Scott, Inc.

Listing information is provided by Participants of the Northwest MLS. IDX information is provided exclusively for personal, non-commercial use, and may not be used for any purpose other than to identify prospective properties consumers may be interested in purchasing. Information is deemed reliable but not guaranteed. Copyright 2026, Northwest MLS.
All data is obtained from various sources and may not have been verified by the broker or MLS Grid. Supplied open house information is subject to change without notice. All information should be independently reviewed and verified for accuracy. Properties may or may not be listed by the office/agent presenting the information.
Last checked: 2026-10-04 12:30 AM PDT