
1128 77th Drive SELake Stevens, WA98258
Listing courtesy of Cristina Badger of The Preview Group
Due to the health concerns created by Coronavirus we are offering personal 1-1 online video walkthough tours where possible.
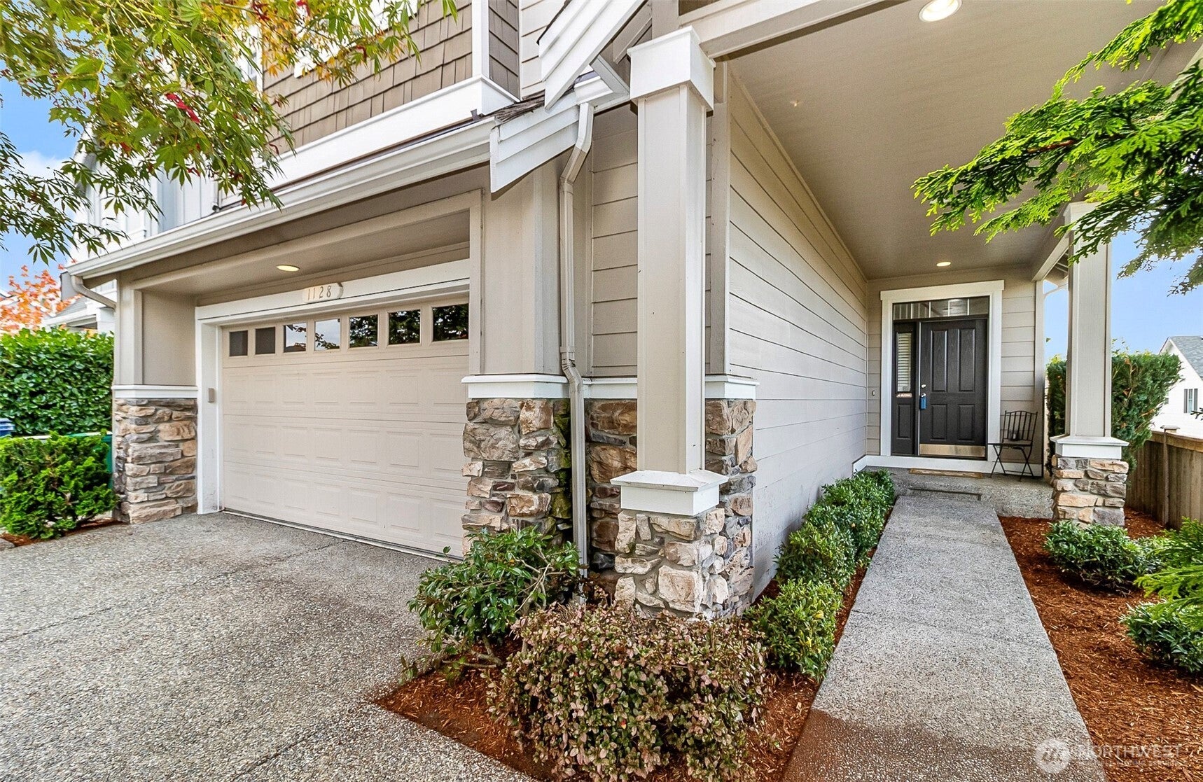
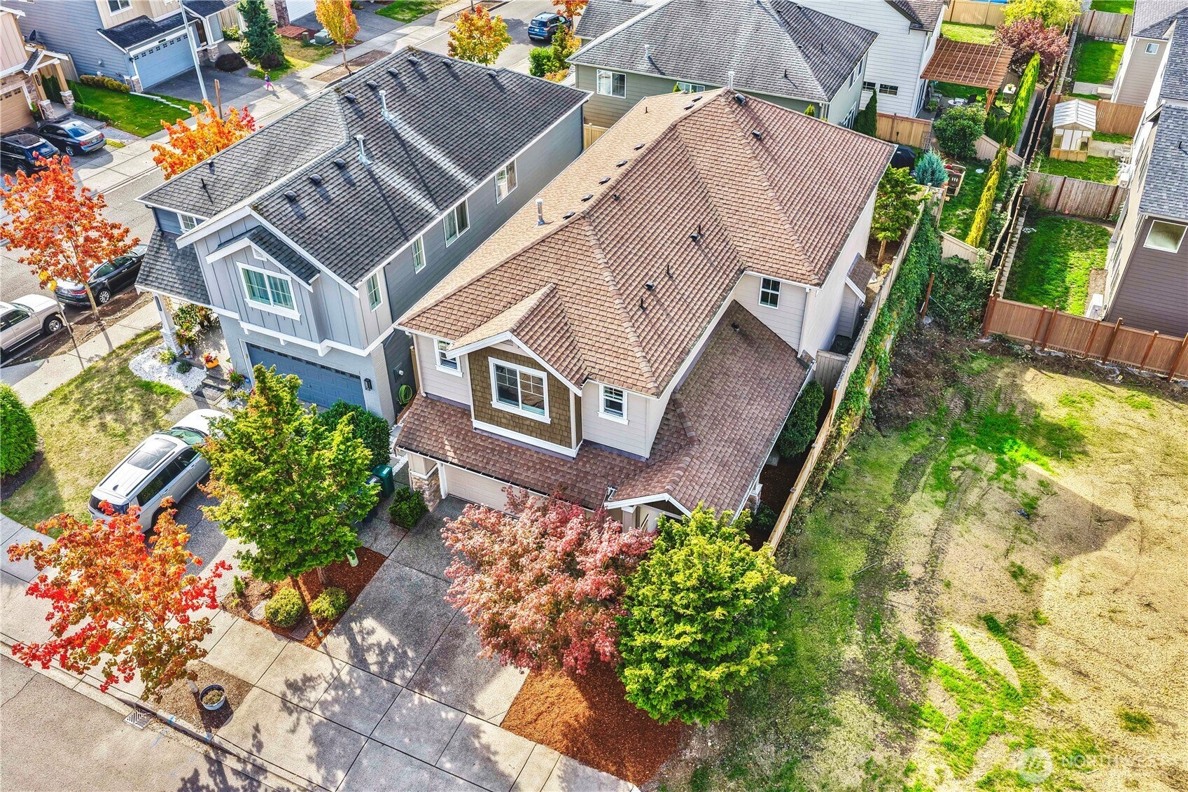
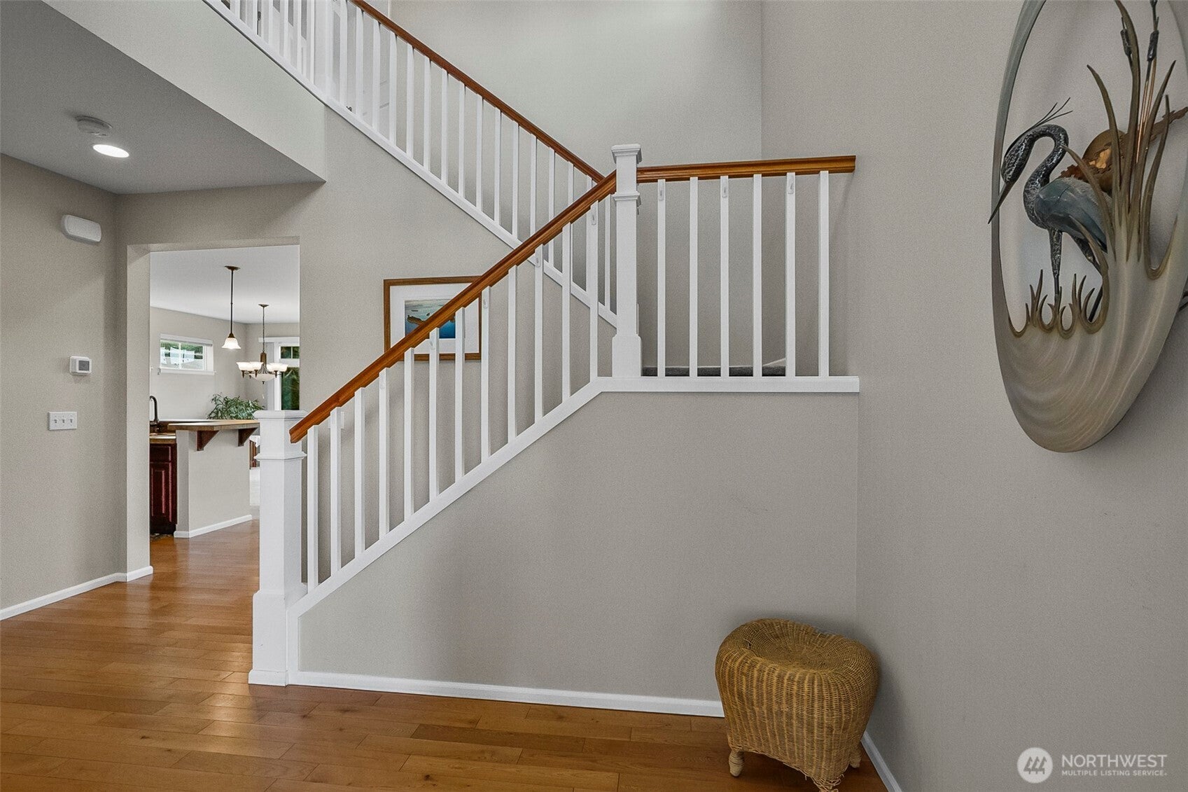
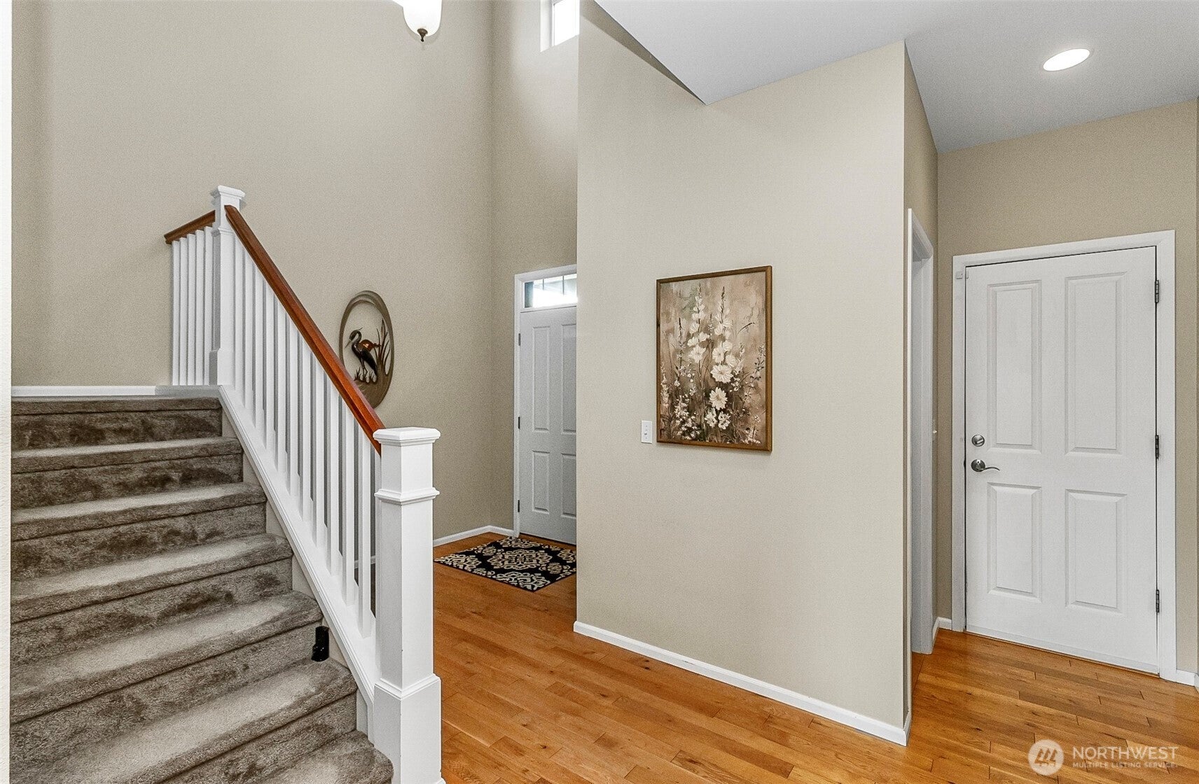
Thoughtfully designed & built by one of the area’s most recognized builders, this beautiful 2,434 sq ft home offers 5 bed, 3 baths & an impressive amount of space. High ceilings & oversized windows fill the home with natural light, while the open kitchen flows into the spacious living room, creating a wonderful gathering space for entertaining & everyday living. A main-level bedroom sits just across the hall from a ¾ bath, offering great flexibility for guests or multi-generational living. Upstairs, you’ll find generously sized bedrooms—most with walk-in closets—plus the convenience of an upstairs laundry room. Central A/C has been added for year-round comfort. This home has been thoughtfully cared for, with yearly professional maintenance & checks of the plumbing & heating systems, along with regular gutter service & professional window cleaning. Pride of ownership shows throughout! The fully fenced backyard features mature, meticulously maintained landscaping that is beautiful without being costly or time-consuming to maintain. Just minutes from the trestle, Hwy 9, shopping & everyday conveniences, this home combines space, comfort & a location that makes getting around easy.
| 5 hours ago | Listing updated with changes from the MLS® | |
| 12 hours ago | Listing first seen on site |
Listing courtesy of Cristina Badger of The Preview Group

Listing information is provided by Participants of the Northwest MLS. IDX information is provided exclusively for personal, non-commercial use, and may not be used for any purpose other than to identify prospective properties consumers may be interested in purchasing. Information is deemed reliable but not guaranteed. Copyright 2026, Northwest MLS.
All data is obtained from various sources and may not have been verified by the broker or MLS Grid. Supplied open house information is subject to change without notice. All information should be independently reviewed and verified for accuracy. Properties may or may not be listed by the office/agent presenting the information.
Last checked: 2026-10-05 12:59 PM PDT