
1325 52nd Street NEAuburn, WA98002
Listing courtesy of Kris Verdi of Windermere RE West Campus Inc
Due to the health concerns created by Coronavirus we are offering personal 1-1 online video walkthough tours where possible.
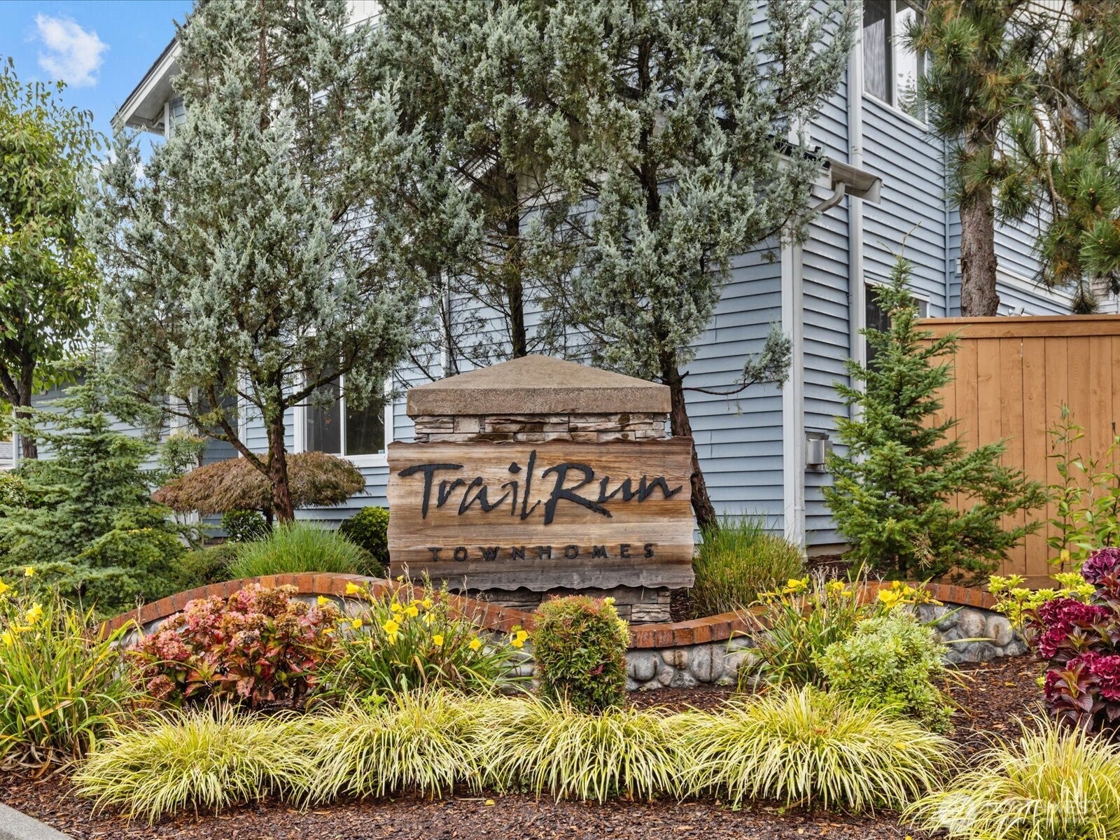
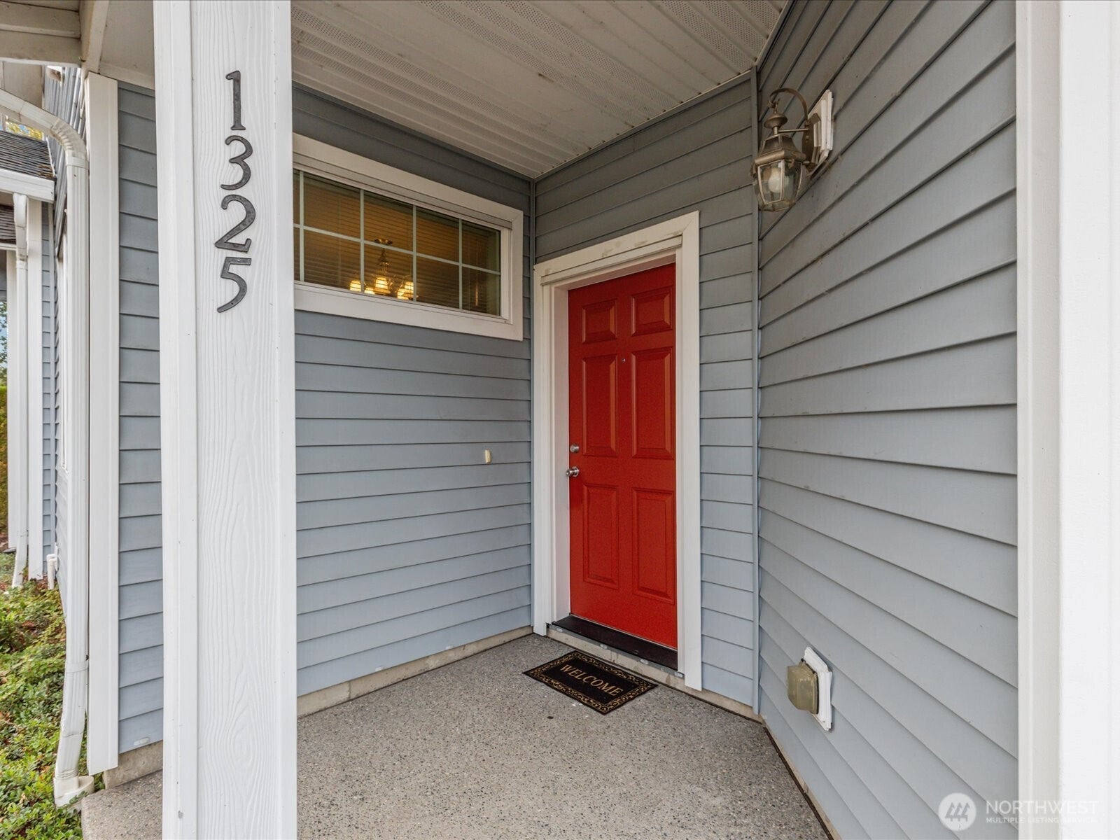
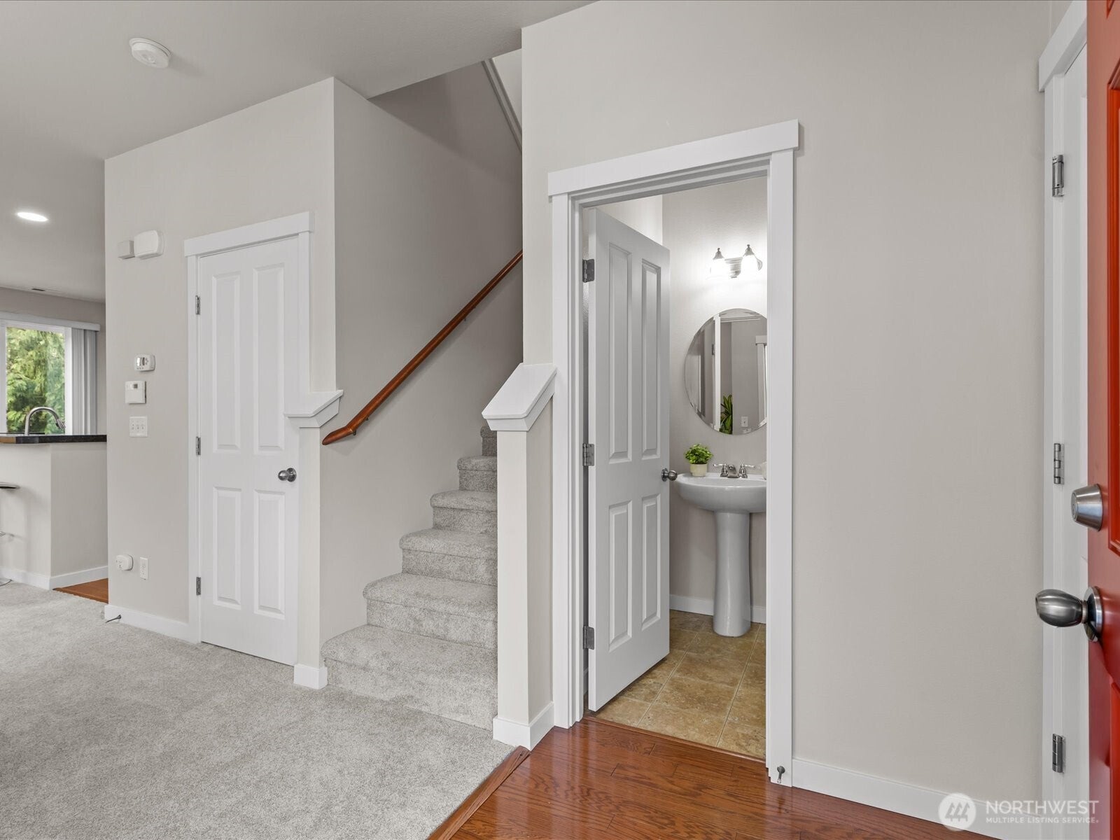
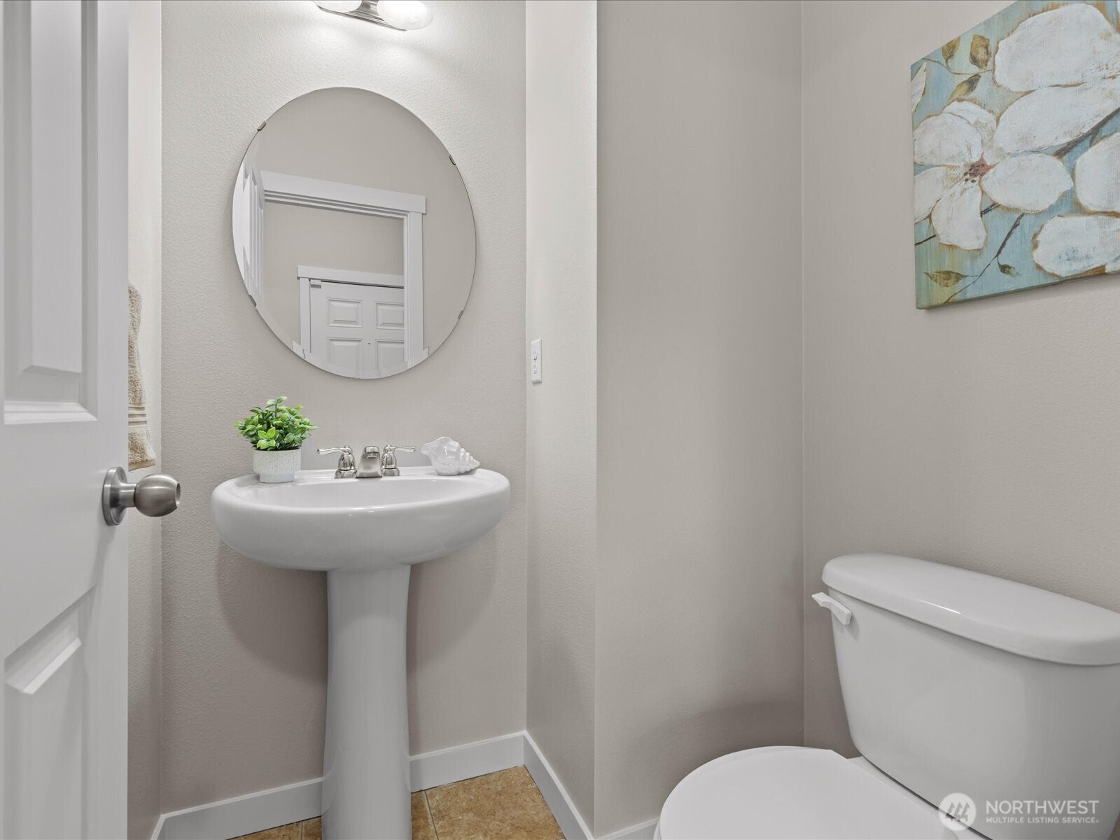
Welcome to the conveniently located townhome in Trail Run Condominium. This end unit, 3-bedroom, 2.5-bath, features a2-car garage with 1,436 square feet. Brand-new interior paint and all-new carpet throughout. Brand-new stainless steel refrigerator, dishwasher, and gas stove. Granite countertops with kitchen eating bar and pantry. The main floor features a living room with gas fireplace, 1/2 bath with a large coat closet extended under stairwell for extra storage. The Slider off the kitchen has a small, partially fenced backyard. Upstairs features a large and spacious primary suite with a large walk-in closet and a 5-piece bath. Full bathroom in hallway with 2 nice-size bedrooms plus upstairs utility room with washer/dryer included. Trail Run Community has great walking trails, a community playground, and a sports court. Less than 5 minutes to Hwy 167 for commuting or 15 minutes to I-5 and Hwy 18. Aburn Sounder Station is within 10 minutes, and all shopping is conveniently located within minutes. Move-in condition! FHA-approved for lending options.
| 2 weeks ago | Listing updated with changes from the MLS | |
| 2 weeks ago | Status changed to Pending | |
| 3 weeks ago | Listing first seen on site |
Listing courtesy of Kris Verdi of Windermere RE West Campus Inc

Listing information is provided by Participants of the Northwest MLS. IDX information is provided exclusively for personal, non-commercial use, and may not be used for any purpose other than to identify prospective properties consumers may be interested in purchasing. Information is deemed reliable but not guaranteed. Copyright 2026, Northwest MLS.
All data is obtained from various sources and may not have been verified by the broker or MLS Grid. Supplied open house information is subject to change without notice. All information should be independently reviewed and verified for accuracy. Properties may or may not be listed by the office/agent presenting the information.
Last checked: 2026-10-24 03:23 AM PDT