
Save
Ask
Tour
Hide
$1,095,000
46 Days On Site
12873 SE 75th RoadNewcastle, WA98056
For Sale|Condominium|Active
5
Beds
4
Total Baths
3
Full Baths
1
Partial Bath
2,435
SqFt
$450
/SqFt
2018
Built
Cumulative Days On Market:
168
Subdivision:
Newcastle
County:
King
Courtesy of NWMLS
Listing Broker: John L. Scott, Inc.; [email protected]; Maria Luz Ambrisi; (425) 588-1206
Listing Broker: John L. Scott, Inc.; [email protected]; Maria Luz Ambrisi; (425) 588-1206
Due to the health concerns created by Coronavirus we are offering personal 1-1 online video walkthough tours where possible.
Call Now: 253-268-1714
Is this the listing for you? We can help make it yours.
253-268-1714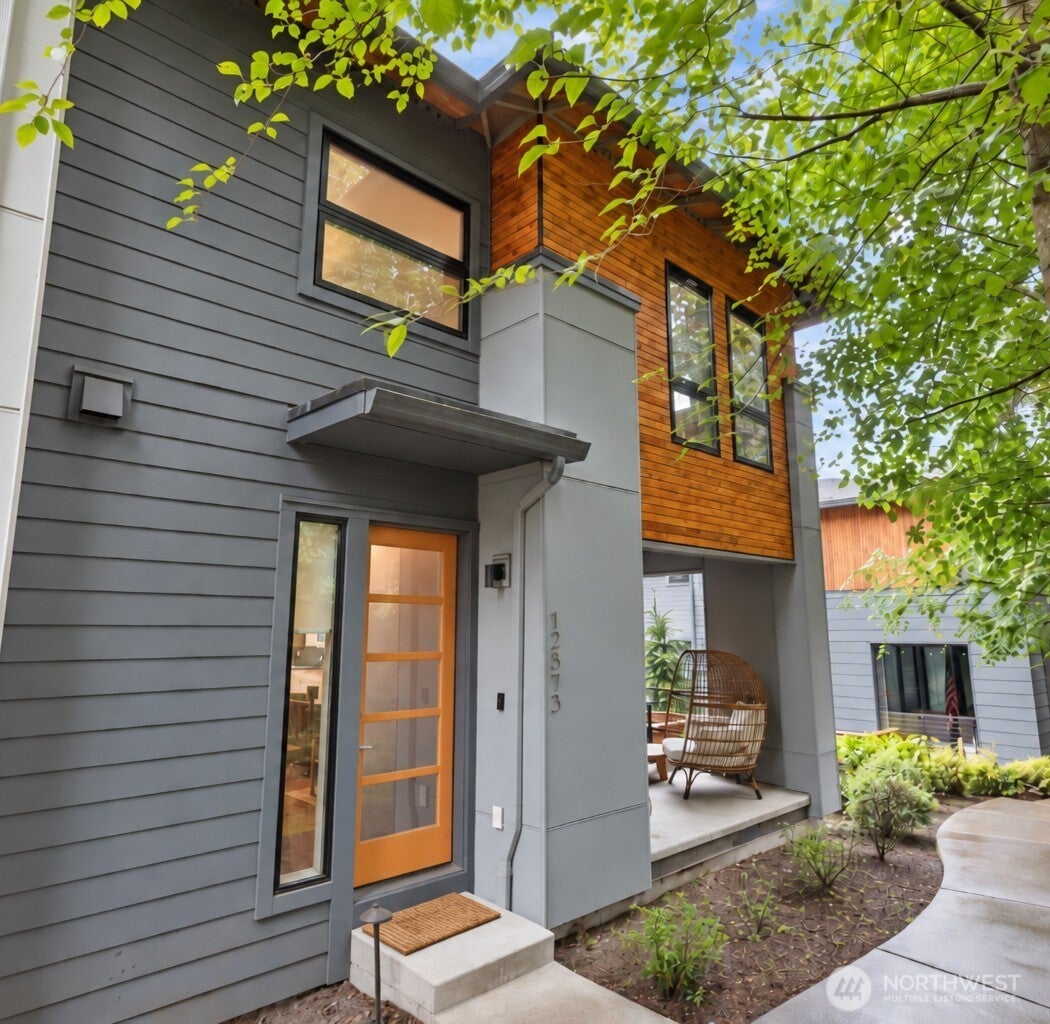
Save
Ask
Tour
Hide
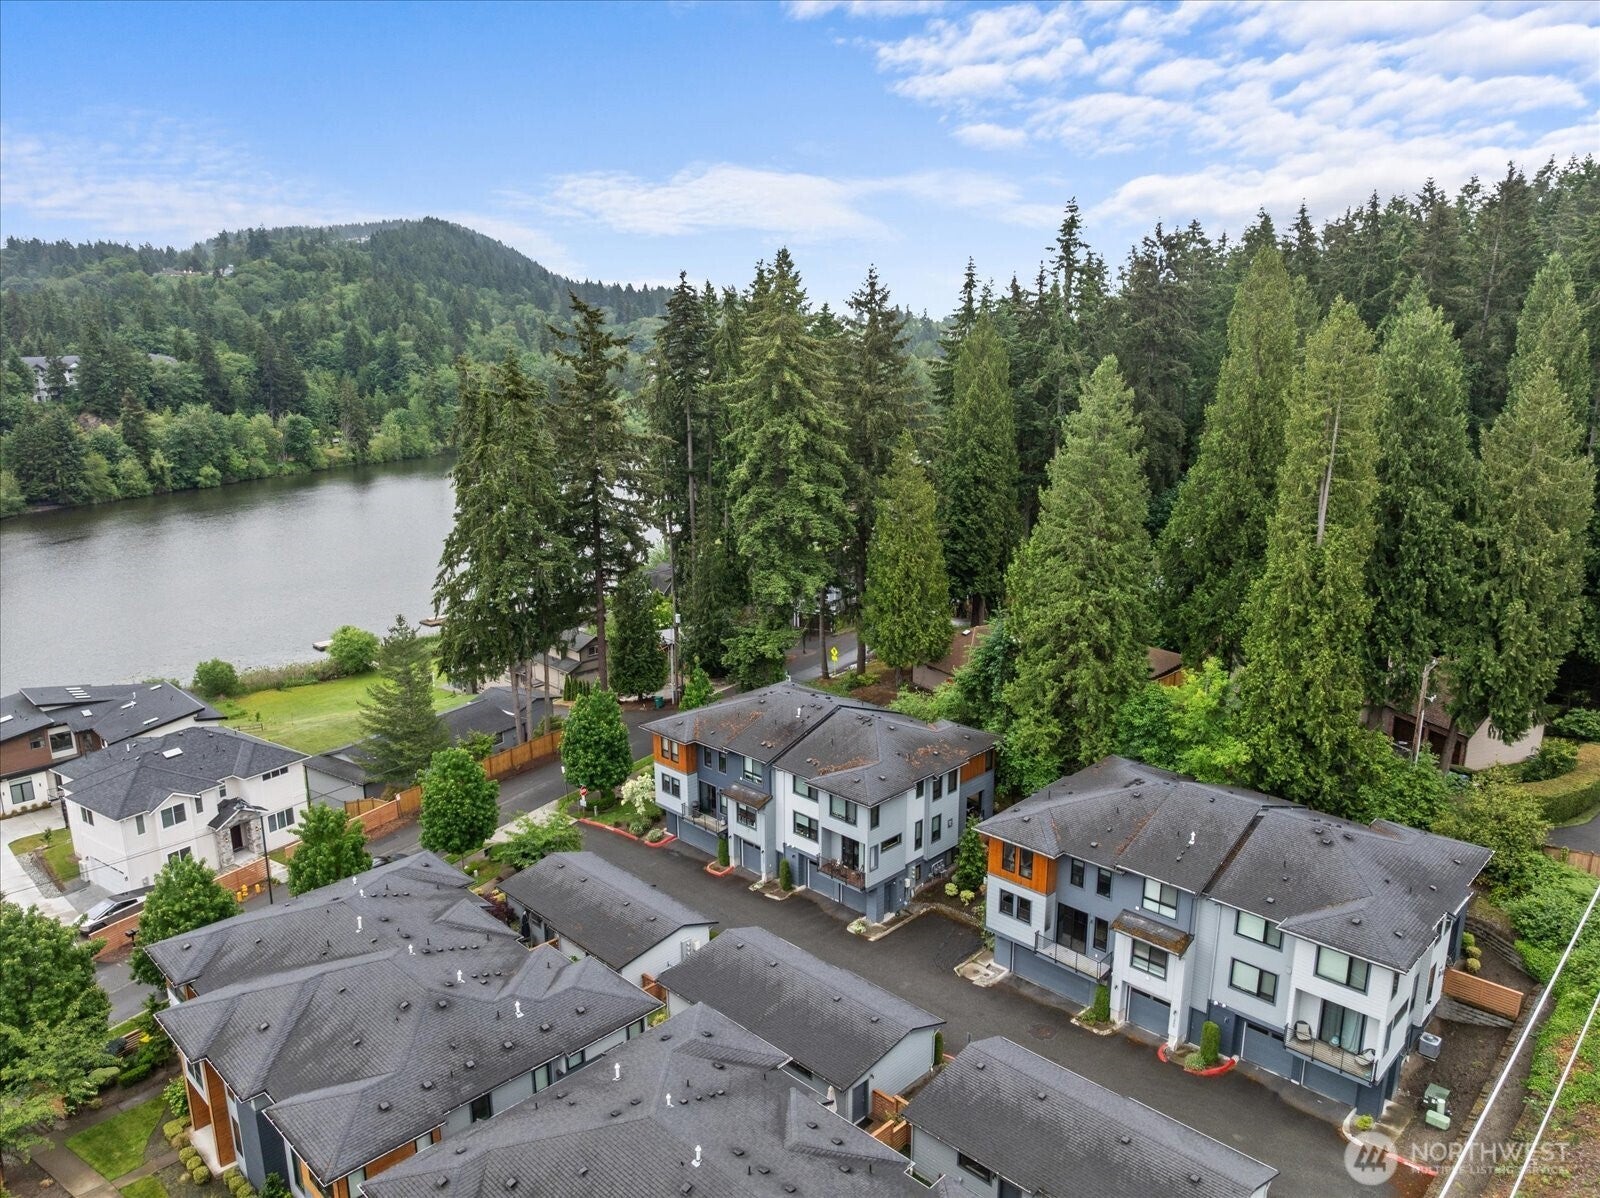
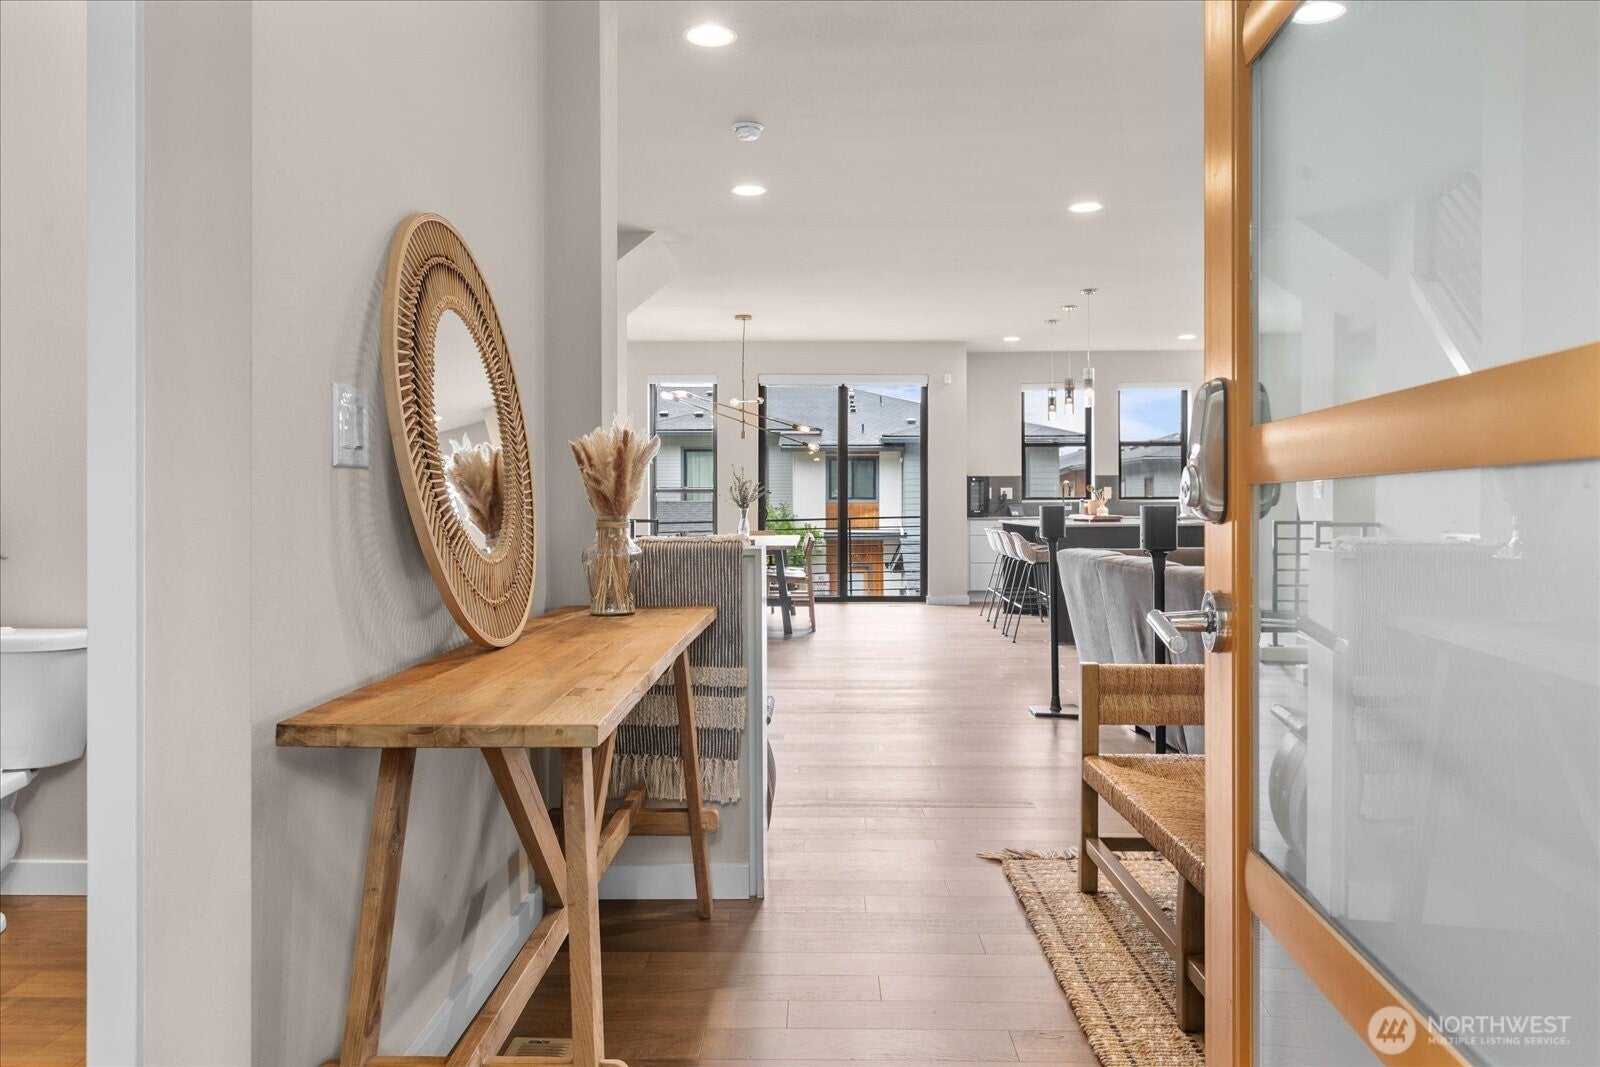
End-unit Lakehouse townhouse with 5 bedrooms and 3.5 baths, refreshed with new interior paint, carpet, and engineered hardwood. Chef’s kitchen with quartz island, spa-inspired primary suite, lower-level guest suite with ensuite bath, and 2-car garage with EV charger. Minutes to Lake Boren Park and Newcastle Commons, within the award-winning Issaquah School District.
Save
Ask
Tour
Hide
Listing Snapshot
Price
$1,095,000
Days On Site
46 Days
Bedrooms
5
Inside Area (SqFt)
2,435 sqft
Total Baths
4
Full Baths
3
Partial Baths
1
Lot Size
N/A
Year Built
2018
MLS Number
2589382
Status
Active
Property Tax
$10,863.09
HOA/Condo/Coop Fees
$516 monthly
Sq Ft Source
N/A
Friends & Family
Recent Activity
| a week ago | Listing updated with changes from the MLS | |
| a week ago | Price changed to $1,095,000 | |
| a month ago | Status changed to Active | |
| 2 months ago | Listing first seen on site |
General Features
Garage
Yes
Levels
Multi/Split
Number Of Stories
3
Parking Spaces
2
Pets
Cats OKDogs OK
Property Sub Type
Condominium
SqFt Total
2435
Style
Modern
Interior Features
Appliances
DryerWasherDishwasherMicrowaveRefrigeratorDisposalTankless Water HeaterWater Heater
Cooling
Central Air
Fireplace Features
Gas
Heating
Natural GasForced Air
Interior
Walk-In Closet(s)
Laundry Features
Electric Dryer HookupWasher Hookup
Window Features
Insulated Windows
Bathroom Full
Level - Second
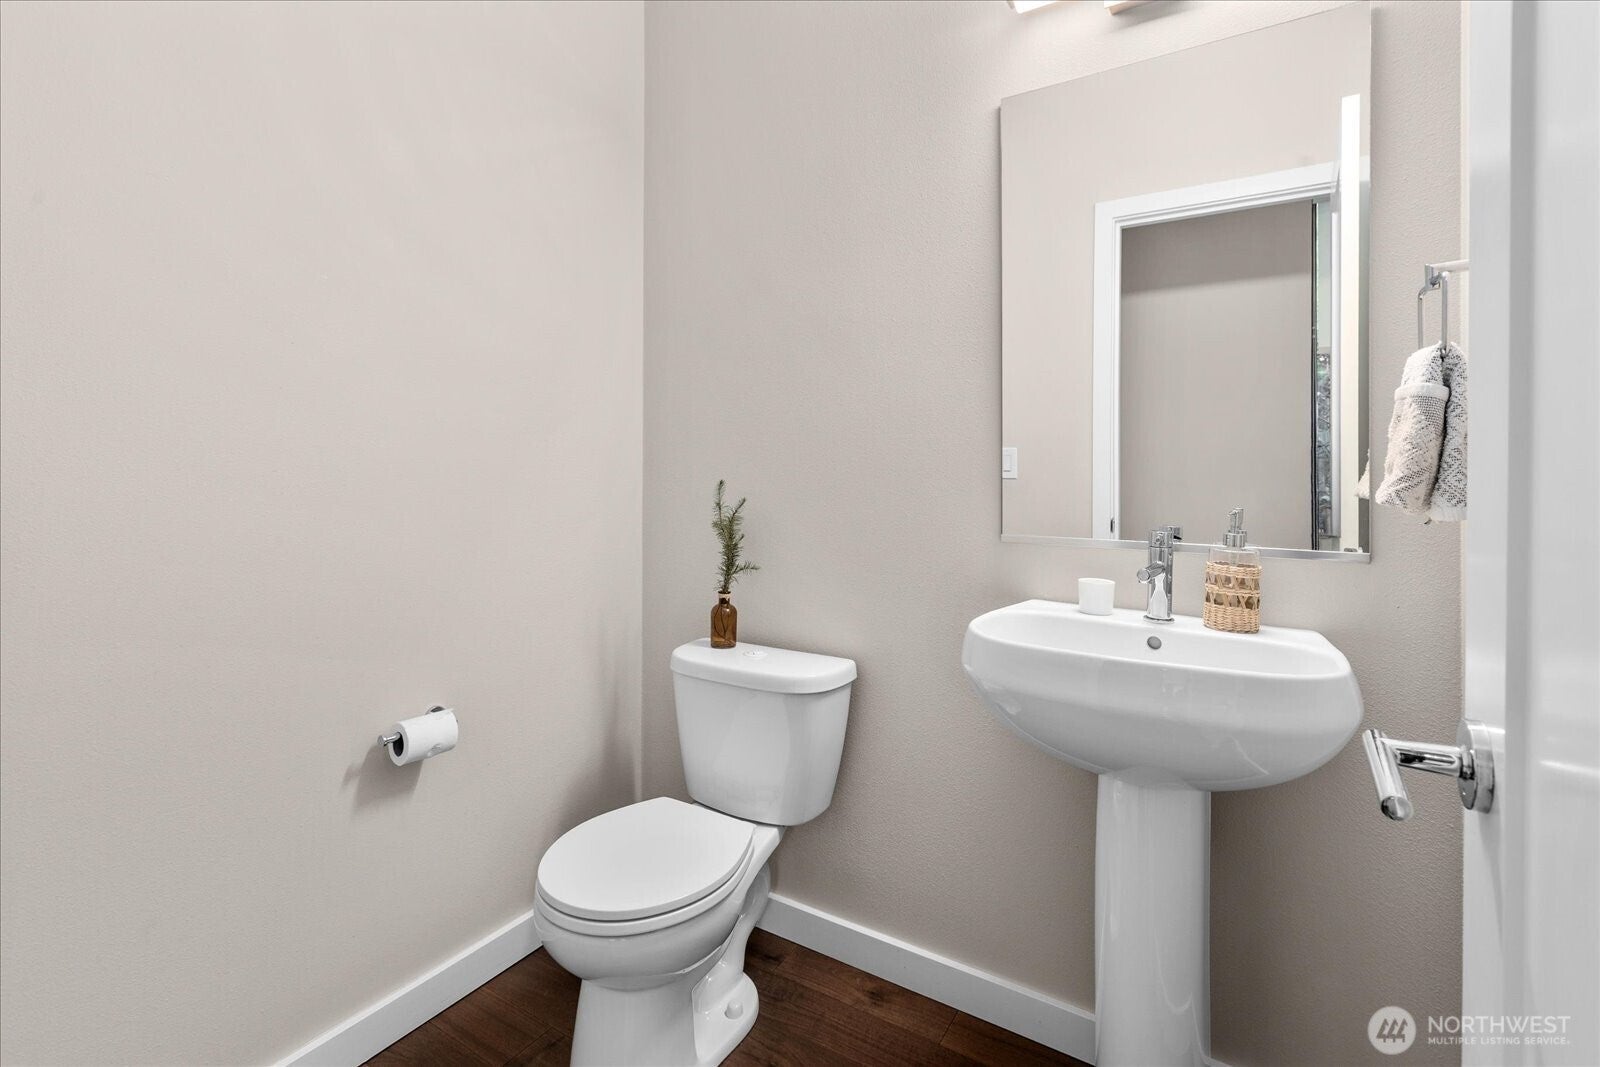
Bathroom Half
Level - Main
Bedroom
Level - Second
Dining Room
Level - Main
Entry Hall
Level - Main
Family Room
Level - Lower
Kitchen
Level - Main
Living Room
Level - Main
Master Bedroom
Level - Second
Save
Ask
Tour
Hide
Exterior Features
Construction Details
Cement Siding
Exterior
Balcony
Lot Features
Paved
Roof
Composition
View
Lake
Waterview
Lake
Windows/Doors
Insulated Windows
Community Features
Association Fee
$516.0
Association Fee Frequency
Monthly
MLS Area
500 - East Side/South of I-90
School District
Issaquah
Financing Terms Available
AssumableCashConventionalFHA
Building Access
Main
Schools
School District
Issaquah
Elementary School
Buyer To Verify
Middle School
Buyer To Verify
High School
Buyer To Verify
Courtesy of NWMLS
Listing Broker: John L. Scott, Inc.; [email protected]; Maria Luz Ambrisi; (425) 588-1206

Listing information is provided by Participants of the Northwest MLS. IDX information is provided exclusively for personal, non-commercial use, and may not be used for any purpose other than to identify prospective properties consumers may be interested in purchasing. Information is deemed reliable but not guaranteed. Copyright 2026, Northwest MLS.
All data is obtained from various sources and may not have been verified by the broker or MLS Grid. Supplied open house information is subject to change without notice. All information should be independently reviewed and verified for accuracy. Properties may or may not be listed by the office/agent presenting the information.
Last checked: 2026-11-14 10:12 AM PST
Listing Broker: John L. Scott, Inc.; [email protected]; Maria Luz Ambrisi; (425) 588-1206
Listing information is provided by Participants of the Northwest MLS. IDX information is provided exclusively for personal, non-commercial use, and may not be used for any purpose other than to identify prospective properties consumers may be interested in purchasing. Information is deemed reliable but not guaranteed. Copyright 2026, Northwest MLS.
All data is obtained from various sources and may not have been verified by the broker or MLS Grid. Supplied open house information is subject to change without notice. All information should be independently reviewed and verified for accuracy. Properties may or may not be listed by the office/agent presenting the information.
Last checked: 2026-11-14 10:12 AM PST
Neighborhood & Commute
Source: Walkscore
Save
Ask
Tour
Hide