
10922 NE 194th DriveBothell, WA98011
Listing Broker: Redfin; [email protected]; Yesay Semerjian; (425) 948-5005
Due to the health concerns created by Coronavirus we are offering personal 1-1 online video walkthough tours where possible.
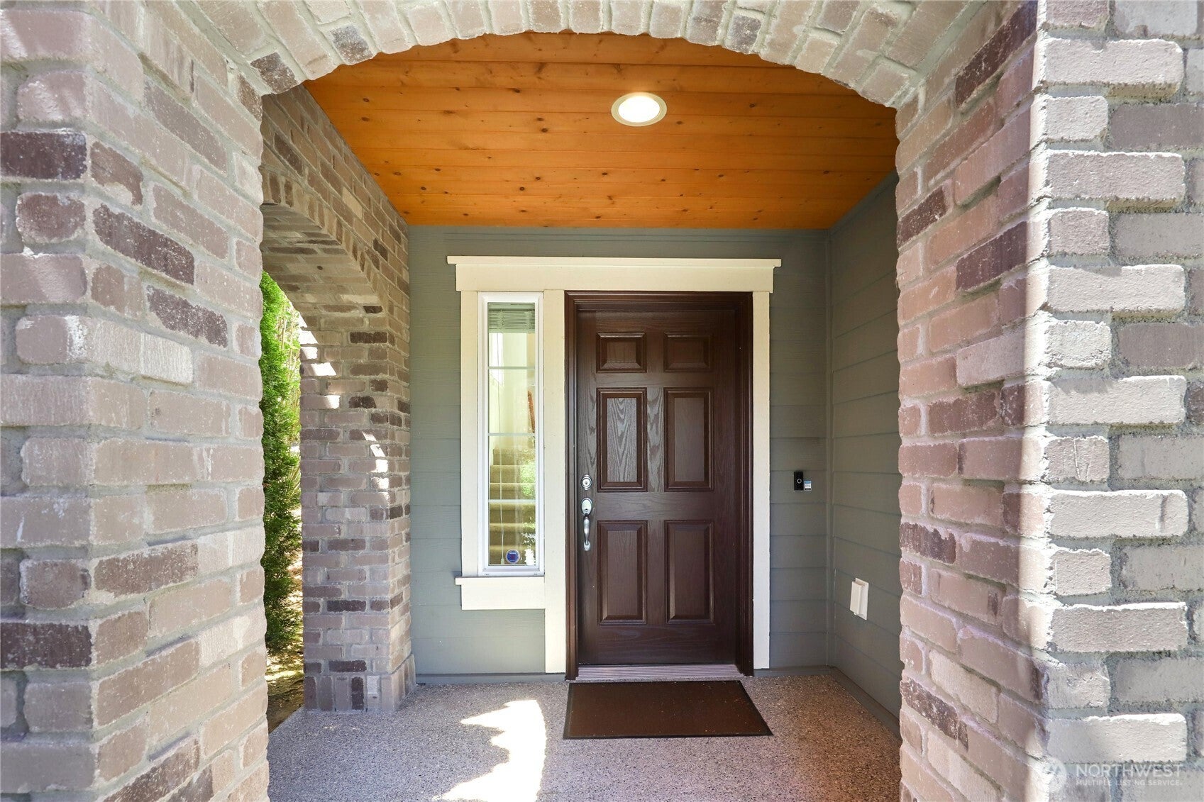
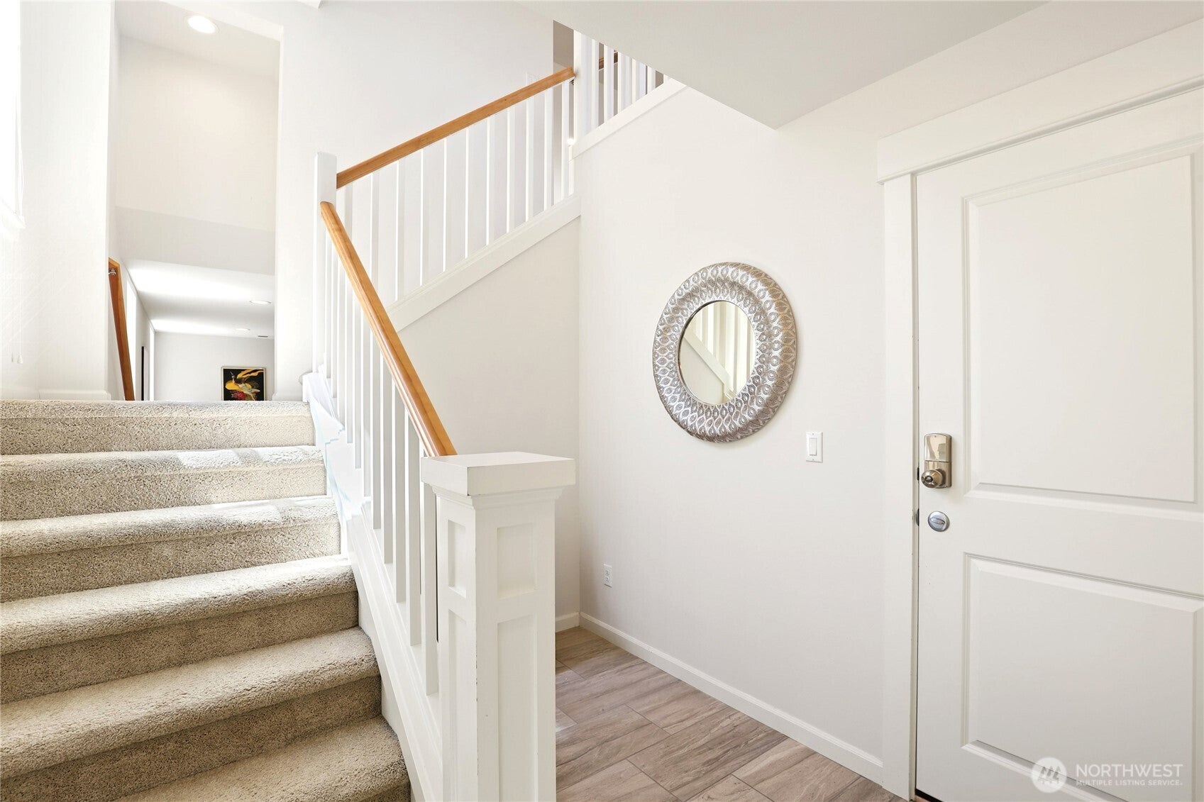
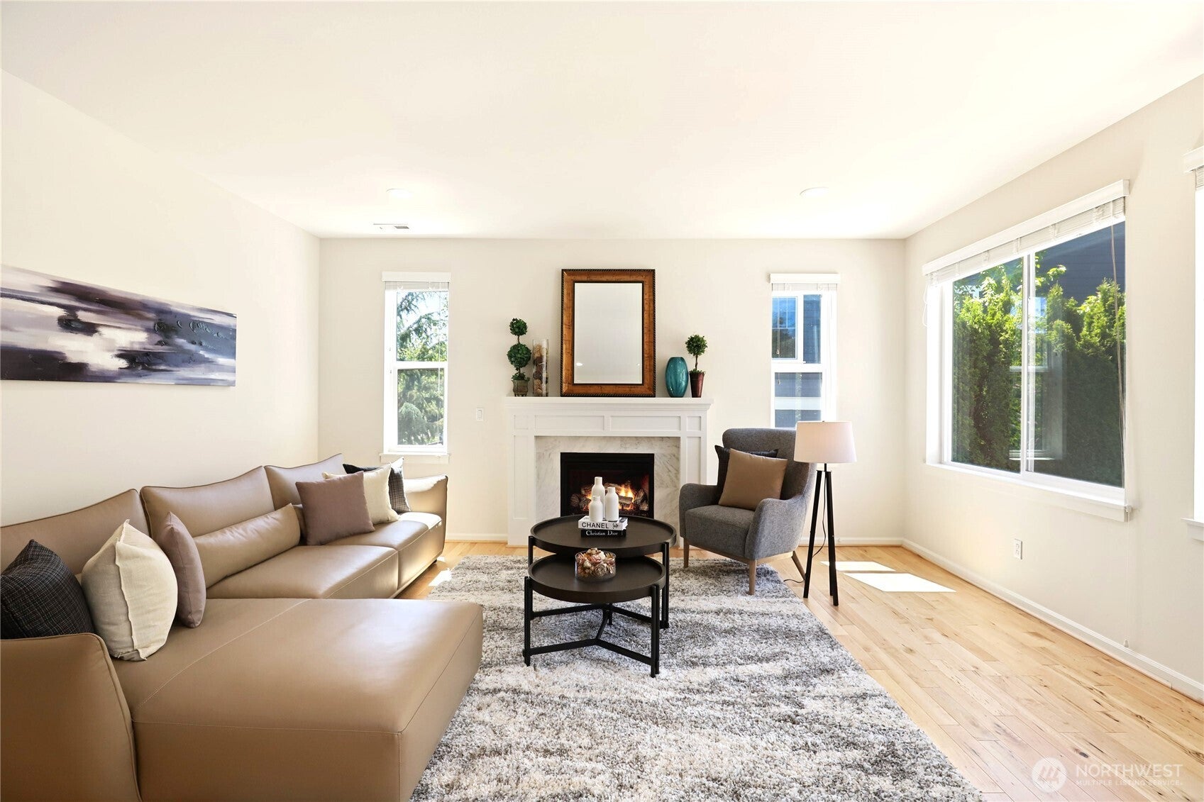
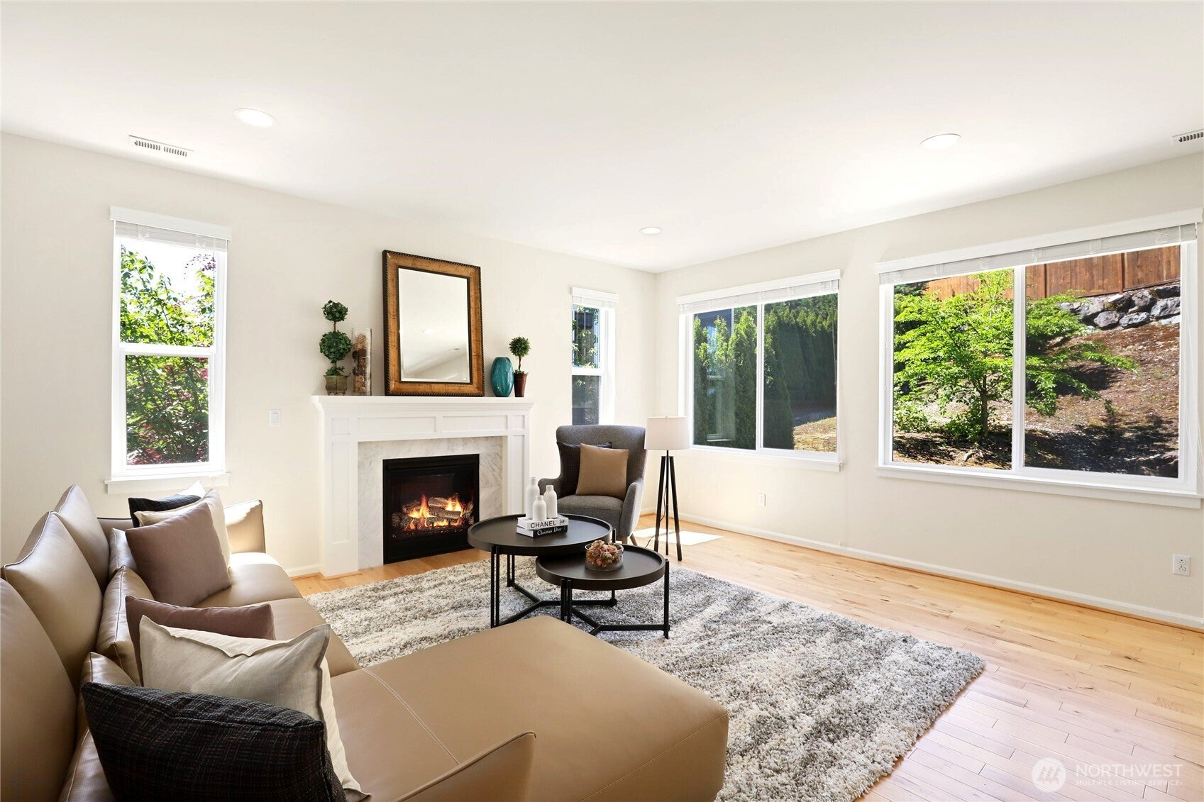
Beautifully maintained and designed to impress, this Toll Brothers home in Bothell’s Parkhurst community combines generous living spaces, beautiful Cascade Mountain views, and an exceptional setting on a 13,505 sq ft lot. Offering 5 bedrooms, 3.5 bathrooms, and 3,840 sq ft, the expansive floor plan provides an effortless balance of comfortable everyday living and memorable entertaining. Thoughtfully cared for by its original owner, the home feels warm and inviting from the moment you arrive. Abundant natural light enhances the spacious gathering areas, while generously sized bedrooms and flexible living spaces provide plenty of room to spread out, work, host, or simply unwind. Outside, the expansive lot creates even more room to enjoy the surroundings and take in the picturesque mountain views. Ideally located near I-405, UW Bothell, Cascadia College, and Beardslee Village, with shopping, dining, parks, and everyday conveniences nearby. Impressive space, beautiful views, and a fantastic Bothell location make this Parkhurst home truly special.
| 2 weeks ago | Listing updated with changes from the MLS | |
| a month ago | Listing first seen on site |
Listing Broker: Redfin; [email protected]; Yesay Semerjian; (425) 948-5005

Listing information is provided by Participants of the Northwest MLS. IDX information is provided exclusively for personal, non-commercial use, and may not be used for any purpose other than to identify prospective properties consumers may be interested in purchasing. Information is deemed reliable but not guaranteed. Copyright 2026, Northwest MLS.
All data is obtained from various sources and may not have been verified by the broker or MLS Grid. Supplied open house information is subject to change without notice. All information should be independently reviewed and verified for accuracy. Properties may or may not be listed by the office/agent presenting the information.
Last checked: 2026-11-02 04:43 AM PST
Did you know? You can invite friends and family to your search. They can join your search, rate and discuss listings with you.