
1765 Olympia Court SERenton, WA98058
Listing courtesy of Hanna Smal of Realty One Group Turn Key
Due to the health concerns created by Coronavirus we are offering personal 1-1 online video walkthough tours where possible.
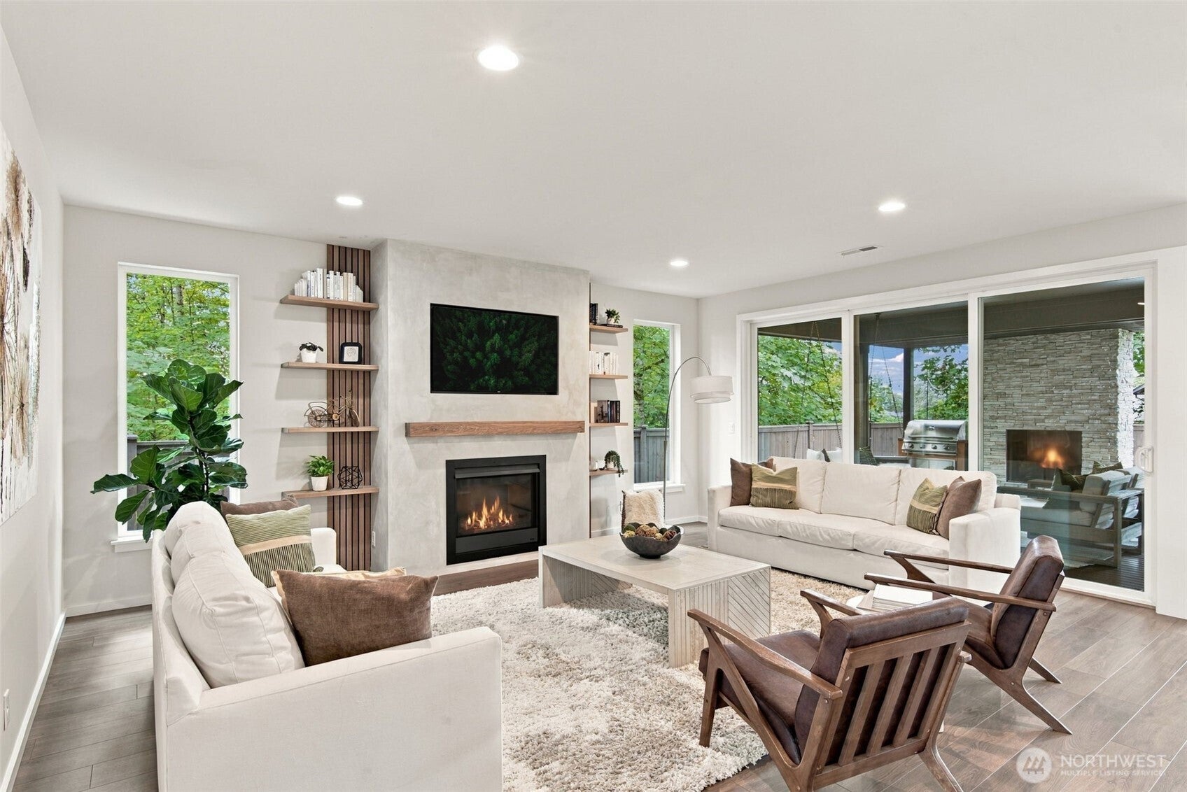
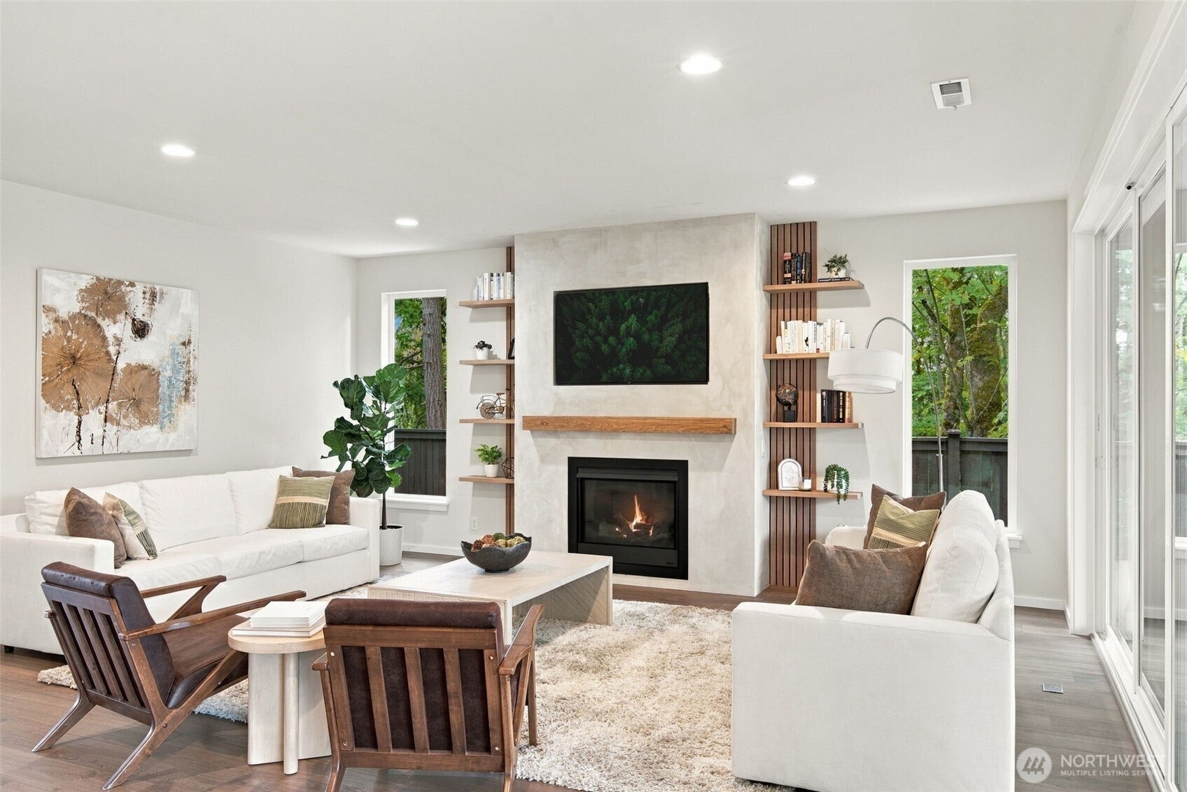
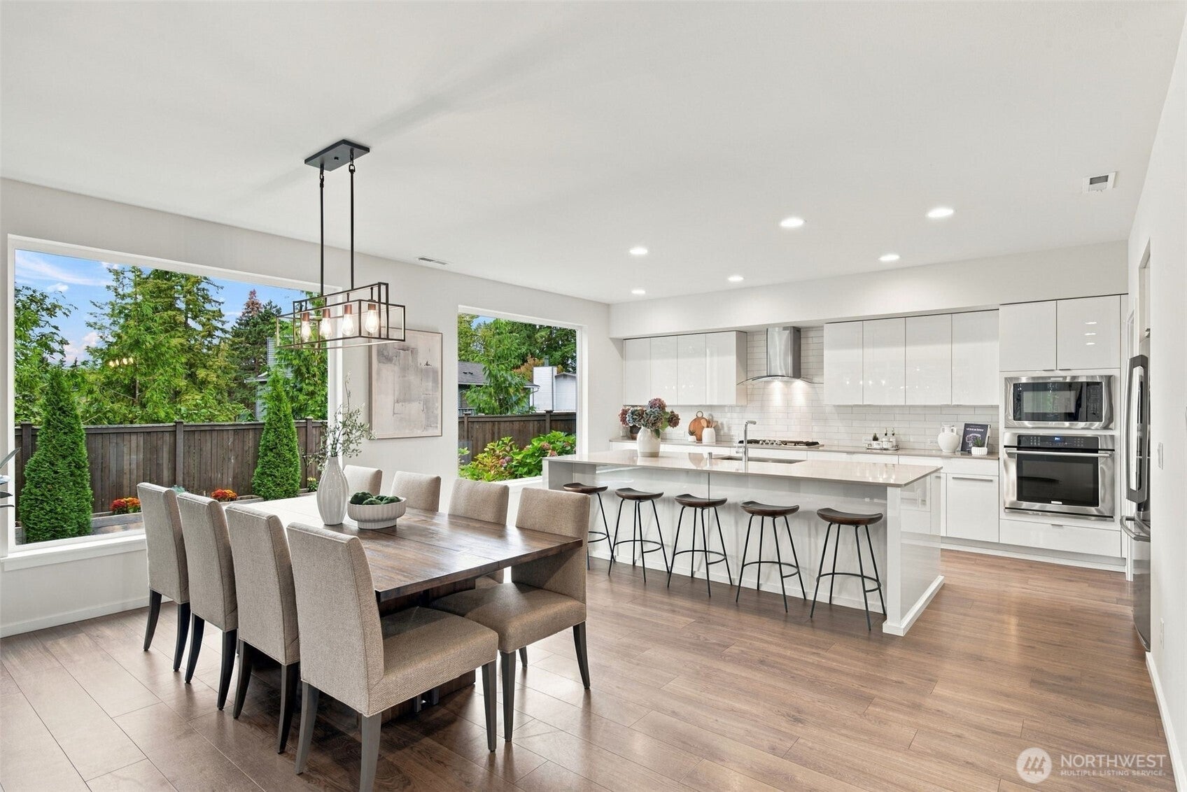
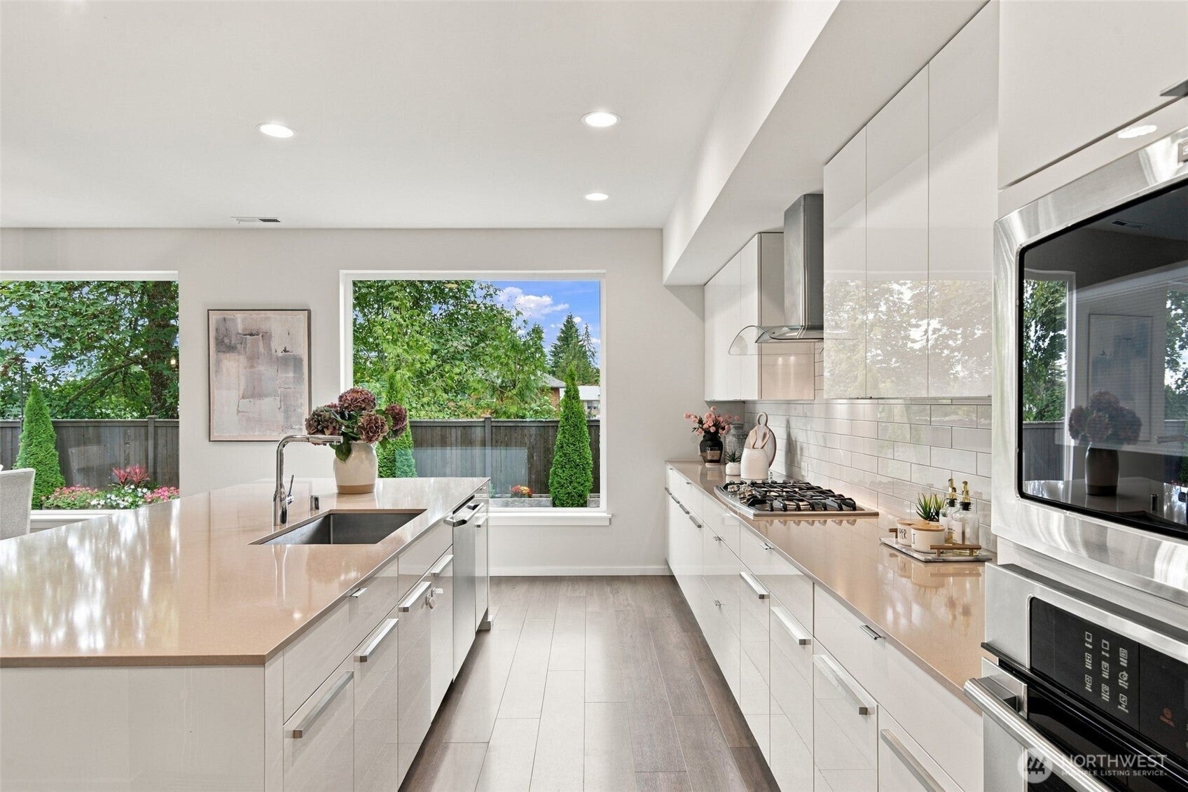
Experience unparalleled modern elegance in this stunning 4-bedroom, 2.5-bathroom corner-lot masterpiece by MainVue Homes. Built in 2020 and spanning 3,082 square feet, this Renton estate seamlessly pairs bold architectural sophistication with high-end, bespoke upgrades—offering the perfect sanctuary for city commuters. Bordering a serene greenbelt, the home frames spectacular nature views from nearly every window. The ultra-spacious layout features an open-concept great room with a brand-new, custom modern panel fireplace, along with professionally designed custom mudroom and laundry room built-ins. The ultimate indoor luxury awaits in the primary suite, boasting a newly completed, custom marble steam room shower for a five-star spa experience at home. MainVue’s signature indoor-outdoor flow shines in the all-season backyard oasis. Transition through walls of glass to a covered deck with an outdoor fireplace, a low-maintenance turf lawn, beautiful landscaping, and a custom fire pit with a newly run gas line. Complete with full HVAC and a garage equipped with a Tesla universal EV charger, a full generator, and freshly painted interior- this home sits in a vibrant community surrounded by parks, schools, and scenic trails—all while offering a swift, seamless commute to major city hubs. It is rare to find a home that has been so thoroughly and consistently maintained over the years, showcasing true quality craftsmanship that has only gotten better with time. Welcome home!
| 4 hours ago | Listing updated with changes from the MLS® | |
| 2 days ago | Listing first seen on site |
Listing courtesy of Hanna Smal of Realty One Group Turn Key

Listing information is provided by Participants of the Northwest MLS. IDX information is provided exclusively for personal, non-commercial use, and may not be used for any purpose other than to identify prospective properties consumers may be interested in purchasing. Information is deemed reliable but not guaranteed. Copyright 2026, Northwest MLS.
All data is obtained from various sources and may not have been verified by the broker or MLS Grid. Supplied open house information is subject to change without notice. All information should be independently reviewed and verified for accuracy. Properties may or may not be listed by the office/agent presenting the information.
Last checked: 2026-10-04 12:30 AM PDT