
12418 143rd Avenue EPuyallup, WA98374
Listing courtesy of Anastacia Gill of Real Broker LLC
Due to the health concerns created by Coronavirus we are offering personal 1-1 online video walkthough tours where possible.
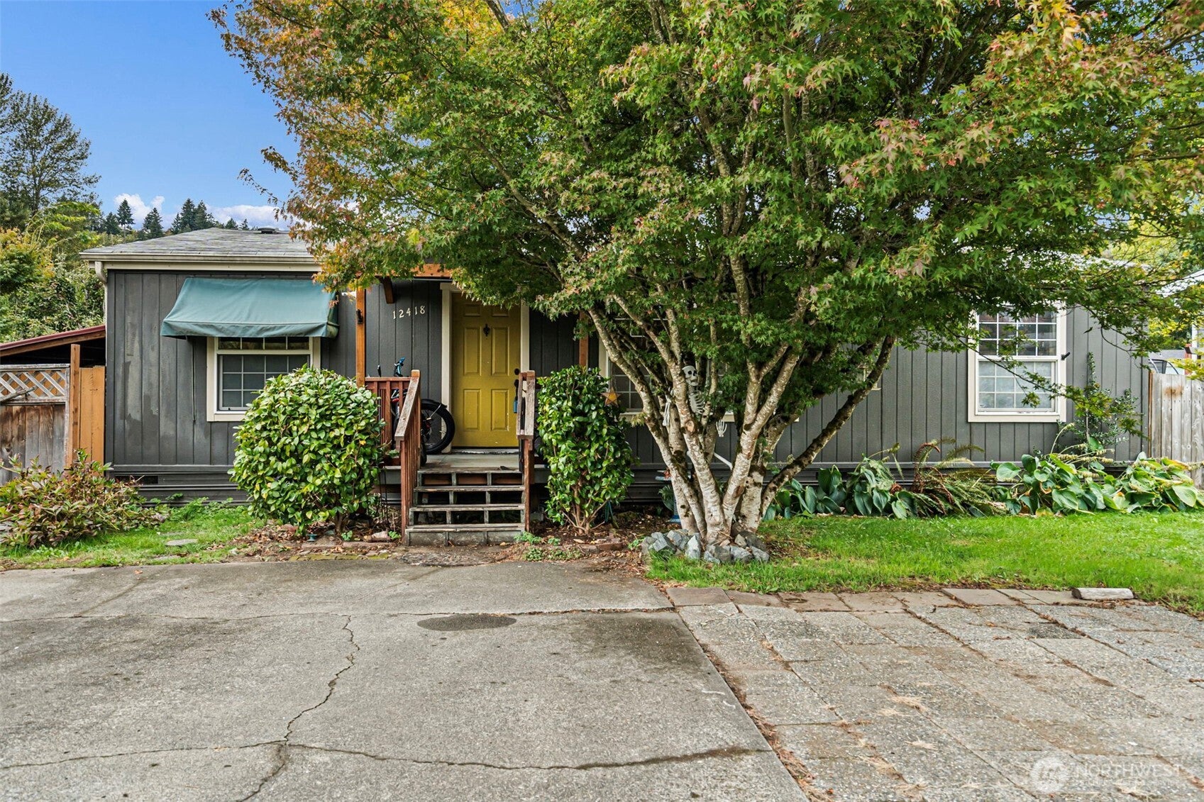
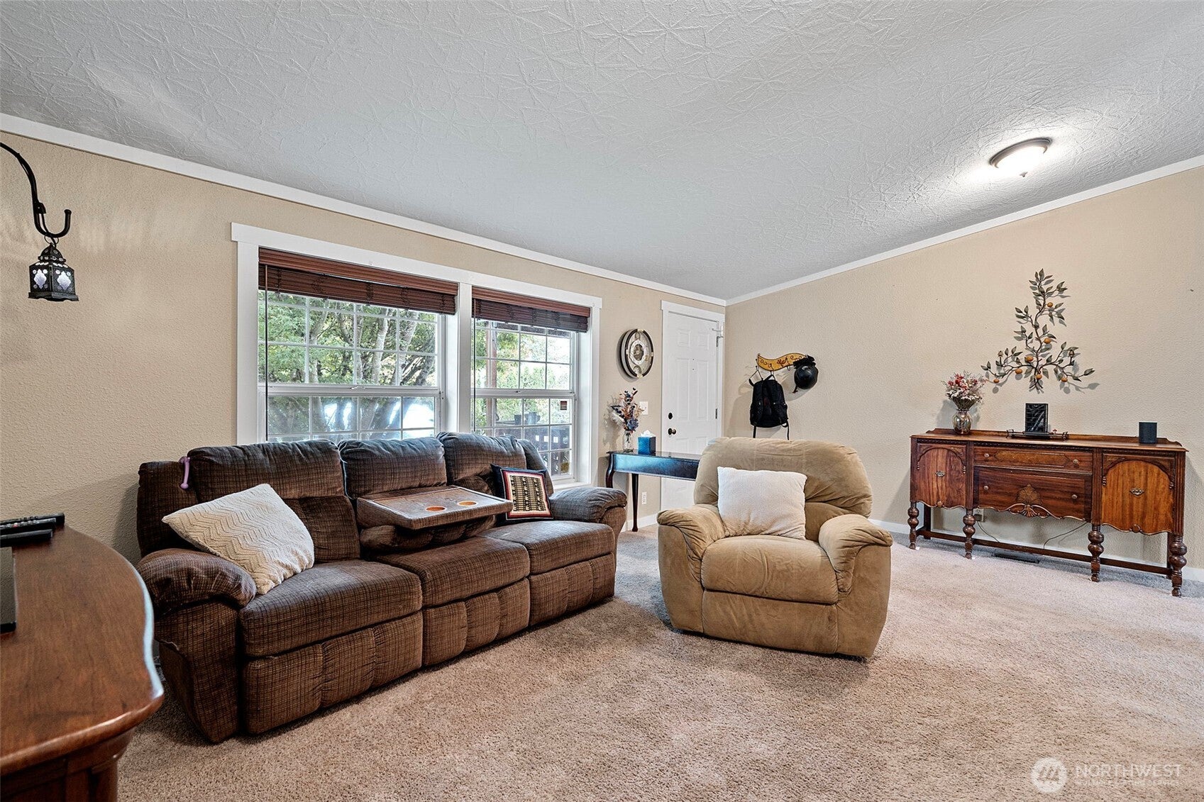
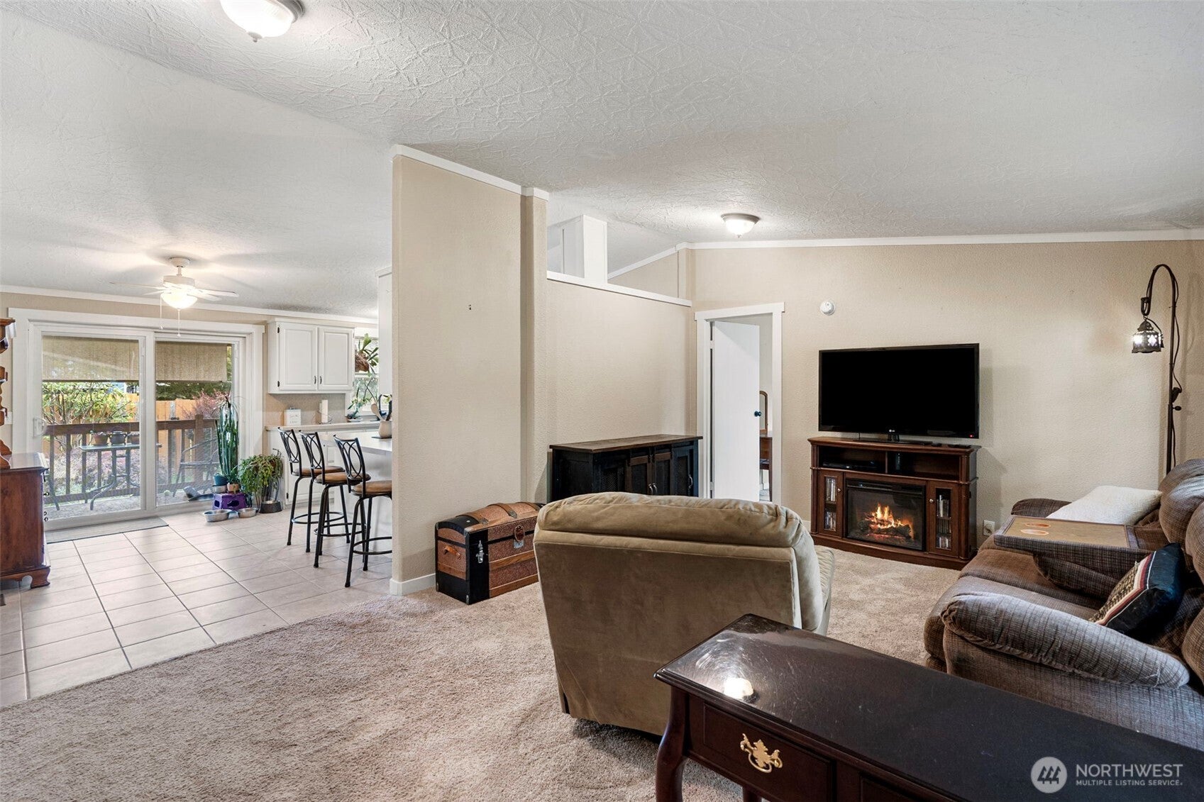
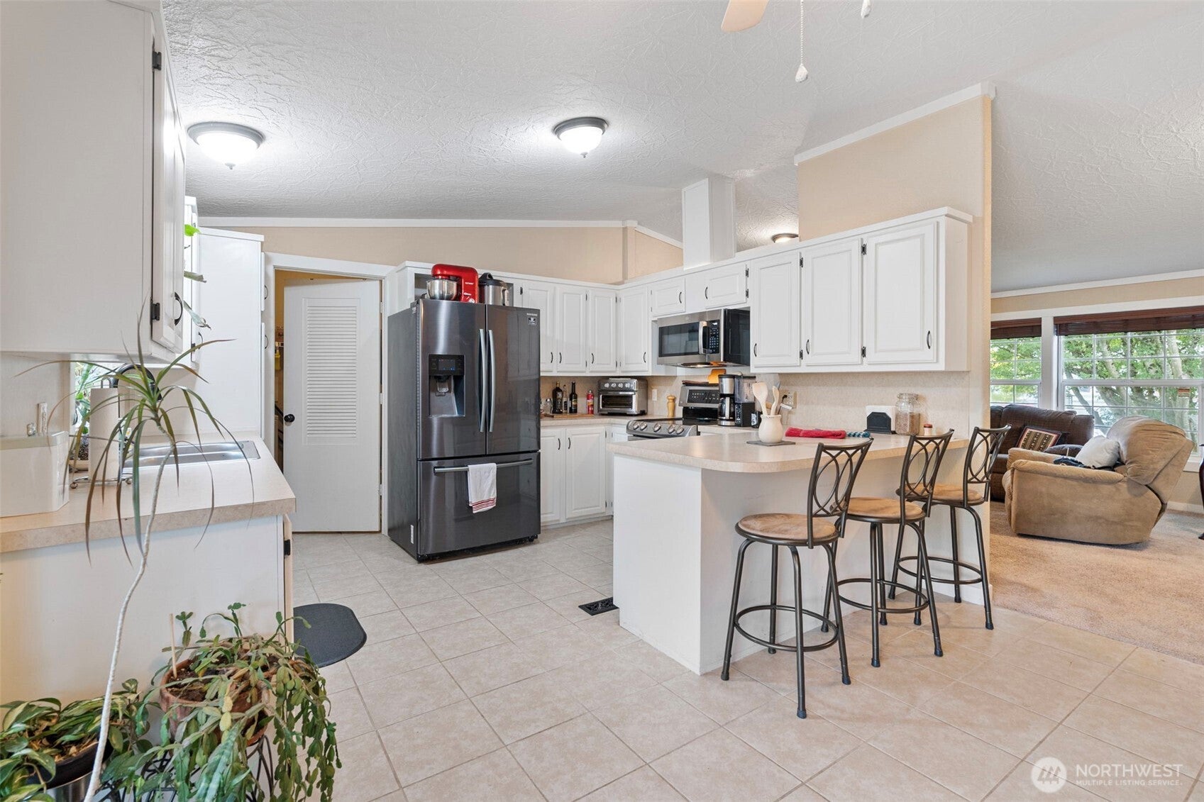
When homeownership feels out of reach, this home offers an opportunity to make it a reality—with the land included. This three-bedroom home in McMillin Community features 1,188 square feet of comfortable living, a spacious kitchen, bar seating, and generous cabinet storage. With your primary on one end with a private bathroom and two additional bedrooms on the other end with a shared full bath. The fenced backyard offers a peaceful koi pond with a seating deck space to decompress and enjoy the peaceful scenery, greenhouse, deck to overlook your yard, and an added large shed for storage. Four parking spaces provide everyday convenience and makes it stand out against other homes in the community. Located near Puyallup and Orting with access to Hwy 410, 512, and 167, this property brings together comfort, accessibility, and affordability in a place you can call your own. Reach out today to schedule your private showing.
| a week ago | Listing updated with changes from the MLS | |
| a week ago | Status changed to Pending | |
| 3 weeks ago | Listing first seen on site |
Listing courtesy of Anastacia Gill of Real Broker LLC

Listing information is provided by Participants of the Northwest MLS. IDX information is provided exclusively for personal, non-commercial use, and may not be used for any purpose other than to identify prospective properties consumers may be interested in purchasing. Information is deemed reliable but not guaranteed. Copyright 2026, Northwest MLS.
All data is obtained from various sources and may not have been verified by the broker or MLS Grid. Supplied open house information is subject to change without notice. All information should be independently reviewed and verified for accuracy. Properties may or may not be listed by the office/agent presenting the information.
Last checked: 2026-10-24 12:58 AM PDT
Did you know? You can invite friends and family to your search. They can join your search, rate and discuss listings with you.