
5009 Orcas Street NELacey, WA98516
Listing courtesy of Katelynn Rajcich of City Realty Inc.
Due to the health concerns created by Coronavirus we are offering personal 1-1 online video walkthough tours where possible.
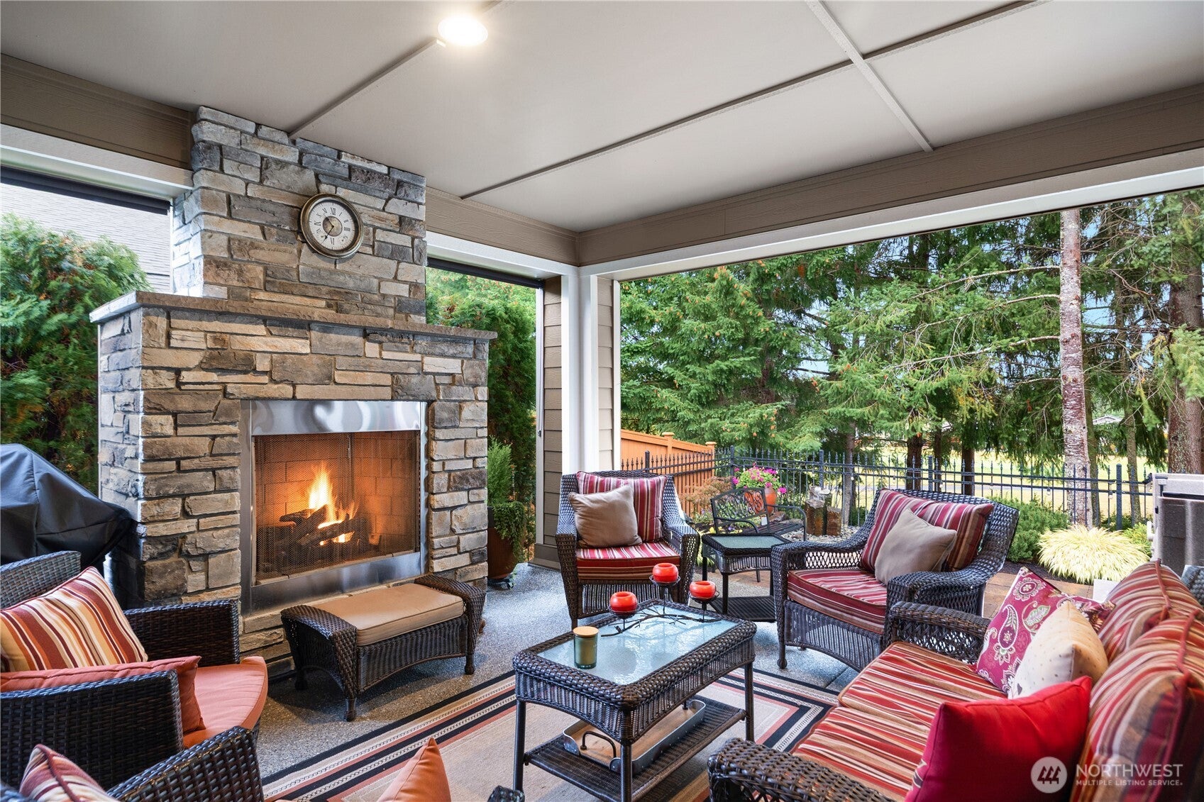
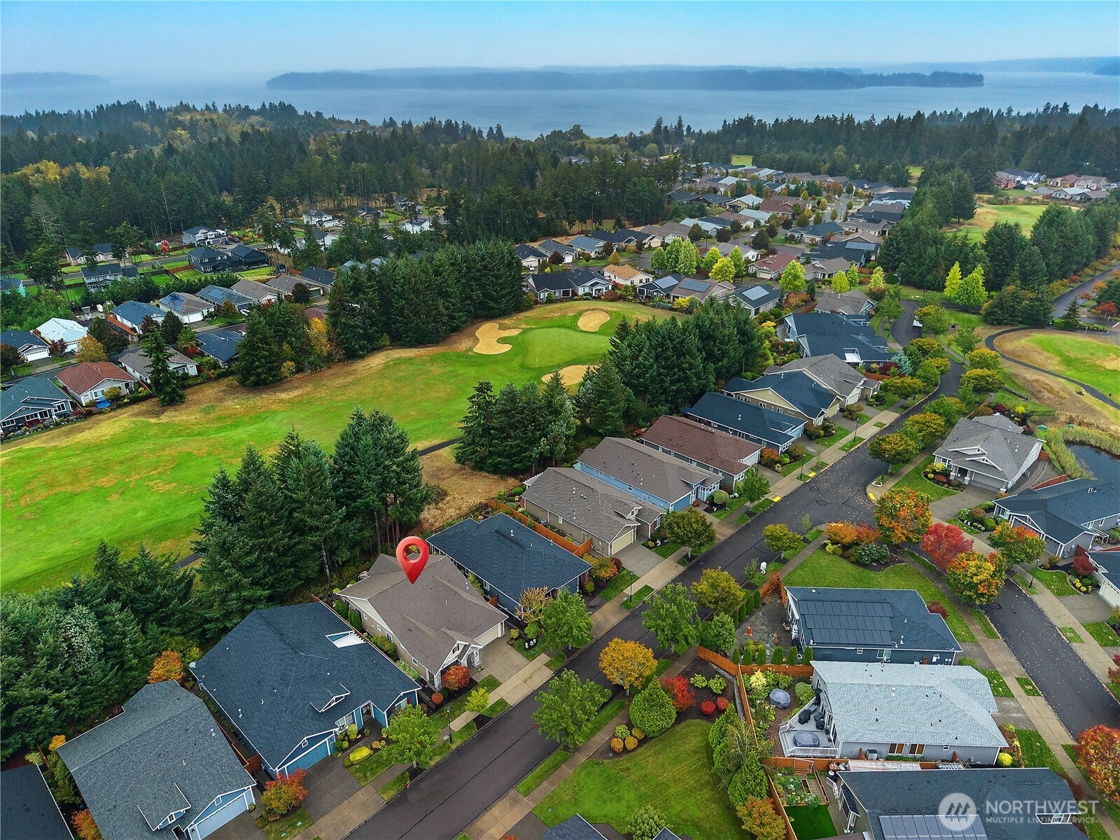
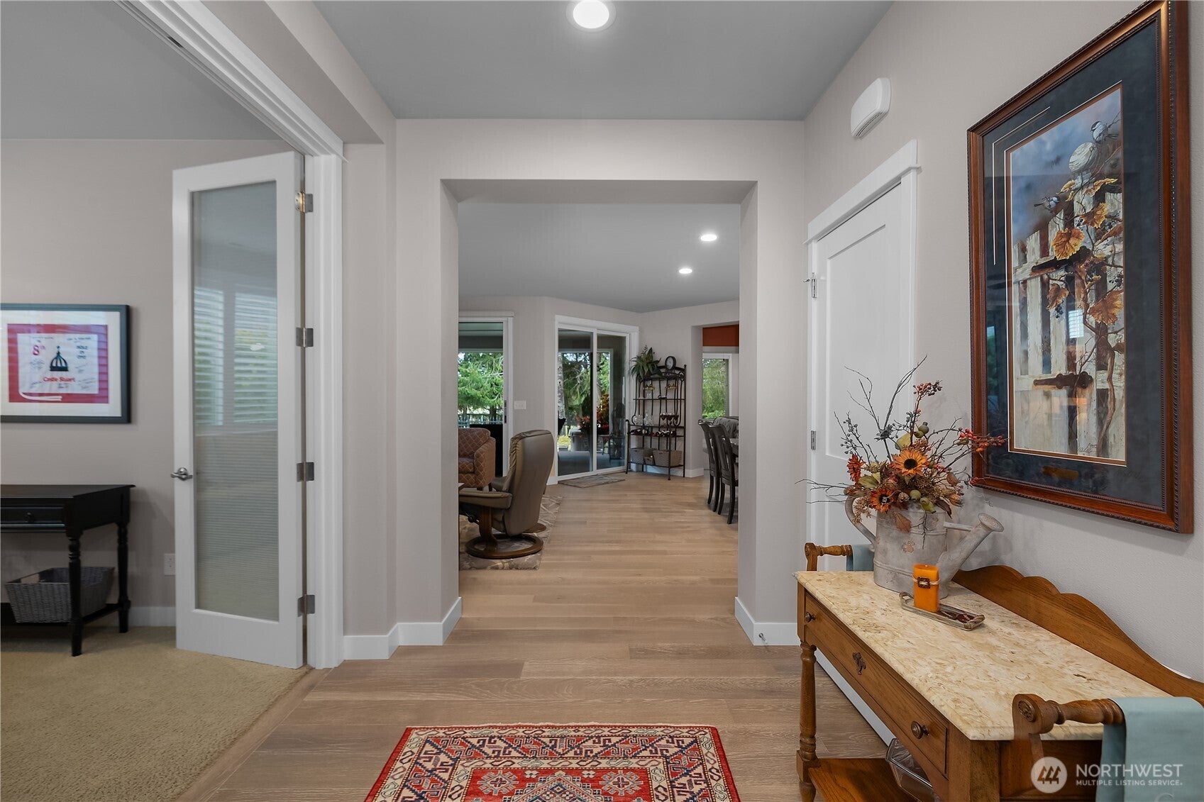
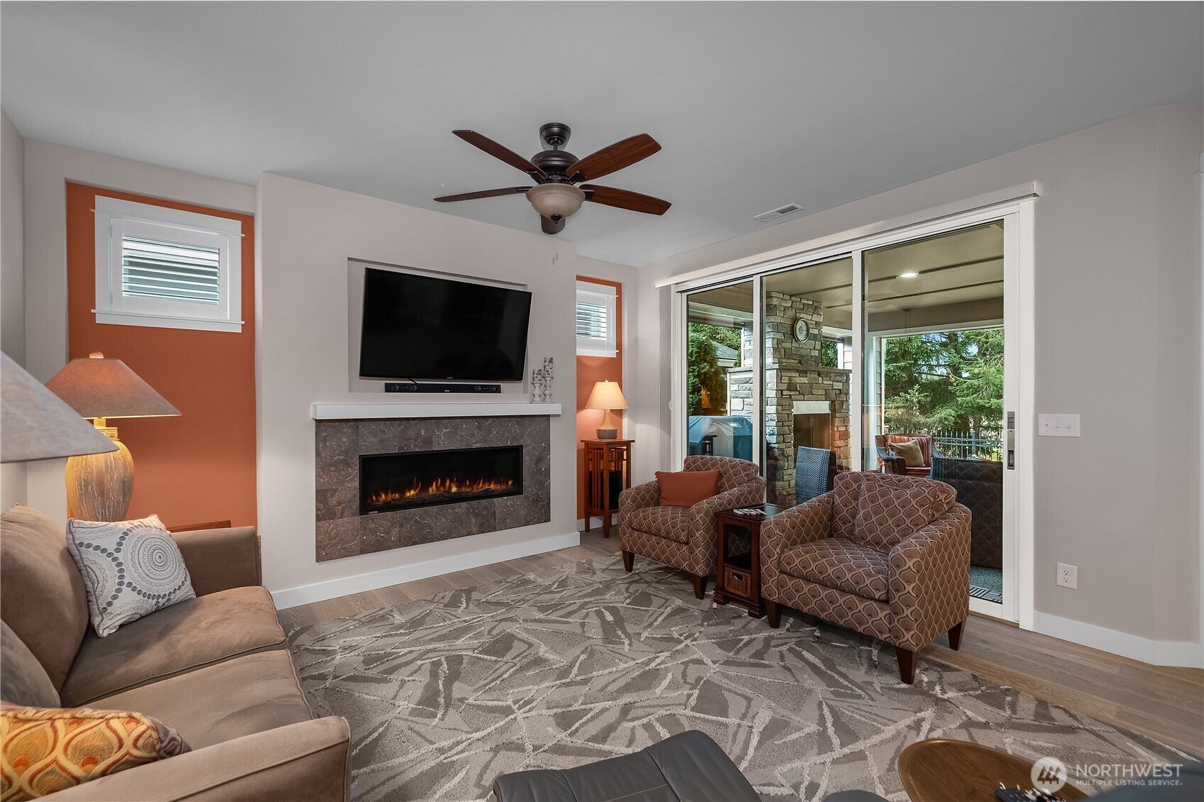
Set against the scenic backdrop of the 12th fairway, this Cannes floor plan by Shea Homes offers inviting spaces inside and out. A unique stone entry and welcoming front porch lead into a meticulously cared-for interior with engineered hardwoods throughout the main living areas and plantation shutters throughout. The den features glass French doors and beautiful built-in desk and shelving. The open great room showcases an updated linear fireplace and expansive Western sliding glass doors, creating a seamless connection to the covered outdoor living space. The kitchen features quartz countertops, stainless steel appliances, gas range, upgraded cabinetry with pull-out shelving and a large island. The spacious primary suite includes a bay window with wood blinds, dual vanities, full-tile shower with bench and large walk-in closet. Generous laundry room offers abundant storage, utility sink and additional desk space. Outside, enjoy year-round living on the large covered patio with stunning fireplace, professionally landscaped yard, water feature and easy-care 2-person fiberglass hot tub, all overlooking the fairway with mature trees providing a wonderful sense of privacy. Newer A/C in 2023 and exterior painted in 2022. Pre-inspected for added peace of mind!
| yesterday | Listing updated with changes from the MLS | |
| a week ago | Status changed to Pending | |
| 3 weeks ago | Listing first seen on site |
Listing courtesy of Katelynn Rajcich of City Realty Inc.

Listing information is provided by Participants of the Northwest MLS. IDX information is provided exclusively for personal, non-commercial use, and may not be used for any purpose other than to identify prospective properties consumers may be interested in purchasing. Information is deemed reliable but not guaranteed. Copyright 2026, Northwest MLS.
All data is obtained from various sources and may not have been verified by the broker or MLS Grid. Supplied open house information is subject to change without notice. All information should be independently reviewed and verified for accuracy. Properties may or may not be listed by the office/agent presenting the information.
Last checked: 2026-10-24 03:23 AM PDT