Save
Ask
Tour
Hide
Share
$2,000,000
2 Days On Site

34625 172nd Avenue SE
Auburn, WA98092

For Sale|Single Family Residence|Active
4
Beds
7
Total Baths
2
Full Baths
5
Partial Baths
7,730
SqFt
$259
/SqFt
2005
Built
Cumulative Days On Market:
3
Subdivision:
East Auburn
County:
King
Courtesy of NWMLS
Listing courtesy of Sophia N. Cosola of John L. Scott, Inc.

Due to the health concerns created by Coronavirus we are offering personal 1-1 online video walkthough tours where possible.
Call Now: 253-268-1714
Is this the listing for you? We can help make it yours.
253-268-1714
Upcoming Open Houses
Due to COVID-19, we recommend you verify Open Houses before attending.
Sun, Oct 4, 10:00 AM - 12:00 PM
34625 172nd Avenue SE34625 172nd Avenue SE34625 172nd Avenue SE34625 172nd Avenue SE
Save
Ask
Tour
Hide
Share

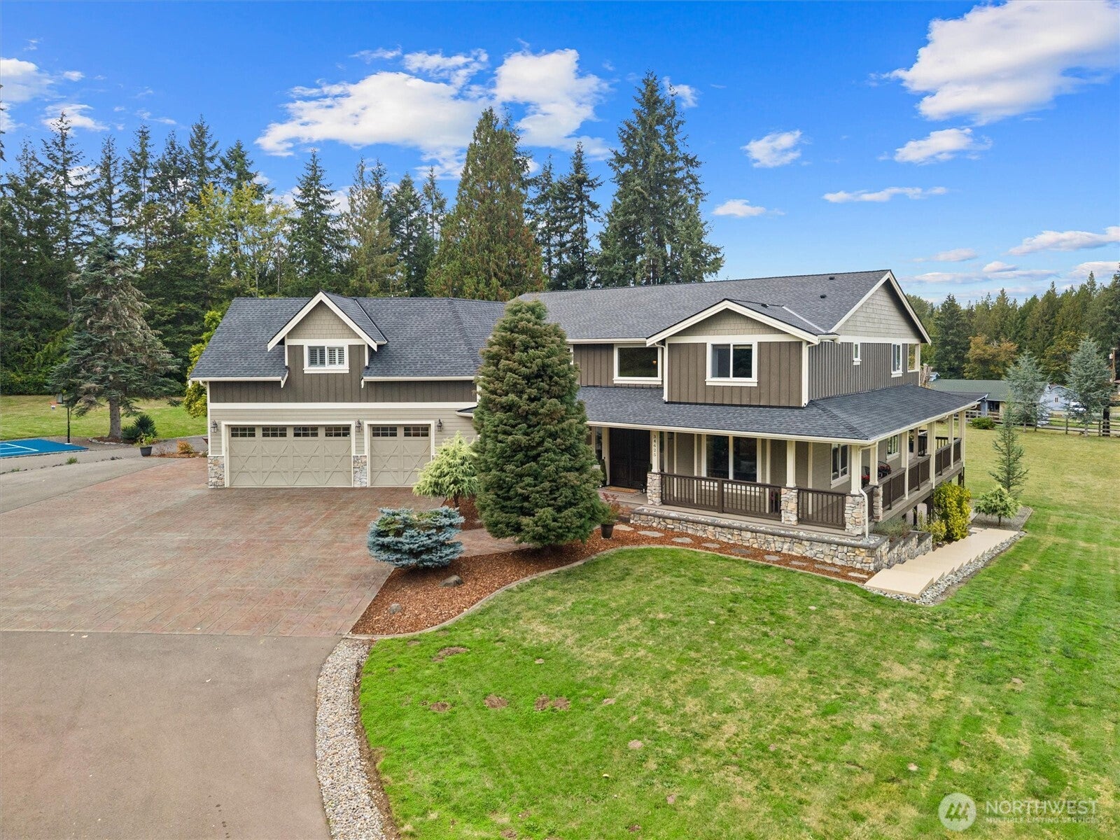
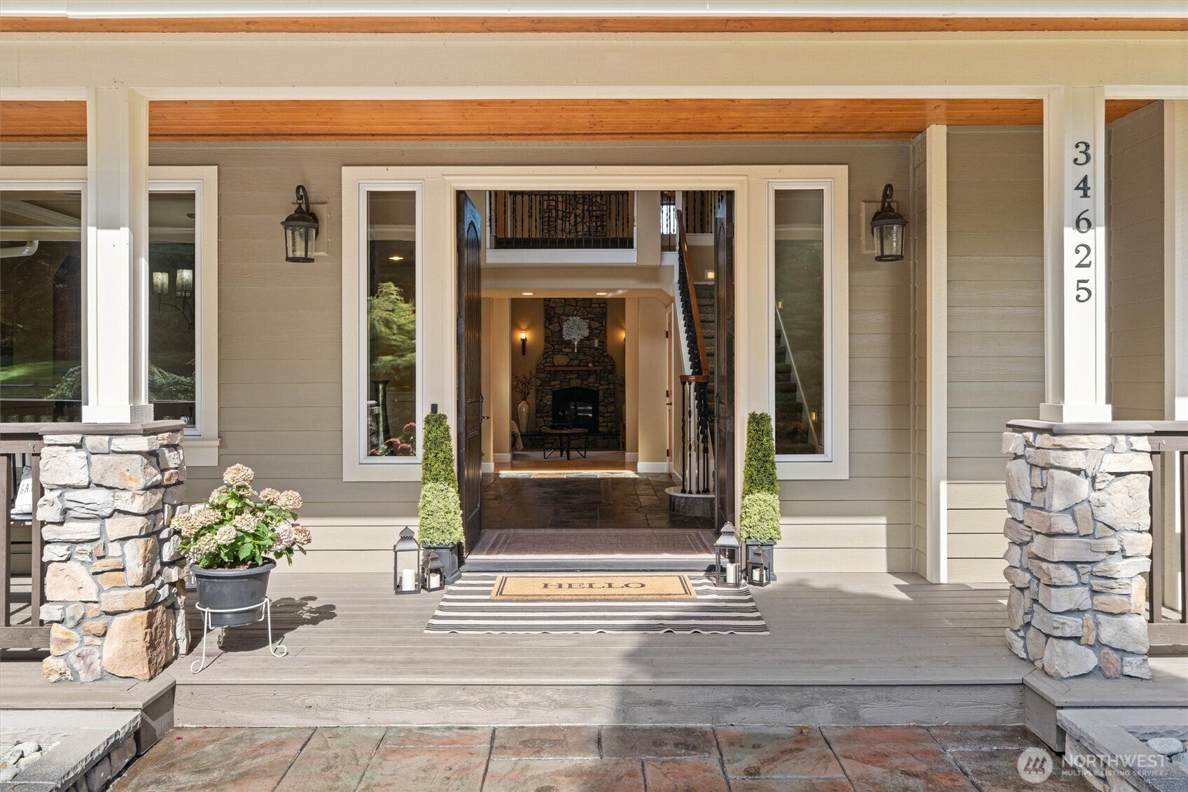
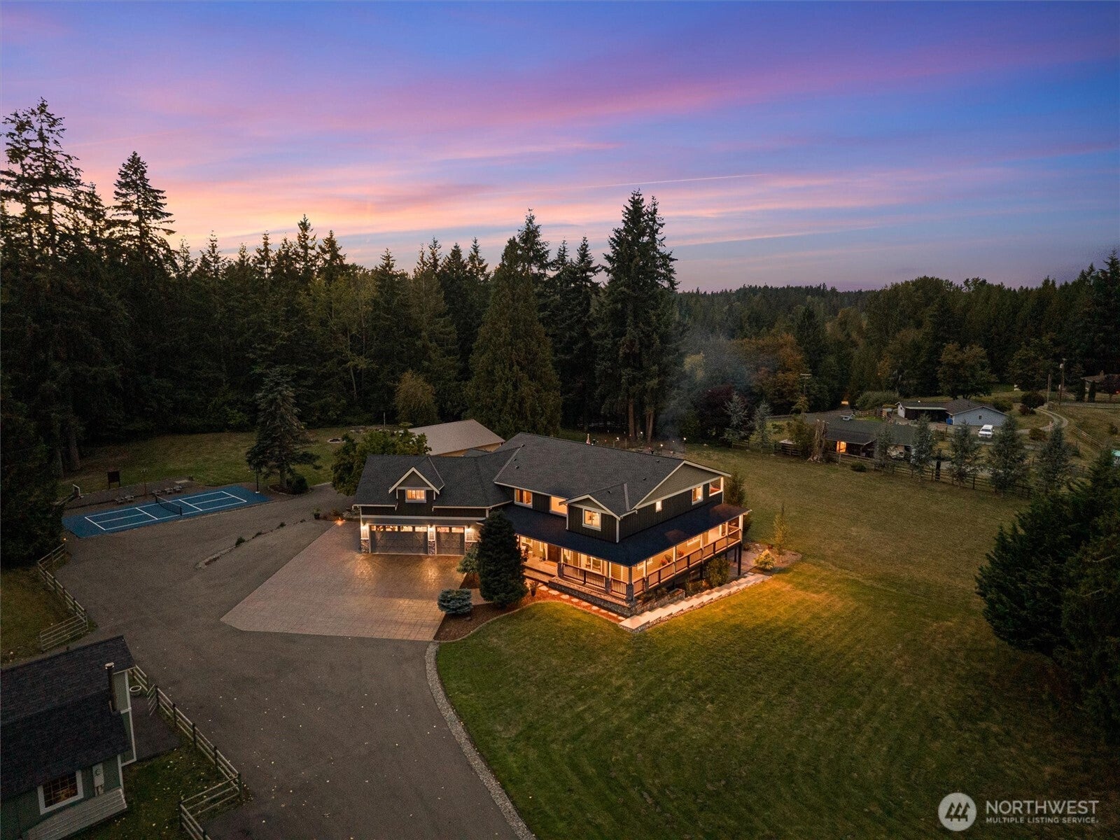
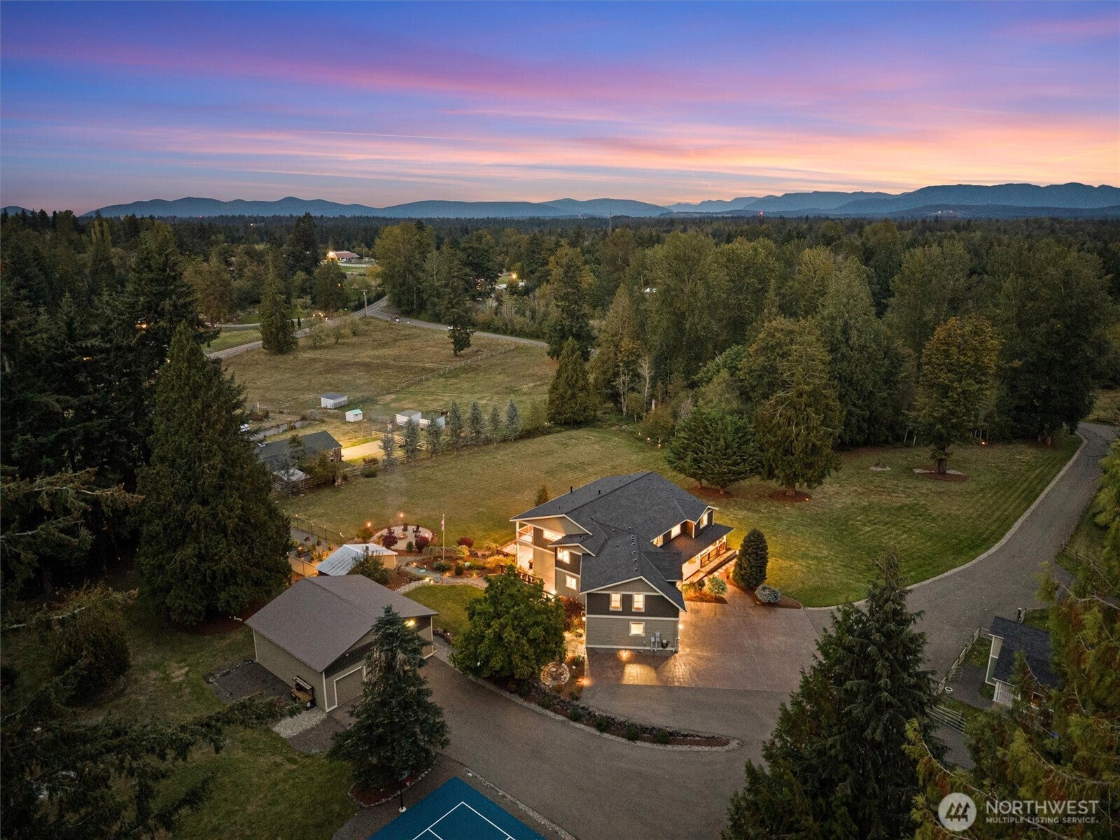
WHERE LUXURY MEETS LIFESTYLE + SEPARATE ENTRANCE ADU! Setback on a long paved driveway on 3.07 peaceful acres, this extraordinary 7,730 SF estate offers the space to live, work, play & entertain. Start your morning on the inviting front wrap around porch, spend the afternoon on your private lighted pickleball court, then gather with friends on the expansive deck, fire pit or settle in for movie night in your own theater. A grand entrance welcomes you to the heart of the home with soaring vaulted ceilings & a dramatic floor-to-ceiling stone fireplace create an impressive gathering space alongside a chef’s kitchen featuring Viking appliances. With 4 BR + 2 flex spaces & 8 BA, there’s room for everyone, plus 3 dedicated offices, a private gym, theater & sophisticated bar w/pool table for entertaining. Outside, enjoy the garden space, dog run, lighted sport court and fire pit. For those who need space for vehicles, hobbies or projects, the three-car garage is complemented by a separate 36x36 shop with a 12 ft RV door, offering an impressive amount of additional storage and workspace. Two heat pump/A/C systems provide year-round comfort, while a BRAND-NEW ROOF adds peace of mind. The separate-entry ADU adds exceptional multigenerational flexibility and income-producing track record, making this property as practical as it is impressive. This is the kind of place where everyday life feels like a getaway!

Save
Ask
Tour
Hide
Share
Listing Snapshot
Price 
$2,000,000
Days On Site 
2 Days
Bedrooms 
4
Inside Area (SqFt) 
7,730 sqft
Total Baths 
7
Full Baths 
2
Partial Baths 
5
Lot Size 
3.0699 Acres
Year Built 
2005
MLS® Number 
2590196
Status 
Active
Property Tax 
$19,729
HOA/Condo/Coop Fees 
N/A
Sq Ft Source 
N/A
Friends & Family
Recent Activity
yesterdayListing updated with changes from the MLS®
2 days agoListing first seen on site
General Features
Acres 
3.0699
Attached Garage 
Yes
Garage 
Yes
Land Lease 
No
Levels 
Two
Parking 
DrivewayAttachedDetachedRV Access/Parking
Parking Spaces 
7
Property Sub Type 
Single Family Residence
Security 
Security System
Sewer 
Septic Tank
SqFt Total 
7730
Water Source 
Public
Interior Features
Appliances 
DishwasherDouble OvenDryerMicrowaveRefrigeratorDisposalWasherWater Heater
Basement 
DaylightFinished
Cooling 
Ceiling Fan(s)Heat Pump
Fireplace 
Yes
Fireplace Features 
See RemarksMaster Bedroom
Fireplaces 
2
Flooring 
Ceramic TileHardwoodSlateCarpet
Heating 
ElectricPropaneForced AirHeat PumpRadiant
Interior 
Central VacuumWalk-In Closet(s)Ceiling Fan(s)PantryVaulted Ceiling(s)Wet Bar
Approved Accessory 
Level - Lower
Bathroom Full 
Level - Second
Bathroom Half 
Level - Main
Bathroom Three Quarter 
Level - Main
Bedroom 
Level - Second
Bonus Room 
Level - Lower
Den 
Level - Main
Dining Room 
Level - Main
Entry Hall 
Level - Main
Extra Fin Room 
Level - Lower
Family Room 
Level - Lower
Great Room 
Level - Second
Kitchen 
Level - Main
Living Room 
Level - Main
Master Bedroom 
Level - Second
Rec Room 
Level - Lower
Studio 
Level - Second
Utility Room 
Level - Main
Save
Ask
Tour
Hide
Share
Exterior Features
Construction Details 
Cement Siding
Exterior 
Garden
Fencing 
Partial
Lot Features 
LevelPaved
Other Structures 
Outbuilding
Patio And Porch 
DeckPatio
Roof 
Composition
View 
Territorial
Waterview 
Territorial
Windows/Doors 
French Doors
Community Features
MLS Area 
320 - Black Diamond/Maple Valley
School District 
Auburn
Financing Terms Available 
CashConventionalVA Loan
Building Access 
Main
Schools
School District
Auburn
Elementary School
Unknown
Middle School
Unknown
High School
Unknown
Courtesy of NWMLS
Listing courtesy of Sophia N. Cosola of John L. Scott, Inc.



Listing information is provided by Participants of the Northwest MLS. IDX information is provided exclusively for personal, non-commercial use, and may not be used for any purpose other than to identify prospective properties consumers may be interested in purchasing. Information is deemed reliable but not guaranteed. Copyright 2026, Northwest MLS.
All data is obtained from various sources and may not have been verified by the broker or MLS Grid. Supplied open house information is subject to change without notice. All information should be independently reviewed and verified for accuracy. Properties may or may not be listed by the office/agent presenting the information.
Last checked: 2026-10-04 12:35 AM PDT

Neighborhood & Commute
Source: Walkscore
Save
Ask
Tour
Hide
Share