Save
Ask
Tour
Hide
Share
$1,798,000
1 Day On Site

1607 Kennewick Avenue NE
Renton, WA98056

For Sale|Single Family Residence|Active
5
Beds
3
Total Baths
2
Full Baths
1
Partial Bath
3,140
SqFt
$573
/SqFt
2026
Built
Cumulative Days On Market:
2
Subdivision:
Kennydale
County:
King
Courtesy of NWMLS
Listing courtesy of Joe A. Bernasconi of Windermere Real Estate/PSR Inc

Due to the health concerns created by Coronavirus we are offering personal 1-1 online video walkthough tours where possible.
Call Now: 253-268-1714
Is this the listing for you? We can help make it yours.
253-268-1714
1607 Kennewick Avenue NE1607 Kennewick Avenue NE1607 Kennewick Avenue NE1607 Kennewick Avenue NE
Save
Ask
Tour
Hide
Share

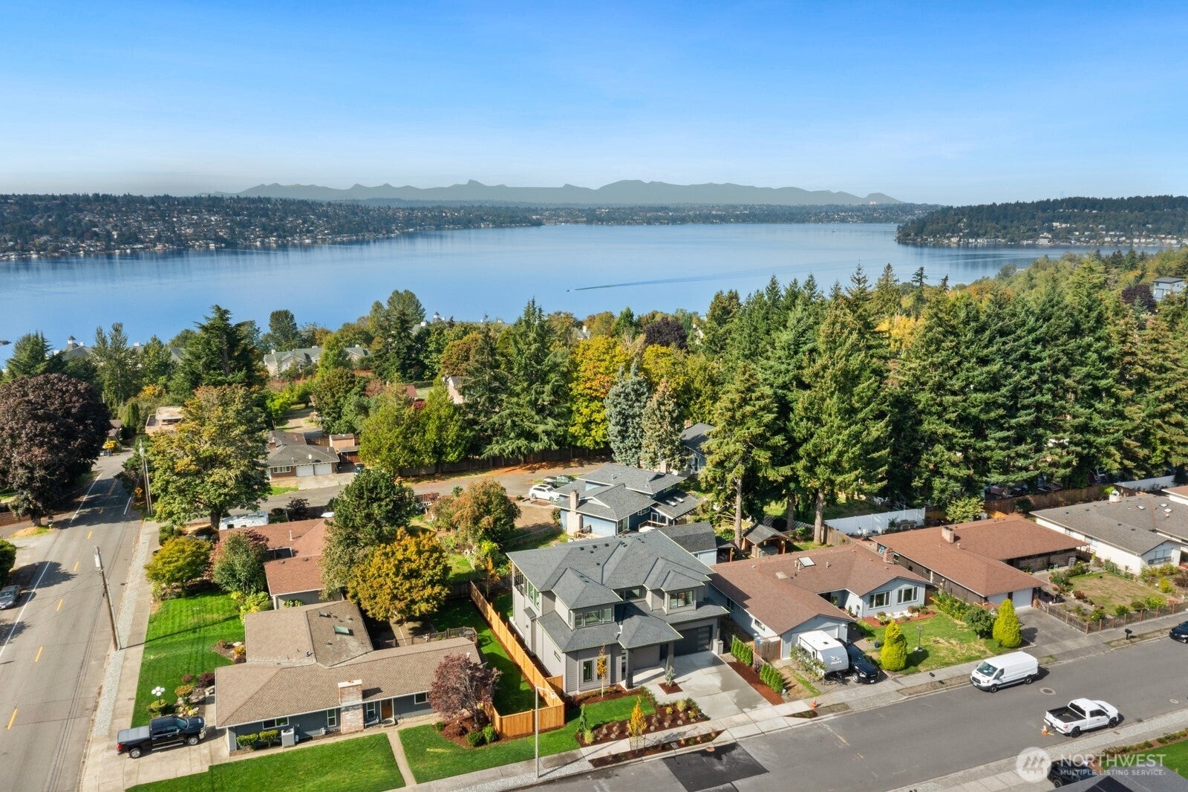
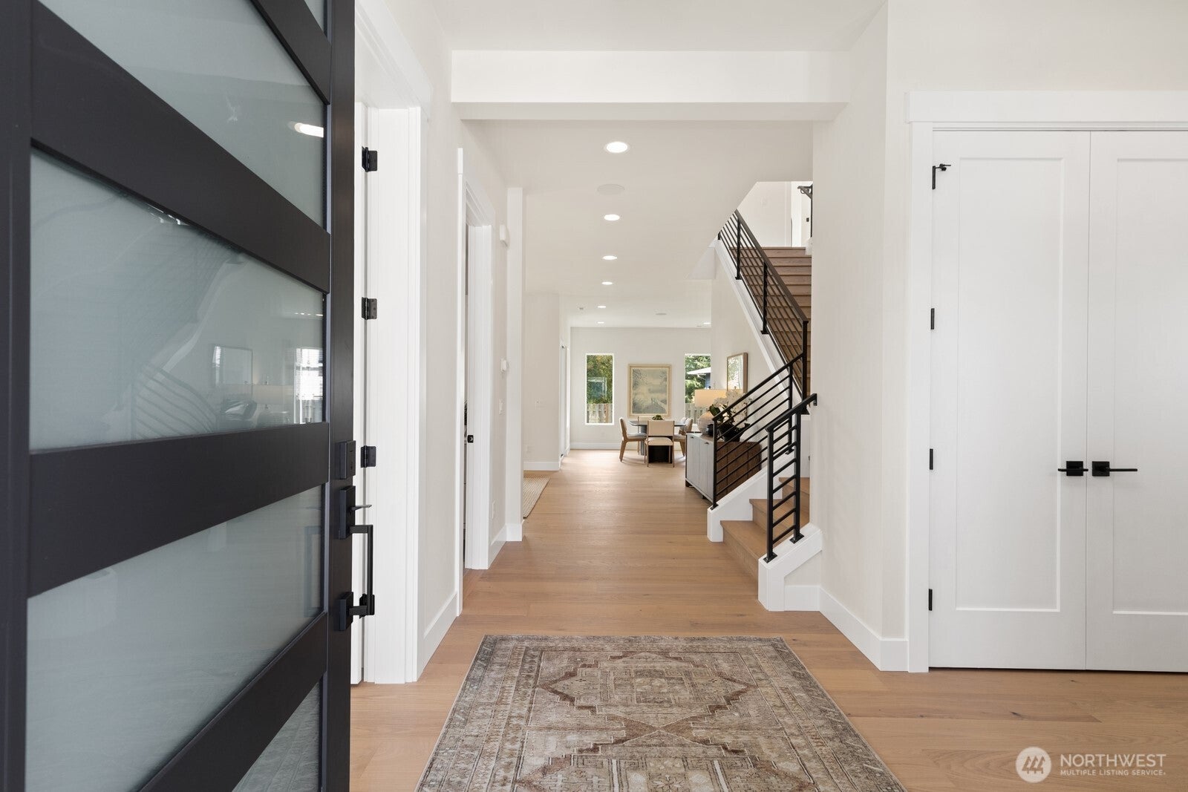
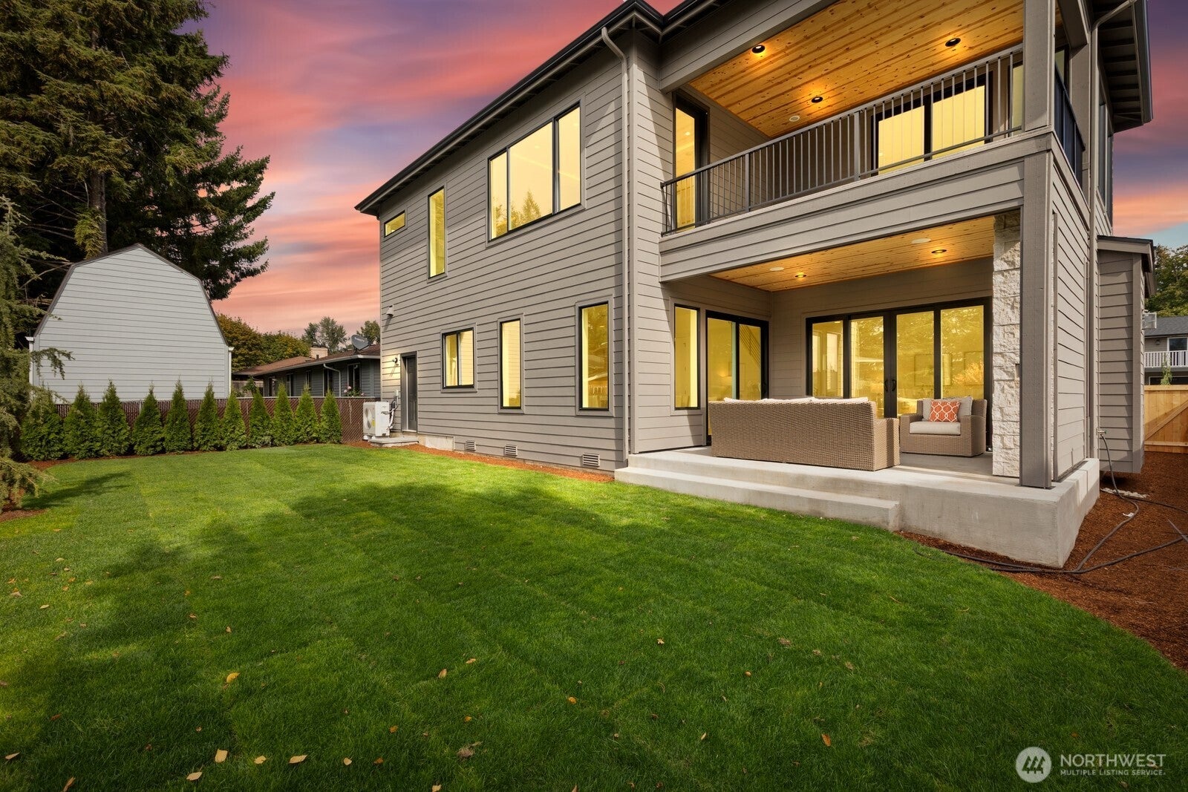
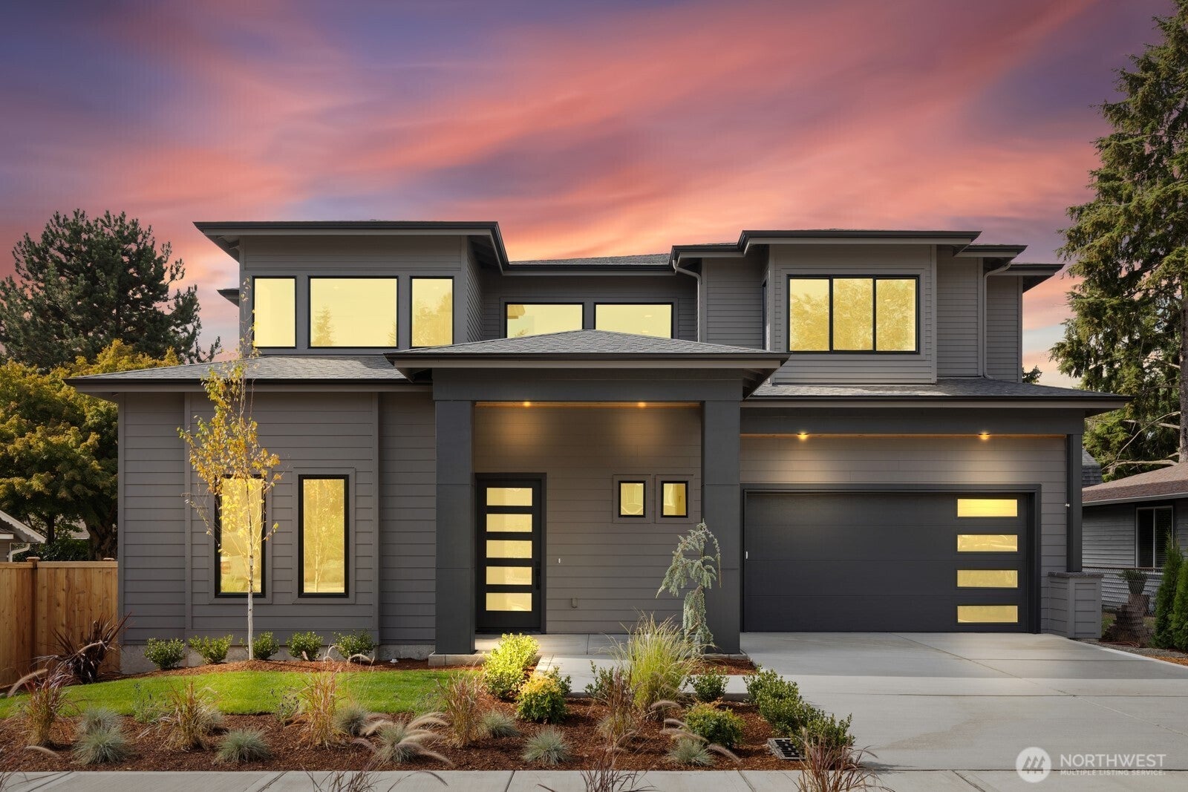
Exceptional new construction in desirable Kennydale, ideally situated on a peaceful dead-end cul-de-sac w/ easy access to I-405, the Eastside & Lake Washington. Thoughtfully designed with high-end finishes throughout, including 8' doors, hardwoods across the main floor, stairs & upper hallways, oversized tile, whole-house audio & custom low-voltage lighting. The chef's kitchen features an oversized refrigerator/freezer, slab backsplash & premium appliances. Spa-inspired primary suite features an impressive triple-head shower with custom lighting. Flexible main-floor den/bedroom with adjacent 3/4 bath and no-step entry offers excellent multi-generational living potential. Oversized sliders open to 500+ SF of covered outdoor living with natural-stained soffits, a gas fireplace & professionally landscaped, level backyard. Upstairs offers spacious bedrooms plus a bonus room with unobstructed Mt. Rainier views. Floor-to-ceiling stone fireplaces inside & out, heat pump/AC, hot-water recirc & an oversized fully finished garage with tandem-depth workspace complete this exceptional home.

Save
Ask
Tour
Hide
Share
Listing Snapshot
Price 
$1,798,000
Days On Site 
1 Day
Bedrooms 
5
Inside Area (SqFt) 
3,140 sqft
Total Baths 
3
Full Baths 
2
Partial Baths 
1
Lot Size 
0.1393 Acres
Year Built 
2026
MLS® Number 
2590403
Status 
Active
Property Tax 
$4,972
HOA/Condo/Coop Fees 
N/A
Sq Ft Source 
N/A
Friends & Family
Recent Activity
21 hours agoListing updated with changes from the MLS®
yesterdayListing first seen on site
General Features
Acres 
0.1393
Attached Garage 
Yes
Direction Faces 
East
Garage 
Yes
Land Lease 
No
Levels 
Two
Parking 
DrivewayOff StreetAttached
Parking Spaces 
2
Property Condition 
New Construction
Property Sub Type 
Single Family Residence
SqFt Total 
3140
Utilities 
Sewer Connected
Water Source 
Public
Interior Features
Appliances 
DishwasherDryerMicrowaveRefrigeratorDisposalElectric Water HeaterWasherWater Heater
Basement 
None
Cooling 
Heat Pump
Fireplace 
Yes
Fireplace Features 
Gas
Fireplaces 
2
Flooring 
Ceramic TileCarpet
Heating 
ElectricForced AirHeat Pump
Interior 
Walk-In Closet(s)Pantry
Main Level Bedrooms 
1
Bathroom Full 
Level - SecondDescription - Secondary Bath
Bathroom Three Quarter 
Level - MainDescription - Connected to Main Floor Bedroom
Bedroom 
Level - MainDescription - Bedroom or Office w/ Closet + Bathroom access
Bonus Room 
Level - SecondDescription - w/ Covered Deck access + Mountain View
Den 
Level - MainDescription - Office or Bedroom
Entry Hall 
Level - Main
Great Room 
Level - Main
Kitchen 
Level - Main
Master Bedroom 
Level - SecondDescription - w/ Covered Patio access
Utility Room 
Level - SecondDescription - Washer / Dryer Included + countertop space
Save
Ask
Tour
Hide
Share
Exterior Features
Construction Details 
Stone
Exterior 
Garden
Fencing 
Fenced
Lot Features 
LevelCul-De-SacPavedSecluded
Patio And Porch 
Patio
Roof 
Composition
View 
CityLakeTerritorial
Waterview 
CityLakeTerritorial
Community Features
MLS Area 
350 - Renton/Highlands
School District 
Renton
Financing Terms Available 
CashConventionalVA Loan
Building Access 
Main
Schools
School District
Renton
Elementary School
Unknown
Middle School
Unknown
High School
Unknown
Courtesy of NWMLS
Listing courtesy of Joe A. Bernasconi of Windermere Real Estate/PSR Inc



Listing information is provided by Participants of the Northwest MLS. IDX information is provided exclusively for personal, non-commercial use, and may not be used for any purpose other than to identify prospective properties consumers may be interested in purchasing. Information is deemed reliable but not guaranteed. Copyright 2026, Northwest MLS.
All data is obtained from various sources and may not have been verified by the broker or MLS Grid. Supplied open house information is subject to change without notice. All information should be independently reviewed and verified for accuracy. Properties may or may not be listed by the office/agent presenting the information.
Last checked: 2026-10-04 01:41 AM PDT

Neighborhood & Commute
Source: Walkscore
Save
Ask
Tour
Hide
Share